
300 Ellen Place, Jericho, NY 11753
Local realty services provided by:ERA Caputo Realty
300 Ellen Place,Jericho, NY 11753
$1,499,999
- 5 Beds
- 4 Baths
- 3,228 sq. ft.
- Single family
- Active
Upcoming open houses
- Fri, Aug 1405:00 pm - 06:30 pm
- Sat, Aug 1511:00 am - 12:30 pm
- Sun, Aug 1601:00 pm - 02:30 pm
Listed by: michelle zhao cbr
Office: zi realty llc.
MLS#:1037607
Source:OneKey MLS
Price summary
- Price:$1,499,999
- Price per sq. ft.:$464.68
About this home
A young brick colonial with 5 bedrooms 4 full bathromms, including 2 En-suite, 2 cars garage. Gas cooking and heat, Syosset schools.
Contact an agent
Home facts
- Year built:2017
- Listing ID #:1037607
- Added:2 day(s) ago
- Updated:August 14, 2026 at 12:47 PM
Rooms and interior
- Bedrooms:5
- Total bathrooms:4
- Full bathrooms:4
- Rooms Total:10
- Dining Description:Eat-In Kitchen
- Kitchen Description:Chefs Kitchen, Eat-in Kitchen, Kitchen Island, Refrigerator
- Basement:Yes
- Basement Description:Finished, Full, Walk-Out Access
- Living area:3,228 sq. ft.
Heating and cooling
- Cooling:Central Air
- Heating:Natural Gas
- Central air:Yes
Structure and exterior
- Year built:2017
- Building area:3,228 sq. ft.
- Lot area:0.25 Acres
- Lot Features:Level
- Architectural Style:Modern
- Construction Materials:Brick
Schools
- High school:Syosset Senior High School
- Middle school:H B Thompson Middle School
- Elementary school:Robbins Lane Elementary School
Utilities
- Water:Public
- Sewer:Public Sewer
Finances and disclosures
- Price:$1,499,999
- Price per sq. ft.:$464.68
- Tax amount:$26,700 (2025)
Features and amenities
- Appliances:Dryer, Refrigerator, Washer
- Laundry features:Dryer, Washer
- Amenities:Cathedral Ceiling(s), High Ceilings, Open Floorplan
Parking
- Parking description:Driveway
- Garage:Yes
- Garage spaces:2
New listings near 300 Ellen Place
- New
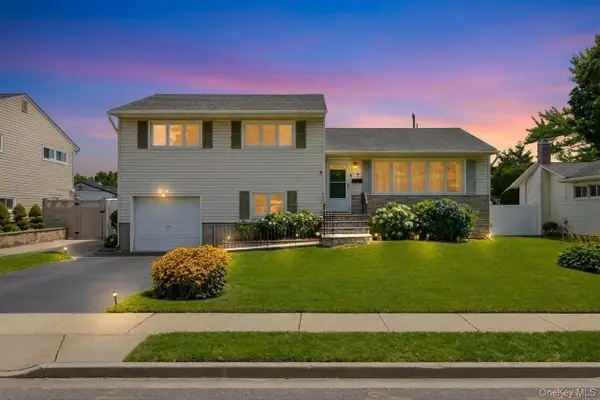 $949,000Active3 beds 3 baths1,718 sq. ft.
7 Primrose Avenue, Hicksville, NY 11801
MLS# 1038529Listed by: EXIT REALTY PRIME - Open Sat, 12 to 1:30pmNew
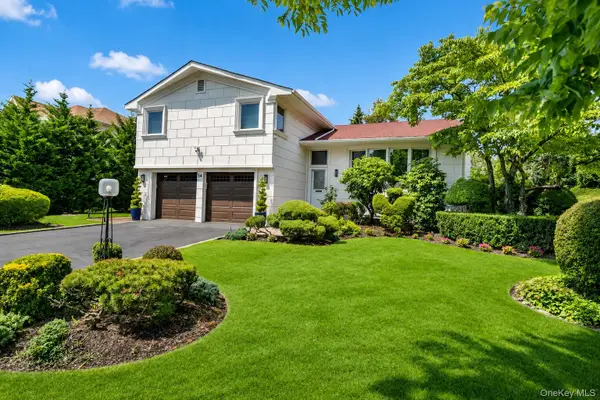 $1,650,000Active4 beds 3 baths2,192 sq. ft.
54 Sullivan Drive, Jericho, NY 11753
MLS# 1036270Listed by: DOUGLAS ELLIMAN REAL ESTATE - Open Sat, 12 to 2pmNew
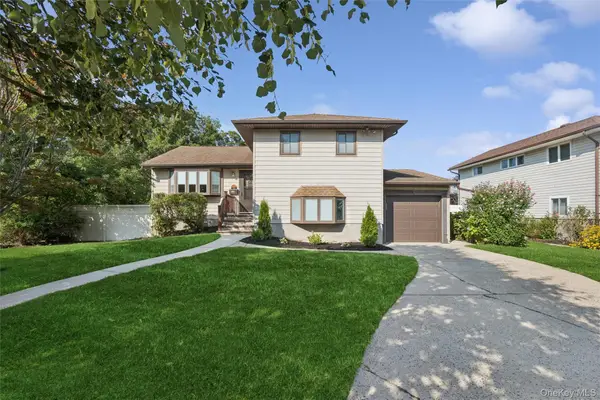 $799,000Active3 beds 2 baths1,517 sq. ft.
52 Narcissus Avenue, Jericho, NY 11753
MLS# 1036871Listed by: HOWARD HANNA COACH - Open Sat, 1 to 2:30pmNew
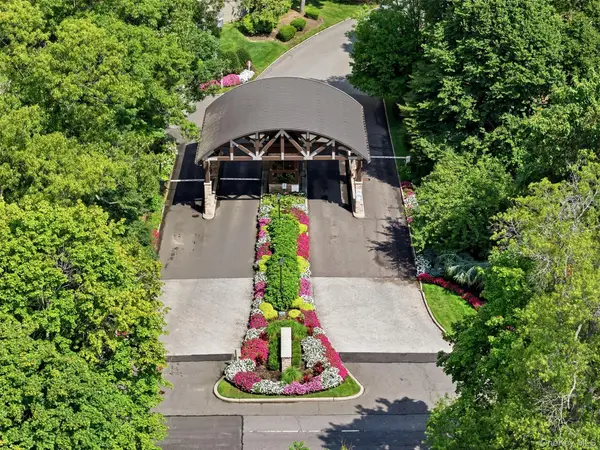 $1,100,000Active3 beds 3 baths2,104 sq. ft.
42 Country Club Drive, Jericho, NY 11753
MLS# 1036102Listed by: DANIEL GALE SOTHEBYS INTL RLTY - New
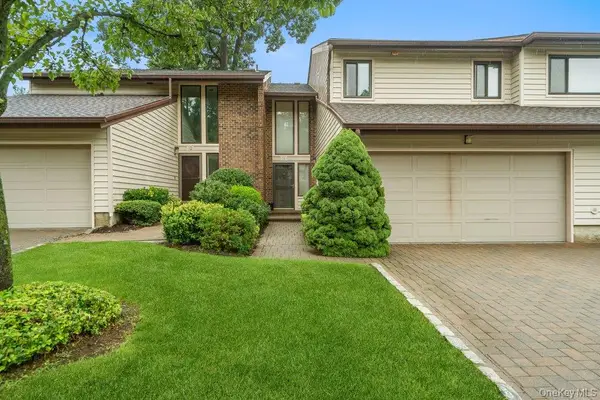 $1,089,000Active3 beds 3 baths2,246 sq. ft.
11 Maple Run Drive, Jericho, NY 11753
MLS# 1033921Listed by: DOUGLAS ELLIMAN REAL ESTATE - New
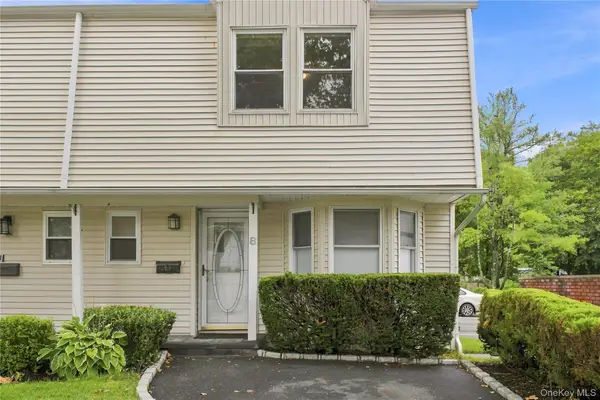 $875,000Active3 beds 3 baths1,637 sq. ft.
8 Manors Drive, Jericho, NY 11753
MLS# 1037552Listed by: KELLER WILLIAMS POINTS NORTH - Open Sat, 1 to 2:30pmNew
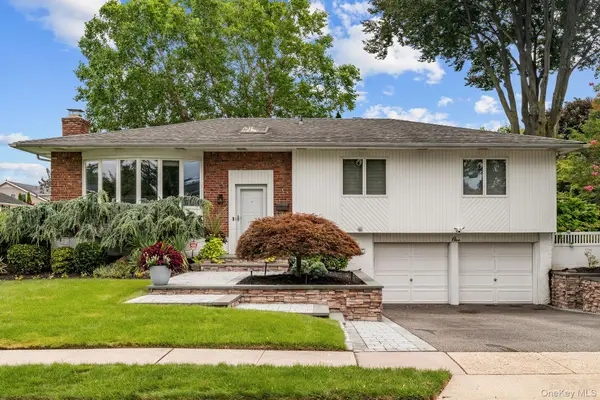 $1,298,888Active4 beds 3 baths1,900 sq. ft.
1 Cortland Avenue, Jericho, NY 11753
MLS# 1032453Listed by: ZI REALTY LLC - Open Sun, 12 to 2pmNew
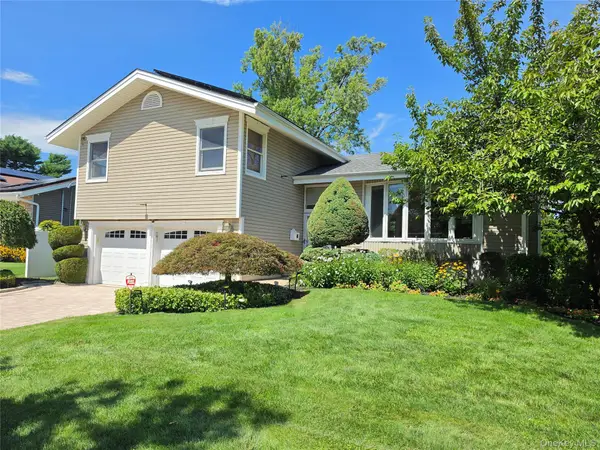 $1,399,999Active4 beds 3 baths1,920 sq. ft.
177 Forest Drive, Jericho, NY 11753
MLS# 1034642Listed by: REALTY CONNECT USA LLC 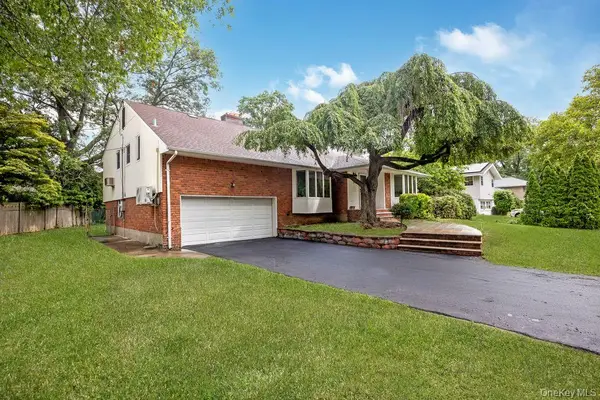 $1,388,000Active5 beds 3 baths3,000 sq. ft.
6 Village Drive, Jericho, NY 11753
MLS# 1030525Listed by: WELHOME REALTY INC


Protect your home and budget from life's surprises with an Assurant Home Warranty, backed by a partner that supports you through every step of homeownership. Explore Plans.
© 2023 - 2026 ERA Franchise Systems LLC. All rights reserved. ERA Franchise Systems LLC fully supports the principles of the Fair Housing Act and the Equal Opportunity Act. ERA, ERA Real Estate powered, and their respective logos are registered service marks of ERA Franchise Systems LLC. Each office is independently owned and operated.