
3018 New York 8, Johnsburg, NY 12811
Local realty services provided by:HUNT Real Estate ERA
3018 New York 8,Johnsburg, NY 12811
$269,000
- 3 Beds
- 1 Baths
- 1,080 sq. ft.
- Single family
- Active
Listed by: james d nester
Office: cork nesters true north properties inc
MLS#:202625704
Source:Global MLS
Price summary
- Price:$269,000
- Price per sq. ft.:$249.07
About this home
Welcome to 3018 State Rt 8! This fully renovated ranch-style home offers an inviting open layout, three bedrooms, one full bath, gorgeous hardwood floors, and a new pellet stove. Affordably priced, it's an excellent option for a first home or a relaxing vacation getaway.
Set on 2.88 acres, the property is conveniently located just 5 minutes from Gore Mountain, 10 minutes from North Creek, and 15 minutes from beautiful Garnet Lake. A full basement and attached garage provide ample storage, with plenty of space in the basement for a washer and dryer.
Whether you're looking for year-round living or a weekend retreat, this home is ready to welcome you. Schedule your showing today!
Contact an agent
Home facts
- Year built:1955
- Listing ID #:202625704
- Added:1 day(s) ago
- Updated:September 09, 2026 at 09:40 PM
Rooms and interior
- Bedrooms:3
- Total bathrooms:1
- Full bathrooms:1
- Rooms Total:8
- Flooring:Laminate, Tile, Wood
- Dining Description:Eat-in Kitchen
- Kitchen Description:Dishwasher, Electric Oven, Range, Refrigerator
- Basement Description:Bilco Doors, Exterior Entry, Full, Heated, Interior Entry
- Living area:1,080 sq. ft.
Heating and cooling
- Heating:Forced Air, Oil
Structure and exterior
- Roof:Metal
- Year built:1955
- Building area:1,080 sq. ft.
- Lot area:2.88 Acres
- Lot Features:Landscaped, Level, Road Frontage, Views
- Architectural Style:Ranch
- Construction Materials:Wood Siding
- Exterior Features:Front Porch, Screened, Side Porch
- Foundation Description:Block
Schools
- High school:Johnsburg Central
- Elementary school:Johnsburg Central
Utilities
- Sewer:Septic Tank
Finances and disclosures
- Price:$269,000
- Price per sq. ft.:$249.07
- Tax amount:$3,822
Features and amenities
- Amenities:Eat-in Kitchen, High Speed Internet, Insulated Windows, Other, Paddle Fan
Parking
- Total parking spaces:4
- Parking description:Attached
- Garage:Yes
- Garage spaces:2
New listings near 3018 New York 8
- New
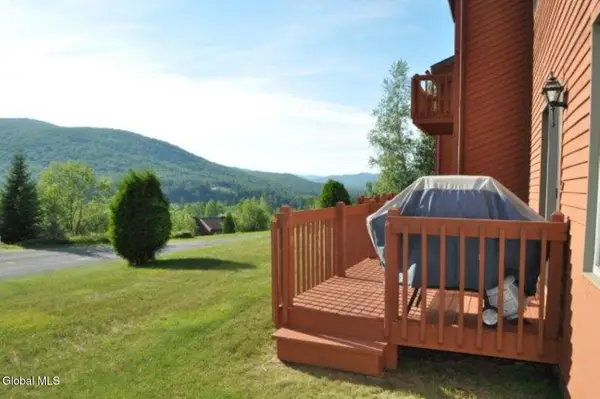 $338,500Active2 beds 2 baths1,250 sq. ft.
29 Summit Ridge #29 L, Johnsburg, NY 12853
MLS# 202625480Listed by: GORE MOUNTAIN REALTY LLC - New
 $389,000Active3 beds 3 baths1,456 sq. ft.
26 Freebern Road #26, Johnsburg, NY 12853
MLS# 202625409Listed by: 4 SEASONS ADK REAL ESTATE LLC - New
 $450,000Active4 beds 2 baths2,494 sq. ft.
1611 River Road, Johnsburg, NY 12853
MLS# 202625395Listed by: CORK NESTERS TRUE NORTH PROPERTIES INC  $64,900Active1.05 Acres
L52 Iroquois Trail, Johnsburg, NY 12853
MLS# 202623125Listed by: CORK NESTERS TRUE NORTH PROPERTIES INC $74,900Pending7.77 Acres
1338 River Road, Johnsburg, NY 12853
MLS# 202623129Listed by: CORK NESTERS TRUE NORTH PROPERTIES INC $499,000Active233.17 Acres
724 Bartman Road, Johnsburg, NY 12811
MLS# 202623047Listed by: HOWARD HANNA CAPITAL INC $389,000Pending3 beds 3 baths1,564 sq. ft.
28 Main Street, Johnsburg, NY 12853
MLS# 202622609Listed by: FOUR SEASONS SOTHEBYS INTERNATIONAL REALTY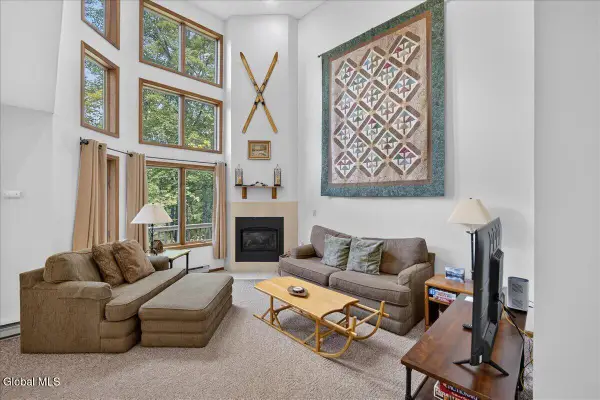 $394,999Pending3 beds 3 baths1,108 sq. ft.
47 Gore Village Lane #Unit 16, Johnsburg, NY 12853
MLS# 202622465Listed by: JULIE & CO REALTY LLC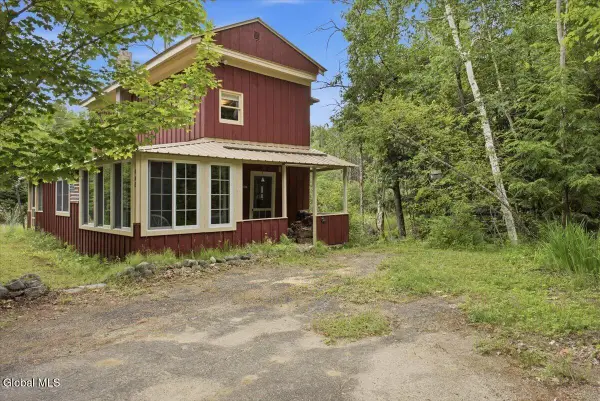 $100,000Pending3 beds 1 baths1,080 sq. ft.
1 Garnet Lake Road, Johnsburg, NY 12843
MLS# 202621956Listed by: PEARSALL REALTY


Protect your home and budget from life's surprises with an Assurant Home Warranty, backed by a partner that supports you through every step of homeownership. Explore Plans.
© 2023 - 2026 ERA Franchise Systems LLC. All rights reserved. ERA Franchise Systems LLC fully supports the principles of the Fair Housing Act and the Equal Opportunity Act. ERA, ERA Real Estate powered, and their respective logos are registered service marks of ERA Franchise Systems LLC. Each office is independently owned and operated.