
109 Prindle Avenue, Johnstown, NY 12095
Local realty services provided by:HUNT Real Estate ERA
Listed by: harlan mangulis
Office: krutz properties llc.
MLS#:202624701
Source:Global MLS
Price summary
- Price:$189,000
- Price per sq. ft.:$137.35
About this home
Move-in ready 2-story home in one of Johnstown's most desirable areas. Set on a private lot with an oversized 2-car garage and a new concrete driveway installed in 2020. The kitchen features custom oak cabinets, tile flooring, and new appliances installed in February 2024. Hardwood floors run throughout the downstairs. Freshly painted with an open-concept first floor that offers a comfortable, functional layout. Enjoy the back deck with new Trex decking. Numerous updates throughout make this a solid, move-in ready home.
Contact an agent
Home facts
- Year built:1925
- Listing ID #:202624701
- Added:12 day(s) ago
- Updated:September 06, 2026 at 07:38 AM
Rooms and interior
- Bedrooms:2
- Total bathrooms:1
- Full bathrooms:1
- Rooms Total:7
- Flooring:Hardwood, Laminate, Tile
- Kitchen Description:Dishwasher, Microwave, Range, Refrigerator
- Basement Description:Unfinished
- Living area:1,376 sq. ft.
Heating and cooling
- Cooling:Window Unit(s)
- Heating:Baseboard, Natural Gas, Steam
Structure and exterior
- Roof:Asphalt
- Year built:1925
- Building area:1,376 sq. ft.
- Lot area:0.31 Acres
- Lot Features:Cleared, Landscaped
- Architectural Style:Old Style
- Construction Materials:Vinyl Siding
- Exterior Features:Deck, Drive-Paved
- Foundation Description:Block
Utilities
- Water:Public
- Sewer:Public Sewer
Finances and disclosures
- Price:$189,000
- Price per sq. ft.:$137.35
- Tax amount:$4,327
Features and amenities
- Laundry features:In Basement, Washer/Dryer
- Amenities:Curtain Rods, Drive-Paved
Parking
- Total parking spaces:8
- Parking description:Driveway, Garage Door Opener, Paved
- Garage:Yes
- Garage spaces:2
New listings near 109 Prindle Avenue
- New
 $340,000Active3 beds 2 baths2,112 sq. ft.
242 Burdick Road, Johnstown, NY 12078
MLS# 202625501Listed by: COLDWELL BANKER PRIME PROPERTIES - New
 $154,900Active2 beds 2 baths1,512 sq. ft.
310 N Market Street, Johnstown, NY 12095
MLS# 202625452Listed by: EMPIRE REAL ESTATE FIRM LLC - New
 $299,900Active3 beds 2 baths1,769 sq. ft.
844 Glebe Street, Johnstown, NY 12095
MLS# 202625375Listed by: COLDWELL BANKER PRIME PROPERTIES - New
 $229,900Active3 beds 2 baths1,008 sq. ft.
441 Johnson Ave Extension, Johnstown, NY 12078
MLS# 202625270Listed by: KW PLATFORM - New
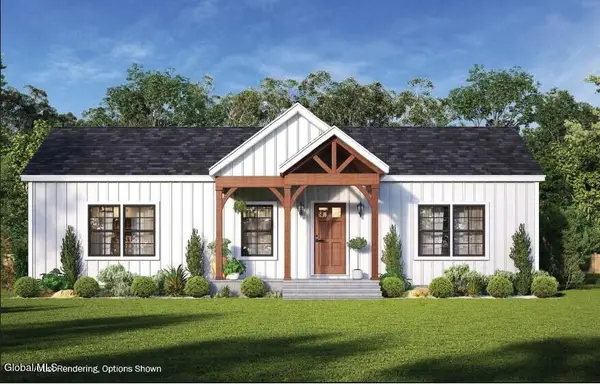 $389,000Active3 beds 2 baths1,328 sq. ft.
6 Killington Lane, Johnstown, NY 12095
MLS# 202625101Listed by: STERLING REAL ESTATE GROUP - New
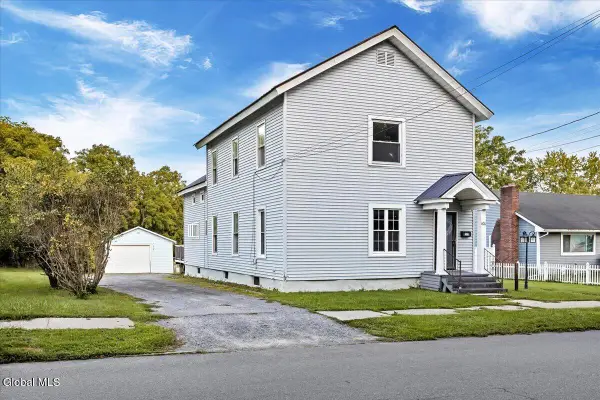 $249,900Active4 beds 2 baths2,054 sq. ft.
436 N Perry Street, Johnstown, NY 12095
MLS# 202625055Listed by: EMPIRE REAL ESTATE FIRM LLC - New
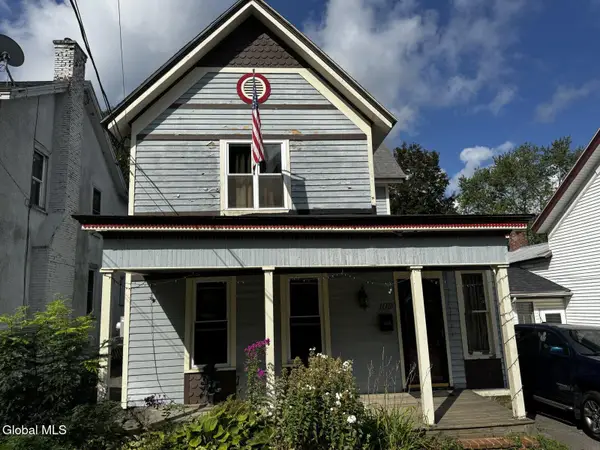 $65,000Active3 beds 1 baths1,856 sq. ft.
109 S Market Street, Johnstown, NY 12095
MLS# 202625049Listed by: SIGNATURE PREMIER REALTY INC  $175,000Active4 beds 3 baths2,484 sq. ft.
103 Glebe Street, Johnstown, NY 12095
MLS# 202624777Listed by: GATEWAY REALTY SOLUTIONS LLC $478,900Active3 beds 3 baths1,890 sq. ft.
14 Killington Lane, Johnstown, NY 12095
MLS# 202624709Listed by: STERLING REAL ESTATE GROUP


Protect your home and budget from life's surprises with an Assurant Home Warranty, backed by a partner that supports you through every step of homeownership. Explore Plans.
© 2023 - 2026 ERA Franchise Systems LLC. All rights reserved. ERA Franchise Systems LLC fully supports the principles of the Fair Housing Act and the Equal Opportunity Act. ERA, ERA Real Estate powered, and their respective logos are registered service marks of ERA Franchise Systems LLC. Each office is independently owned and operated.