
492 W Fulton Street Extension, Johnstown, NY 12078
Local realty services provided by:HUNT Real Estate ERA
Listed by: shannon elliott
Office: kw platform
MLS#:202625665
Source:Global MLS
Price summary
- Price:$290,000
- Price per sq. ft.:$182.16
About this home
Welcome to 492 West Fulton St Extension - where classic character meets thoughtful updates, expansive land, and incredible versatility! Set on 5.2 acres, including almost 2 acres of cleared land surrounding the home, this charming 3-bedroom, 1-bathroom home offers 1,592 square feet of living space and an enormous yard with room to enjoy, entertain, garden, or simply take in the privacy and open space. Inside, nearly every room has been refreshed in some way, creating a move-in-ready feel while maintaining the home's classic character. Updates include fresh paint, new flooring, updated lighting and fixtures, and new crown molding in several rooms. The completely renovated mudroom is both stylish and functional, featuring new flooring, updated lighting, and thoughtful built-ins for exceptional storage. Downstairs, you'll find all-new flooring, fresh paint, updated lighting, and a new vanity in the bathroom. The staircase has been beautifully refinished and showcases newly stained woodwork, adding warmth and character throughout the home. Upstairs, the bedrooms feature fresh paint, new lighting, and ceiling fans, while the primary bedroom offers a spacious walk-in closet with abundant built-in storage.
Outside, the property truly shines. The expansive cleared yard provides an incredible amount of usable outdoor space, while the new wood fencing adds privacy and definition. An impressive, oversized barn offers even more potential and could be used as a workshop, hobby space, home business, in-law suite, or transformed into an incredible entertaining space or bar.
With over 5 acres, a huge and cleared yard, extensive updates throughout, abundant storage, and an incredible opportunity in the barn, 492 West Fulton St Extension offers the space and flexibility you've been looking for - all while feeling truly move-in ready....
Contact an agent
Home facts
- Year built:1921
- Listing ID #:202625665
- Added:1 day(s) ago
- Updated:September 10, 2026 at 02:32 PM
Rooms and interior
- Bedrooms:3
- Total bathrooms:1
- Full bathrooms:1
- Rooms Total:9
- Flooring:Hardwood, Laminate
- Kitchen Description:Built-In Electric Oven, Microwave, Oven, Refrigerator
- Basement Description:Partial
- Living area:1,592 sq. ft.
Heating and cooling
- Heating:Forced Air, Natural Gas
Structure and exterior
- Roof:Metal
- Year built:1921
- Building area:1,592 sq. ft.
- Lot area:5.2 Acres
- Architectural Style:Traditional
- Construction Materials:Vinyl Siding
- Exterior Features:Drive-Paved, Enclosed
Schools
- High school:Gloversville
Utilities
- Water:Public
- Sewer:Septic Tank
Finances and disclosures
- Price:$290,000
- Price per sq. ft.:$182.16
- Tax amount:$4,680
Features and amenities
- Laundry features:Dryer, Main Level, Washer
- Amenities:Drive-Paved, Walk-In Closet(s)
Parking
- Total parking spaces:4
- Parking description:Detached, Driveway
- Garage:Yes
- Garage spaces:1
New listings near 492 W Fulton Street Extension
- New
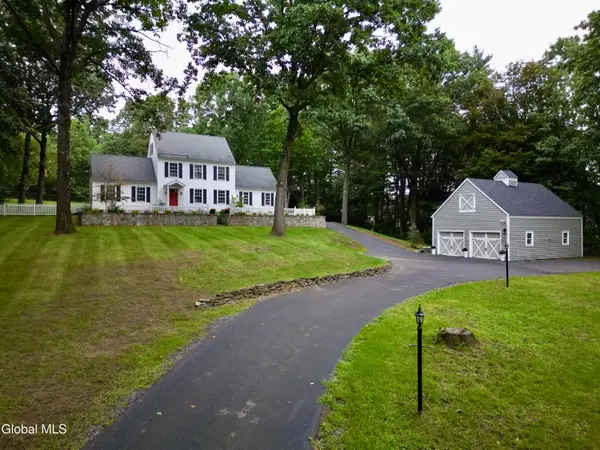 $495,000Active3 beds 3 baths2,080 sq. ft.
173 Steele Avenue Extension, Johnstown, NY 12078
MLS# 202625752Listed by: COLDWELL BANKER PRIME PROPERTIES - New
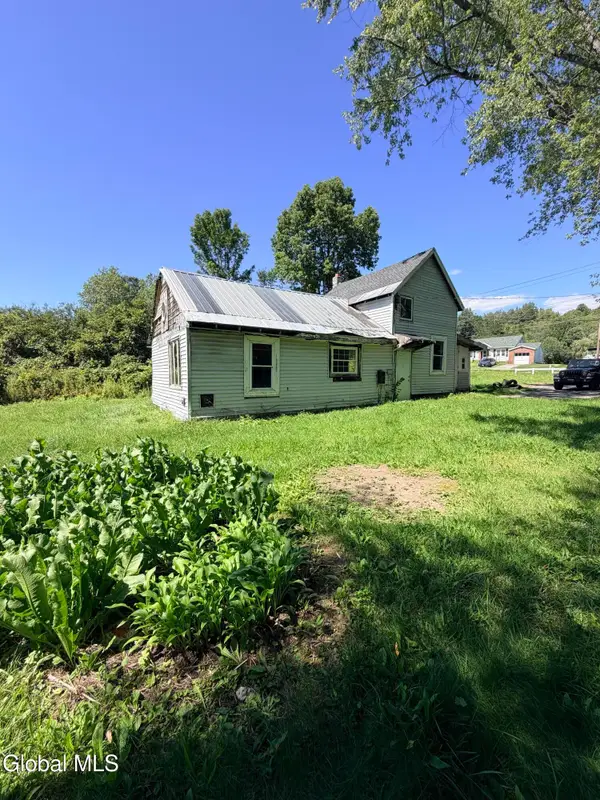 $55,000Active2 beds 1 baths1,026 sq. ft.
1517 State Highway 29a, Johnstown, NY 12078
MLS# 202625563Listed by: GATEWAY REALTY SOLUTIONS LLC - New
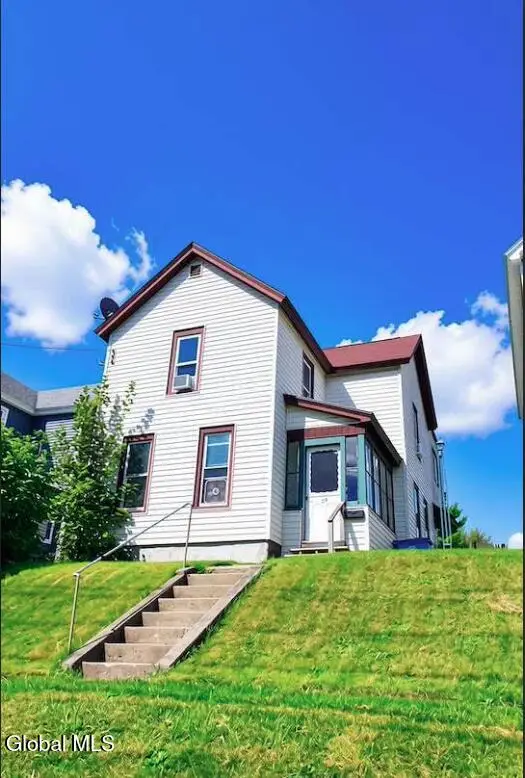 $165,700Active4 beds 1 baths1,454 sq. ft.
23 Yost Street, Johnstown, NY 12095
MLS# 202625561Listed by: PARLOR & WILLOW REAL ESTATE LLC - New
 $340,000Active3 beds 2 baths2,112 sq. ft.
242 Burdick Road, Johnstown, NY 12078
MLS# 202625501Listed by: COLDWELL BANKER PRIME PROPERTIES - New
 $154,900Active2 beds 2 baths1,512 sq. ft.
310 N Market Street, Johnstown, NY 12095
MLS# 202625452Listed by: EMPIRE REAL ESTATE FIRM LLC - New
 $299,900Active3 beds 2 baths1,769 sq. ft.
844 Glebe Street, Johnstown, NY 12095
MLS# 202625375Listed by: COLDWELL BANKER PRIME PROPERTIES - New
 $229,900Active3 beds 2 baths1,008 sq. ft.
441 Johnson Ave Extension, Johnstown, NY 12078
MLS# 202625270Listed by: KW PLATFORM - New
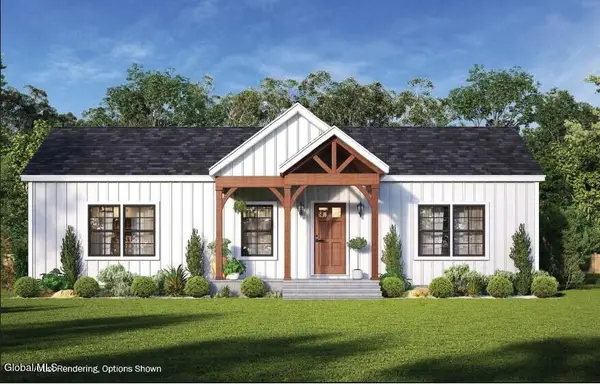 $389,000Active3 beds 2 baths1,328 sq. ft.
6 Killington Lane, Johnstown, NY 12095
MLS# 202625101Listed by: STERLING REAL ESTATE GROUP 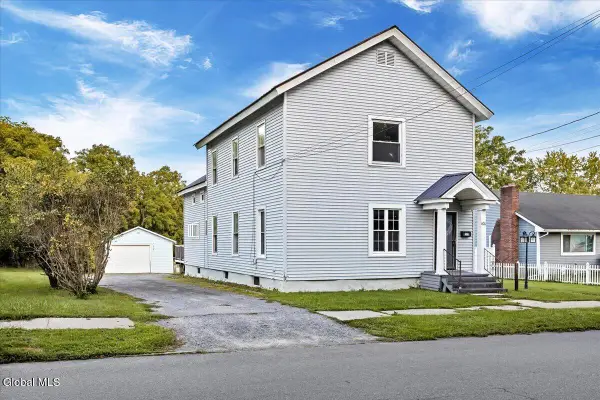 $249,900Active4 beds 2 baths2,054 sq. ft.
436 N Perry Street, Johnstown, NY 12095
MLS# 202625055Listed by: EMPIRE REAL ESTATE FIRM LLC


Protect your home and budget from life's surprises with an Assurant Home Warranty, backed by a partner that supports you through every step of homeownership. Explore Plans.
© 2023 - 2026 ERA Franchise Systems LLC. All rights reserved. ERA Franchise Systems LLC fully supports the principles of the Fair Housing Act and the Equal Opportunity Act. ERA, ERA Real Estate powered, and their respective logos are registered service marks of ERA Franchise Systems LLC. Each office is independently owned and operated.