
585 County Highway 102, Johnstown, NY 12078
Local realty services provided by:HUNT Real Estate ERA
Upcoming open houses
- Sun, Nov 1501:00 pm - 03:00 pm
Listed by: jordan gigliotti
Office: kw platform
MLS#:202629839
Source:Global MLS
Price summary
- Price:$229,900
- Price per sq. ft.:$158.66
About this home
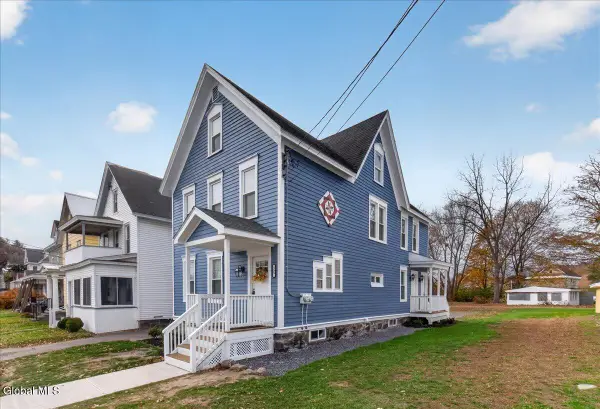
Set on almost 2 acres in the Mayfield Central School District, this home offers brand-new flooring throughout much of the house, new windows, new trim, a newly completed half bath, and fresh paint in select rooms. A new front door opens to the main living area, where wood accents add warmth and sliding glass doors bring in natural light. Additional updates include a three-year-old roof, some new plumbing to the well pump, and a repair to one section of the foundation. Outside, the back deck overlooks a spacious yard with two large sheds for storage or projects.
Contact an agent
Home facts
- Year built:1950
- Listing ID #:202629839
- Added:1 day(s) ago
- Updated:November 12, 2026 at 05:00 PM
Rooms and interior
- Bedrooms:3
- Total bathrooms:2
- Full bathrooms:1
- Half bathrooms:1
- Rooms Total:5
- Dining Description:Kitchen Island
- Kitchen Description:Dishwasher, Microwave, Range, Refrigerator
- Basement Description:Full
- Living area:1,449 sq. ft.
Heating and cooling
- Heating:Forced Air
Structure and exterior
- Year built:1950
- Building area:1,449 sq. ft.
- Lot area:1.8 Acres
- Lot Features:Road Frontage
- Architectural Style:Cape Cod
- Construction Materials:Vinyl Siding
- Exterior Features:Drive-Paved, Porch
Utilities
- Sewer:Septic Tank
Finances and disclosures
- Price:$229,900
- Price per sq. ft.:$158.66
- Tax amount:$3,924
Features and amenities
- Amenities:Drive-Paved, Kitchen Island, Paddle Fan
Parking
- Total parking spaces:4
- Parking description:Driveway, Off Street, Paved
New listings near 585 County Highway 102
- New
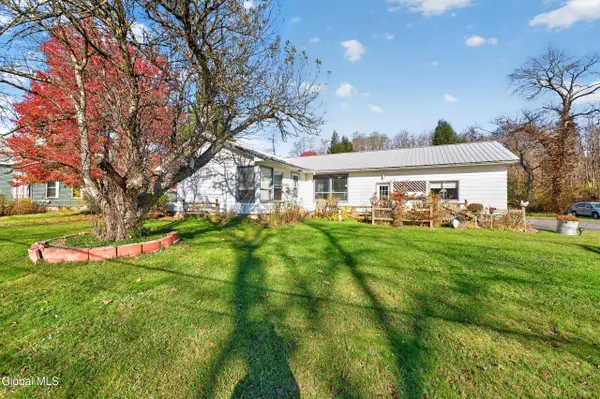 $189,900Active3 beds 1 baths1,368 sq. ft.
242 County Hwy 122, Johnstown, NY 12078
MLS# 202629890Listed by: GRECO DAVID C - New
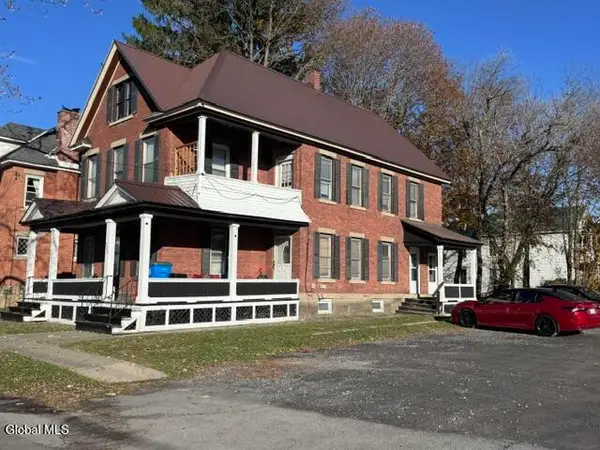 $173,500Active4 beds 2 baths2,432 sq. ft.
506 N Market Street, Johnstown, NY 12095
MLS# 202629812Listed by: COLDWELL BANKER PRIME PROPERTIES - New
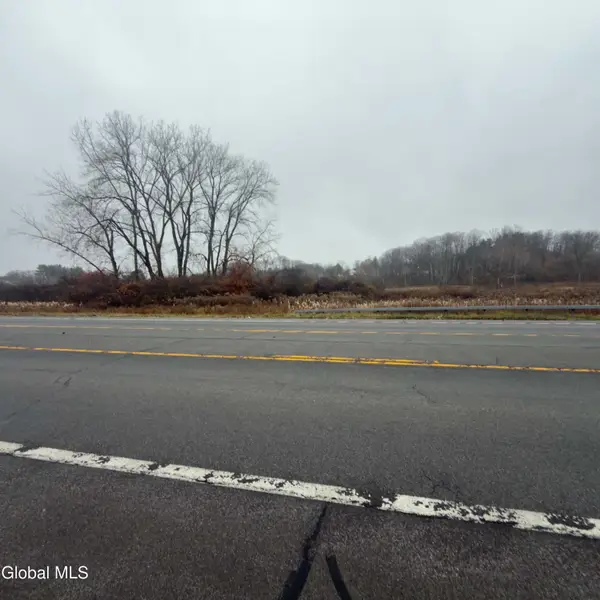 $199,000Active4.2 Acres
L9.111 S Comrie Avenue, Johnstown, NY 12095
MLS# 202629736Listed by: KW PLATFORM - New
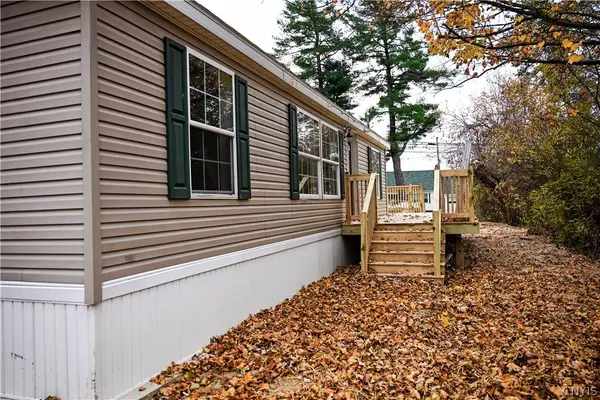 $194,000Active3 beds 2 baths1,150 sq. ft.
141 County Highway #107, Johnstown, NY 12095
MLS# S1727858Listed by: INTEGRATED REAL ESTATE SER LLC - New
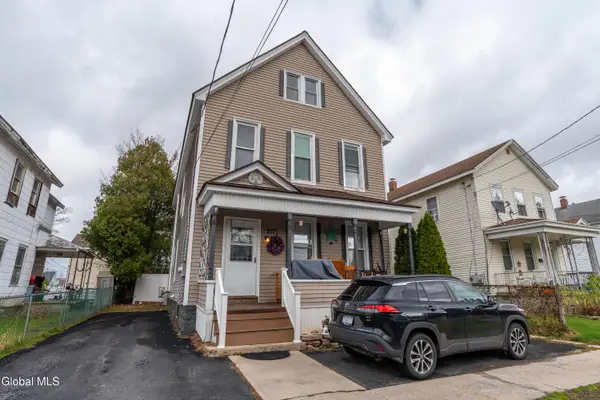 $200,000Active3 beds 2 baths2,078 sq. ft.
217 1/2 W Montgomery Street, Johnstown, NY 12095
MLS# 202629801Listed by: HOWARD HANNA CAPITAL INC - New
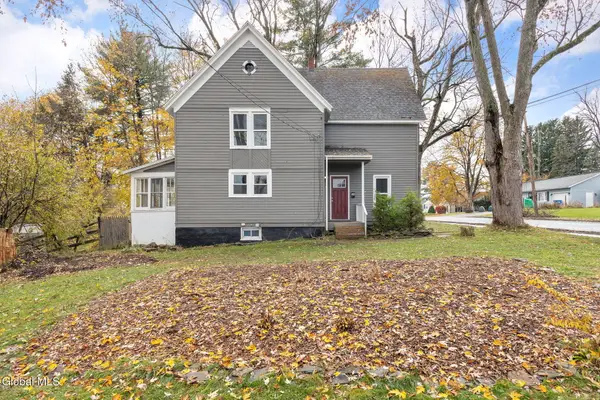 $198,000Active2 beds 2 baths1,408 sq. ft.
146 Pleasant Avenue, Johnstown, NY 12095
MLS# 202629704Listed by: MIRANDA REAL ESTATE GROUP INC - New
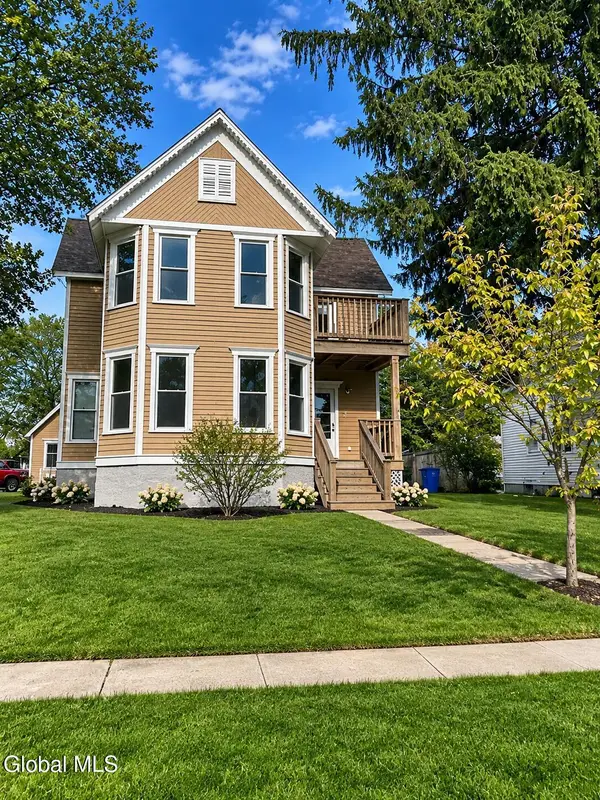 $169,000Active5 beds 2 baths2,016 sq. ft.
15 Matthew Street, Johnstown, NY 12095
MLS# 202629645Listed by: HUCK REALTY LLC 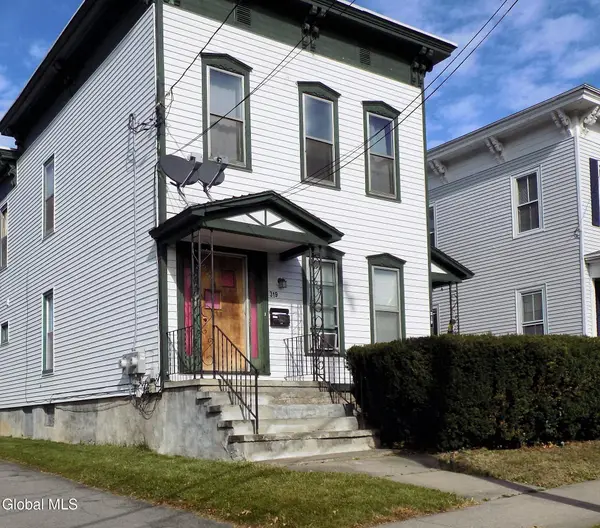 $129,900Pending4 beds 2 baths2,376 sq. ft.
319 W Main Street, Johnstown, NY 12095
MLS# 202629605Listed by: KRUTZ PROPERTIES LLC- New
 $215,000Active4 beds 2 baths1,600 sq. ft.
329 N Perry Street, Johnstown, NY 12095
MLS# 202629508Listed by: OWN IT REALTY LLC


Protect your home and budget from life's surprises with an Assurant Home Warranty, backed by a partner that supports you through every step of homeownership. Explore Plans.
© 2023 - 2026 ERA Franchise Systems LLC. All rights reserved. ERA Franchise Systems LLC fully supports the principles of the Fair Housing Act and the Equal Opportunity Act. ERA, ERA Real Estate powered, and their respective logos are registered service marks of ERA Franchise Systems LLC. Each office is independently owned and operated.