
844 Glebe Street, Johnstown, NY 12095
Local realty services provided by:HUNT Real Estate ERA
Listed by: terri g easterly
Office: coldwell banker prime properties
MLS#:202625375
Source:Global MLS
Price summary
- Price:$299,900
- Price per sq. ft.:$169.53
About this home
Welcome Home! This inviting 3-bedroom, 2-bath split-level offers the space, layout, and outdoor amenities buyers have been waiting for. The open-concept main level seamlessly connects the living room, dining area, and kitchen, creating an easy flow for everyday living and entertaining. Beautiful hardwood floors add warmth and character, while sliding glass doors off the dining/kitchen area open to the expansive backyard, bringing the outdoors right into the heart of the home.
The bright lower-level family room is a wonderful bonus, offering lots of natural light and flexible space for movie nights, entertaining, a home office, playroom, or simply relaxing.
Outside is where this property truly shines! The large, deep backyard features an in-ground pool, creating your own private setting for summer gatherings, swimming, and making lasting memories. Two generously sized sheds provide exceptional storage for pool equipment, lawn tools, bikes, and all of your outdoor essentials.
A 2-car garage adds even more convenience and storage. With its desirable open-concept layout, hardwood floors, bright family room, spacious yard, in-ground pool, two large sheds, and 2-car garage, this home offers a wonderful opportunity to enjoy comfortable living both inside and out. Come see all that this special property has to offer!...
Contact an agent
Home facts
- Year built:1993
- Listing ID #:202625375
- Added:4 day(s) ago
- Updated:September 07, 2026 at 02:43 PM
Rooms and interior
- Bedrooms:3
- Total bathrooms:2
- Full bathrooms:2
- Rooms Total:9
- Flooring:Carpet, Hardwood
- Dining Description:Eat-in Kitchen
- Bathrooms Description:Ceramic Tile Bath
- Kitchen Description:Dishwasher, Microwave, Range, Range Hood, Refrigerator
- Basement Description:Finished, Full
- Living area:1,769 sq. ft.
Heating and cooling
- Cooling:Window Unit(s)
- Heating:Baseboard, Hot Water, Natural Gas
Structure and exterior
- Roof:Asphalt
- Year built:1993
- Building area:1,769 sq. ft.
- Lot area:0.59 Acres
- Lot Features:Cleared, Garden, Landscaped, Level, Sloped, Wooded
- Architectural Style:Split Level
- Construction Materials:Vinyl Siding
- Exterior Features:Deck, Drive-Paved, Porch
- Foundation Description:Concrete Perimeter
Utilities
- Water:Public
- Sewer:Public Sewer
Finances and disclosures
- Price:$299,900
- Price per sq. ft.:$169.53
- Tax amount:$5,202
Features and amenities
- Laundry features:In Basement, Laundry Room, Washer/Dryer
- Amenities:Blinds, Curtain Rods, Drapes, Drive-Paved, Eat-in Kitchen, Paddle Fan, Screens
- Pool features:In Ground
Parking
- Total parking spaces:4
- Parking description:Driveway, Garage Door Opener, Paved, Under Residence
- Garage:Yes
- Garage spaces:2
New listings near 844 Glebe Street
- New
 $340,000Active3 beds 2 baths2,112 sq. ft.
242 Burdick Road, Johnstown, NY 12078
MLS# 202625501Listed by: COLDWELL BANKER PRIME PROPERTIES - New
 $154,900Active2 beds 2 baths1,512 sq. ft.
310 N Market Street, Johnstown, NY 12095
MLS# 202625452Listed by: EMPIRE REAL ESTATE FIRM LLC - New
 $229,900Active3 beds 2 baths1,008 sq. ft.
441 Johnson Ave Extension, Johnstown, NY 12078
MLS# 202625270Listed by: KW PLATFORM - New
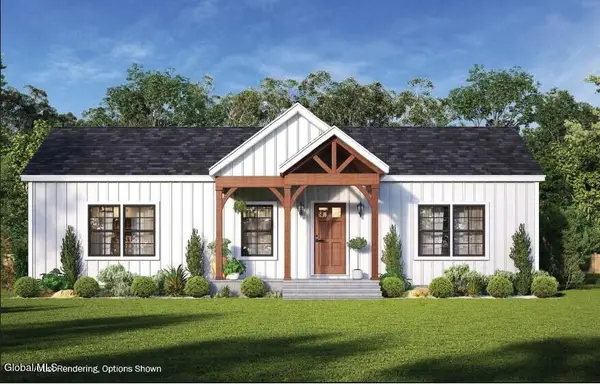 $389,000Active3 beds 2 baths1,328 sq. ft.
6 Killington Lane, Johnstown, NY 12095
MLS# 202625101Listed by: STERLING REAL ESTATE GROUP - New
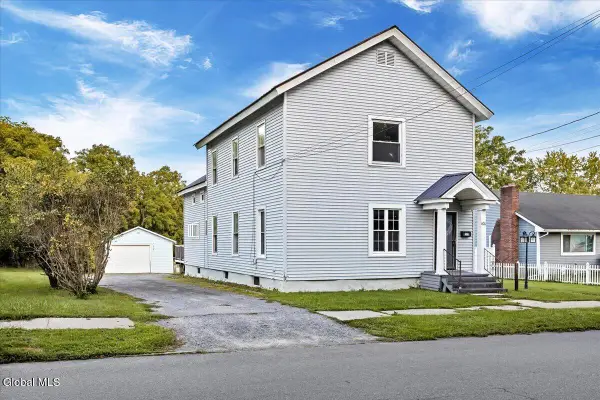 $249,900Active4 beds 2 baths2,054 sq. ft.
436 N Perry Street, Johnstown, NY 12095
MLS# 202625055Listed by: EMPIRE REAL ESTATE FIRM LLC - New
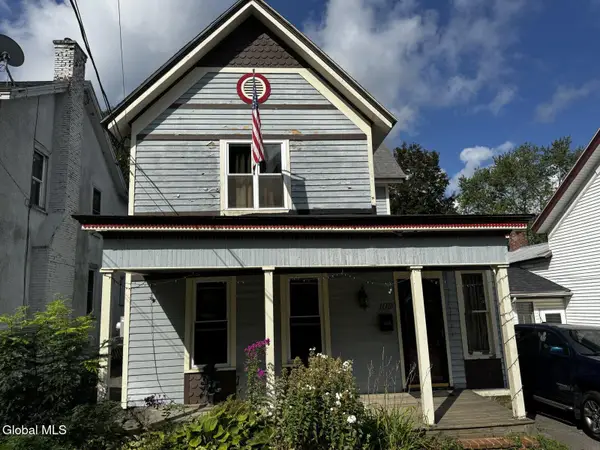 $65,000Active3 beds 1 baths1,856 sq. ft.
109 S Market Street, Johnstown, NY 12095
MLS# 202625049Listed by: SIGNATURE PREMIER REALTY INC  $175,000Active4 beds 3 baths2,484 sq. ft.
103 Glebe Street, Johnstown, NY 12095
MLS# 202624777Listed by: GATEWAY REALTY SOLUTIONS LLC $478,900Active3 beds 3 baths1,890 sq. ft.
14 Killington Lane, Johnstown, NY 12095
MLS# 202624709Listed by: STERLING REAL ESTATE GROUP $189,000Pending2 beds 1 baths1,376 sq. ft.
109 Prindle Avenue, Johnstown, NY 12095
MLS# 202624701Listed by: KRUTZ PROPERTIES LLC


Protect your home and budget from life's surprises with an Assurant Home Warranty, backed by a partner that supports you through every step of homeownership. Explore Plans.
© 2023 - 2026 ERA Franchise Systems LLC. All rights reserved. ERA Franchise Systems LLC fully supports the principles of the Fair Housing Act and the Equal Opportunity Act. ERA, ERA Real Estate powered, and their respective logos are registered service marks of ERA Franchise Systems LLC. Each office is independently owned and operated.