
44 Greenville Road, Katonah, NY 10536
Local realty services provided by:ERA Insite Realty Services
44 Greenville Road,Katonah, NY 10536
$839,000
- 2 Beds
- 2 Baths
- 1,648 sq. ft.
- Single family
- Coming Soon
Listed by: rita carrozza
Office: houlihan lawrence inc.
MLS#:1070894
Source:OneKey MLS
Price summary
- Price:$839,000
- Price per sq. ft.:$509.1
About this home
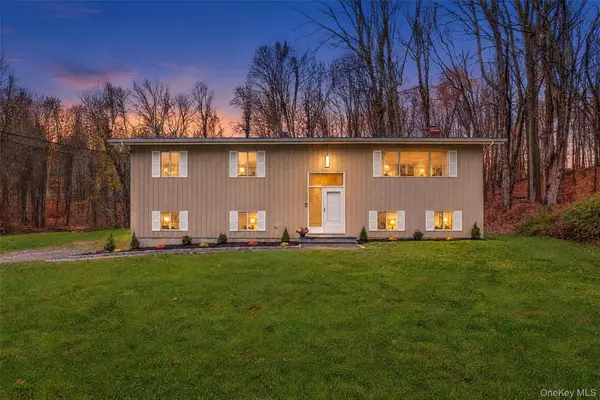
Katonah: This pristine Cape is ready for a new buyer to call home. Surrounded by abundant perennial gardens the property offers a welcoming outdoor retreat. Enjoy relaxing in the gardens and the changing beauty of each season. Ideally situated near the town park with pool, athletic fields, tennis and soon a newly renovated playground. Just a short stroll with sidewalks to the vibrant Hamlet of Katonah you'll enjoy easy access to local shops, fine dining, cafes, fabulous library and a Metro-North Station for easy NYC and local commuting. The classic style of this sun filled home offers a living room with fireplace, dining room with sliding glass door to private deck with access to the yard and beautiful gardens, open kitchen floor plan, two bedrooms and bath located on the main level. Additional two rooms and bath complete the second level can live like a 4 bedroom. An added bonus is a full house generator. Award winning Katonah Lewisboro Schools and Bedford Recreation. Enjoy the charm of a classic Cape, the beauty of mature gardens and the convenience to the sought after Hamlet of Katonah! Interior photos will be uploaded when it goes live on MLS...
Contact an agent
Home facts
- Year built:1955
- Listing ID #:1070894
- Updated:November 14, 2026 at 04:21 PM
Rooms and interior
- Bedrooms:2
- Total bathrooms:2
- Full bathrooms:2
- Rooms Total:7
- Dining Description:Formal Dining
- Kitchen Description:Refrigerator, Stainless Steel Appliance(s)
- Bedroom Description:First Floor Bedroom
- Basement:Yes
- Basement Description:Full, Unfinished
- Living area:1,648 sq. ft.
Heating and cooling
- Heating:Hot Water
Structure and exterior
- Year built:1955
- Building area:1,648 sq. ft.
- Lot area:0.45 Acres
- Architectural Style:Cape Cod
- Construction Materials:Block, Frame
- Levels:2 Story
Schools
- High school:John Jay High School
- Middle school:John Jay Middle School
- Elementary school:Katonah Elementary School
Utilities
- Water:Public
- Sewer:Septic Tank
Finances and disclosures
- Price:$839,000
- Price per sq. ft.:$509.1
- Tax amount:$14,807 (2026)
Features and amenities
- Appliances:Dryer, Refrigerator, Stainless Steel Appliance(s), Washer
- Laundry features:Dryer, Washer
Parking
- Parking description:Garage
- Garage:Yes
- Garage spaces:1
New listings near 44 Greenville Road
- Coming Soon
 $754,000Coming Soon3 beds 3 baths2,557 sq. ft.
1 Laura Lane, Katonah, NY 10536
MLS# 990324Listed by: HOULIHAN LAWRENCE INC. - Open Sat, 1 to 3pmNew
 $899,000Active2 beds 3 baths2,624 sq. ft.
21 Croton Lake Road #17, Katonah, NY 10536
MLS# 1071501Listed by: COLDWELL BANKER REALTY - New
 $950,000Active4 beds 3 baths2,812 sq. ft.
6 Hopkins Lane, Katonah, NY 10536
MLS# 1072907Listed by: EREALTY ADVISORS, INC - New
 $2,495,000Active4 beds 4 baths4,182 sq. ft.
380 Cross River Road, Katonah, NY 10536
MLS# 1071379Listed by: WILLIAM RAVEIS-NEW YORK LLC - Open Sun, 1 to 3pmNew
 $1,099,000Active3 beds 3 baths2,101 sq. ft.
31 Pleasant Street, Katonah, NY 10536
MLS# 1067523Listed by: HOULIHAN LAWRENCE INC. - Open Sun, 1 to 3pmNew
 $1,550,000Active4 beds 4 baths4,844 sq. ft.
6 Linda Lane, Katonah, NY 10536
MLS# 1070941Listed by: HOULIHAN LAWRENCE INC.  $1,145,000Pending3 beds 3 baths2,711 sq. ft.
103 Lakeside Drive, Katonah, NY 10536
MLS# 1063720Listed by: COMPASS GREATER NY, LLC- Open Sat, 11:30am to 1:30pm
 $850,000Active3 beds 3 baths1,820 sq. ft.
130 Harris Road, Katonah, NY 10536
MLS# 1059795Listed by: COLDWELL BANKER REALTY - Open Sat, 1 to 2:30pm
 $850,000Active4 beds 3 baths2,976 sq. ft.
16 Primrose Street, Katonah, NY 10536
MLS# 1064100Listed by: KELLER WILLIAMS REALTY PARTNER


Protect your home and budget from life's surprises with an Assurant Home Warranty, backed by a partner that supports you through every step of homeownership. Explore Plans.
© 2023 - 2026 ERA Franchise Systems LLC. All rights reserved. ERA Franchise Systems LLC fully supports the principles of the Fair Housing Act and the Equal Opportunity Act. ERA, ERA Real Estate powered, and their respective logos are registered service marks of ERA Franchise Systems LLC. Each office is independently owned and operated.