
7 Donenfeld Drive, Kauneonga Lake, NY 12749
Local realty services provided by:ERA Insite Realty Services
7 Donenfeld Drive,Kauneonga Lake, NY 12749
$599,000
- 3 Beds
- 2 Baths
- 2,400 sq. ft.
- Single family
- Active
Listed by: derek j. greene
Office: greene realty group
MLS#:1037886
Source:OneKey MLS
Price summary
- Price:$599,000
- Price per sq. ft.:$249.58
About this home
Turnkey Lake Community Retreat – Fully Renovated & Move-In Ready
Welcome to your perfect Catskills escape! This beautifully renovated 3-bedroom, 2-bath home is located in a highly desirable private lake community in Sullivan County, offering the ideal combination of comfort, recreation, and year-round enjoyment. It has approximately 2,400 square feet of finished living space—including 1,200 square feet on the main level and a fully finished walkout basement. It is thoughtfully updated throughout, featuring a brand-new kitchen with all new appliances and modern finishes, updated bathrooms and brand new hardwood floors.
Enjoy the outdoors from the spacious front and rear decks, perfect for morning coffee, outdoor dining, or relaxing while overlooking the peaceful, wooded backyard that offers privacy and a true upstate feel.
As part of this sought-after lake community, you’ll have access to exceptional amenities including a private lake where motorized boats are permitted, swimming, fishing, a community pool, clubhouse, basketball court, and pickleball courts. You are also conveniently located near hiking, skiing, golf, Bethel Woods Center for the Arts, breweries, restaurants and all that Sullivan County has to offer. Whether you’re looking for a full-time residence or weekend retreat, this turnkey home is ready for you to start making memories from day one....
Contact an agent
Home facts
- Year built:1970
- Listing ID #:1037886
- Added:1 day(s) ago
- Updated:August 13, 2026 at 01:45 AM
Rooms and interior
- Bedrooms:3
- Total bathrooms:2
- Full bathrooms:2
- Rooms Total:6
- Flooring:Hardwood
- Kitchen Description:Cooktop, Freezer, Kitchen Island, Microwave, Oven, Range, Refrigerator, Stainless Steel Appliance(s)
- Bedroom Description:First Floor Bedroom
- Basement:Yes
- Basement Description:Finished, Walk-Out Access
- Living area:2,400 sq. ft.
Heating and cooling
- Cooling:Central Air
- Heating:Forced Air
- Central air:Yes
Structure and exterior
- Year built:1970
- Building area:2,400 sq. ft.
- Lot area:0.17 Acres
- Architectural Style:Ranch
- Construction Materials:Frame, Vinyl Siding
Schools
- High school:Monticello High School
- Middle school:Robert J Kaiser Middle School
- Elementary school:Kenneth L Rutherford School
Utilities
- Water:Public
- Sewer:Public Sewer
Finances and disclosures
- Price:$599,000
- Price per sq. ft.:$249.58
- Tax amount:$7,046 (2025)
Features and amenities
- Appliances:Cooktop, Dryer, Freezer, Microwave, Oven, Refrigerator, Stainless Steel Appliance(s)
- Laundry features:Dryer
- Amenities:High Speed Internet, Open Floorplan, Storage
Parking
- Total parking spaces:2
- Parking description:Driveway
New listings near 7 Donenfeld Drive
 $873,000Active3 beds 3 baths1,408 sq. ft.
3565 State Route 55, Bethel, NY 12720
MLS# 1006945Listed by: MALEK PROPERTIES $55,000Active2.56 Acres
Horseshoe Lake Road, Bethel, NY 12783
MLS# 1030590Listed by: KELLER WILLIAMS REALTY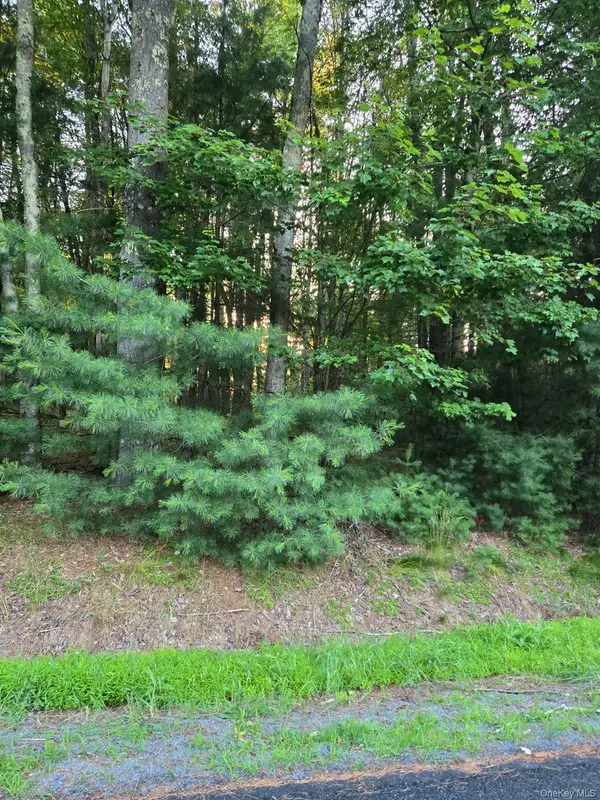 $65,000Active1.39 Acres
Horseshoe Lake Road, Bethel, NY 12764
MLS# 1024333Listed by: KW HUDSON VALLEY UNITED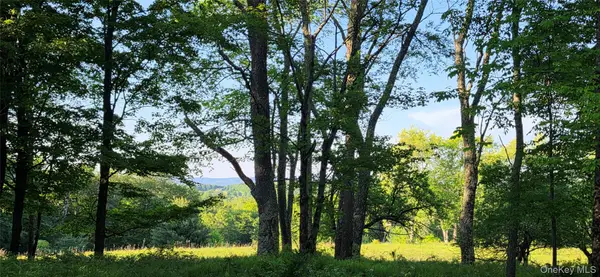 $59,900Active2.64 Acres
Lot 1.35 W Shore Road, Bethel, NY 12783
MLS# 1019714Listed by: EAGLE VALLEY REALTY $650,000Active6 beds 5 baths3,400 sq. ft.
48-50 Horseshoe Lake Road, Kauneonga Lake, NY 12749
MLS# 1000997Listed by: CATSKILLS HOME SERVICES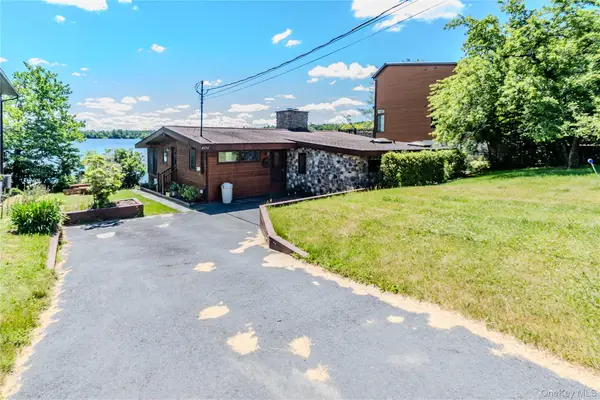 $780,000Pending3 beds 2 baths1,355 sq. ft.
4154 W Shore Drive, White Lake, NY 12786
MLS# 1015285Listed by: WOODSTOCK WAY REALTY LLC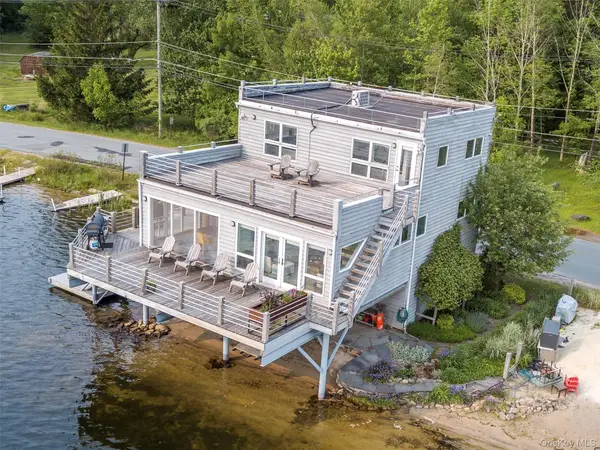 $789,999Active2 beds 2 baths2,100 sq. ft.
13 W Shore Road, Kauneonga Lake, NY 12783
MLS# 963096Listed by: COMPASS GREATER NY, LLC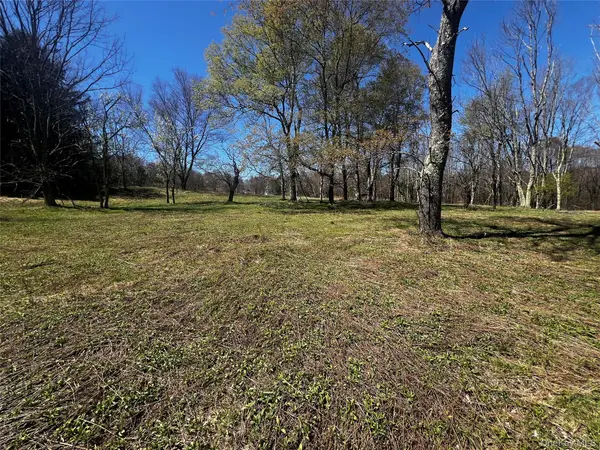 $75,000Active7.85 Acres
93 Cal Stewart Road, Bethel, NY 12720
MLS# 991521Listed by: MALEK PROPERTIES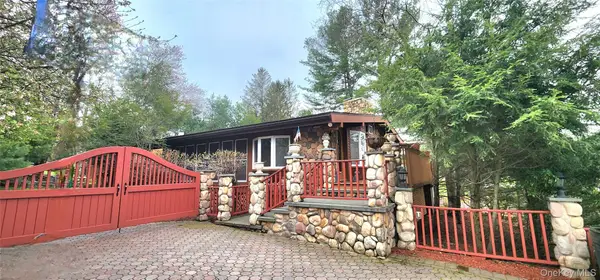 $629,000Active4 beds 3 baths2,028 sq. ft.
12 Donenfeld Drive, Kauneonga Lake, NY 12749
MLS# 983533Listed by: RESORT REALTY


Protect your home and budget from life's surprises with an Assurant Home Warranty, backed by a partner that supports you through every step of homeownership. Explore Plans.
© 2023 - 2026 ERA Franchise Systems LLC. All rights reserved. ERA Franchise Systems LLC fully supports the principles of the Fair Housing Act and the Equal Opportunity Act. ERA, ERA Real Estate powered, and their respective logos are registered service marks of ERA Franchise Systems LLC. Each office is independently owned and operated.