
2744 Route 62 #S, Kennedy, NY 14747
Local realty services provided by:ERA Team VP Real Estate
Listed by: daryl green
Office: real estate advantage
MLS#:R1710860
Source:NY_GENRIS
Price summary
- Price:$256,900
- Price per sq. ft.:$166.28
About this home
Set on approximately 3.4 acres, this A-frame home offers a great mix of space, character, and flexibility. Inside, you’ll find three bedrooms and 1.5 baths, along with two additional rooms in the walk-out style basement that could be used as bedrooms, office space, a workout room, or whatever works best for you. The home also features a geothermal heating system, whole-house generator, and plenty of additional storage.
Outside, the two-story barn provides plenty of room for a car, boat, recreational vehicles, lawn equipment, and more. Between the acreage, additional living space, barn, and added features, this property has a lot to offer both inside and out.
Contact an agent
Home facts
- Year built:1967
- Listing ID #:R1710860
- Added:45 day(s) ago
- Updated:October 15, 2026 at 03:51 PM
Rooms and interior
- Bedrooms:3
- Total bathrooms:2
- Full bathrooms:1
- Half bathrooms:1
- Rooms Total:11
- Flooring:Carpet, Tile, Varies, Vinyl
- Dining Description:Separate Formal Dining Room
- Kitchen Description:Country Kitchen, Dishwasher, Kitchen Island, Refrigerator
- Basement:Yes
- Basement Description:Full, Partially Finished, Walk Out Access
- Living area:1,545 sq. ft.
Heating and cooling
- Cooling:Heat Pump
- Heating:Forced Air, Geothermal, Heat Pump
Structure and exterior
- Roof:Metal
- Year built:1967
- Building area:1,545 sq. ft.
- Lot area:3.4 Acres
- Lot Features:Agricultural, Rectangular
- Architectural Style:A Frame
- Construction Materials:Vinyl Siding
- Exterior Features:Deck, Open, Pool, Porch
- Foundation Description:Block
Utilities
- Water:Well
- Sewer:Septic Tank
Finances and disclosures
- Price:$256,900
- Price per sq. ft.:$166.28
- Tax amount:$1,262
Features and amenities
- Appliances:Dishwasher, Dryer, Gas Range, Generator, Refrigerator, Washer
- Laundry features:Dryer, In Basement, Washer
- Amenities:Deck
- Pool features:Above Ground
Parking
- Parking description:No Garage
New listings near 2744 Route 62 #S
- New
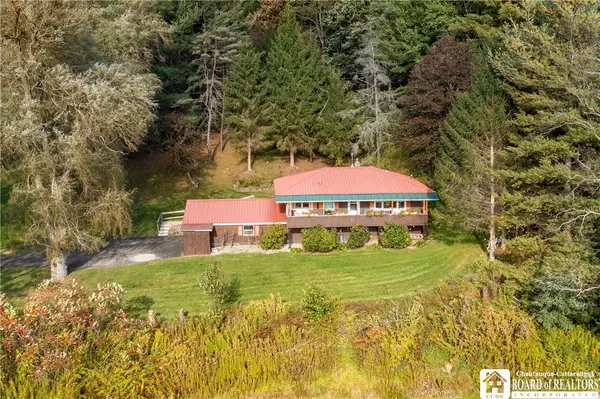 $199,999Active3 beds 1 baths912 sq. ft.
2418 Little Bone Run Road, Kennedy, NY 14747
MLS# R1720677Listed by: REAL ESTATE ADVANTAGE 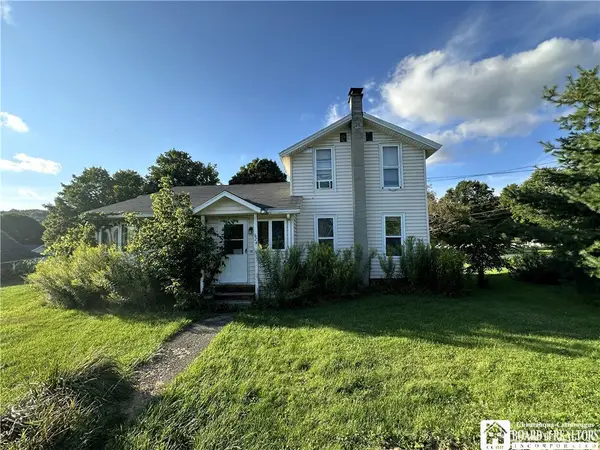 $53,900Active3 beds 1 baths1,288 sq. ft.
624 Maple Shade Lane, Kennedy, NY 14747
MLS# R1710434Listed by: REAL ESTATE ADVANTAGE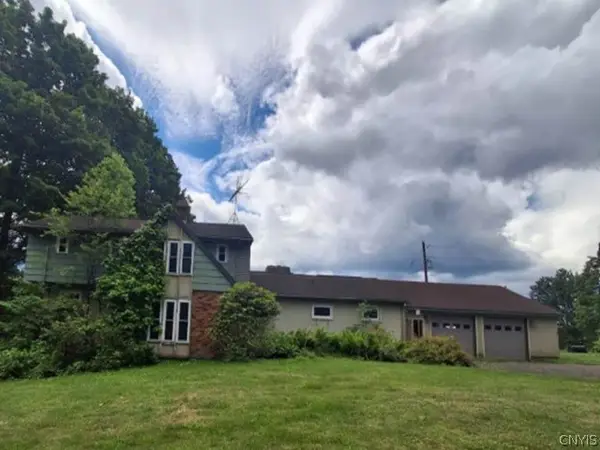 $186,200Active3 beds 3 baths2,496 sq. ft.
4252 Lower Bush Road, Kennedy, NY 14747
MLS# S1701285Listed by: REALHOME SERVICES & SOLUTIONS $649,000Pending4 beds 3 baths2,400 sq. ft.
615 Eccles Road, Kennedy, NY 14747
MLS# R1684911Listed by: CENTURY 21 TURNER BROKERS $400,000Active152 Acres
00 Scott Hill - Vl Road, Kennedy, NY 14747
MLS# R1680004Listed by: CENTURY 21 TURNER BROKERS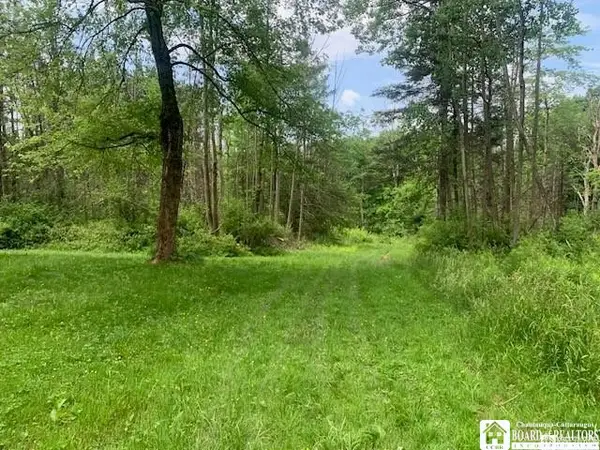 Listed by ERA$285,000Pending110.5 Acres
905 Waterman Road, Kennedy, NY 14747
MLS# R1683097Listed by: ERA TEAM VP REAL ESTATE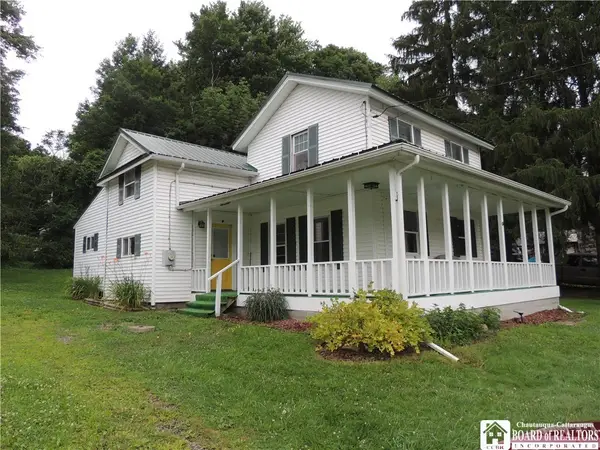 $79,995Active4 beds 2 baths1,372 sq. ft.
572 Route 394, Kennedy, NY 14747
MLS# R1623200Listed by: REAL ESTATE ADVANTAGE $64,900Pending3 beds 2 baths1,400 sq. ft.
3 Mud Creek Road, Kennedy, NY 14747
MLS# R1567910Listed by: REAL ESTATE ADVANTAGE


Protect your home and budget from life's surprises with an Assurant Home Warranty, backed by a partner that supports you through every step of homeownership. Explore Plans.
© 2023 - 2026 ERA Franchise Systems LLC. All rights reserved. ERA Franchise Systems LLC fully supports the principles of the Fair Housing Act and the Equal Opportunity Act. ERA, ERA Real Estate powered, and their respective logos are registered service marks of ERA Franchise Systems LLC. Each office is independently owned and operated.