
14651 Lakeshore Road, Kent, NY 14477
Local realty services provided by:HUNT Real Estate ERA
14651 Lakeshore Road,Kent, NY 14477
$369,900
- 3 Beds
- 1 Baths
- 1,121 sq. ft.
- Single family
- Active
Listed by: virginia m hughes
Office: jeanne whipple realty
MLS#:B1702396
Source:NY_GENRIS
Price summary
- Price:$369,900
- Price per sq. ft.:$329.97
About this home
Location can't be beat!! Completely upgraded 2 story 3 bed year round home on Lake Ontario. 3/4 acre lot with a gorgeous lakefront yard and 100 ft. of reinforced frontage. Lots of room to build an accessory building or pole barn. Eat-in kitchen, slider to deck with peaceful lake view. Cozy living room to relax. Second floor has nicely sized bedrooms. Charming and perfect for seasonal or year round living with a full basement. New roof, central air and furnace. Situated for privacy but convenient to fun of Point Breeze with restaurants, Marine park, boat launch and the beautiful Point Breeze Lighthouse. Easy drive from Lake Ontario Parkway or Rt. 98. Enjoy a lakeside retreat or year round lake living. Originally this was part of a large farm, but has been renovated too to bottom. Square footage derived from careful measuring.
Contact an agent
Home facts
- Year built:1875
- Subdivision & Development:Holland Land Companys Lan
- Listing ID #:B1702396
- Added:54 day(s) ago
- Updated:October 03, 2026 at 03:50 PM
Rooms and interior
- Bedrooms:3
- Total bathrooms:1
- Full bathrooms:1
- Rooms Total:6
- Flooring:Carpet, Laminate, Varies
- Kitchen Description:Country Kitchen, Microwave, Oven, Refrigerator
- Basement:Yes
- Basement Description:Full, Sump Pump
- Living area:1,121 sq. ft.
Heating and cooling
- Cooling:Central Air
- Heating:Propane
- Central air:Yes
Structure and exterior
- Roof:Shingle
- Year built:1875
- Building area:1,121 sq. ft.
- Lot area:0.76 Acres
- Lot Features:Agricultural, Rectangular
- Architectural Style:Two Story
- Construction Materials:Copper Plumbing, Frame
- Exterior Features:Deck
- Foundation Description:Stone
- Levels:2 Stories
Schools
- High school:Charles DAmico High
- Middle school:Carl I Bergerson Middle
- Elementary school:Ronald L Sodoma Elementary
Utilities
- Water:Connected, Public, Water Connected
- Sewer:Septic Tank
Finances and disclosures
- Price:$369,900
- Price per sq. ft.:$329.97
- Tax amount:$5,101
Features and amenities
- Appliances:Dryer, Free Standing Range, Microwave, Oven, Refrigerator, Washer
- Laundry features:Dryer, Main Level, Washer
- Amenities:Deck
Parking
- Parking description:Driveway, No Garage
New listings near 14651 Lakeshore Road
- Coming Soon
 $610,000Coming Soon3 beds 3 baths2,400 sq. ft.
568 Farmers Mills Road, Carmel, NY 10512
MLS# 1041819Listed by: HOULIHAN LAWRENCE INC. - New
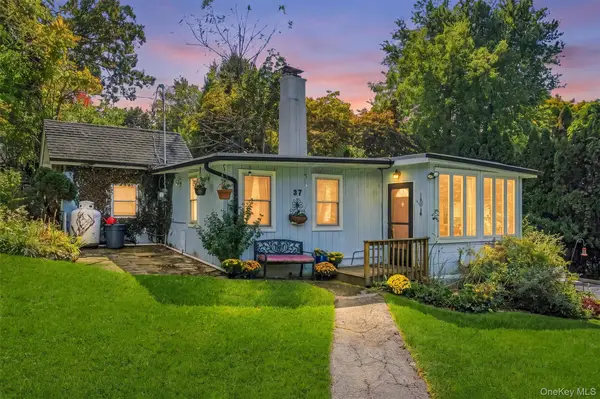 $350,000Active2 beds 1 baths1,114 sq. ft.
37 Woodstock Road, Carmel, NY 10512
MLS# 1056310Listed by: BRIANTE REALTY GROUP, LLC - New
 $550,000Active3 beds 3 baths2,566 sq. ft.
41 Richardsville Road, Carmel, NY 10512
MLS# 1054594Listed by: HOWARD HANNA RAND REALTY - New
 $399,000Active2 beds 2 baths1,355 sq. ft.
556 Route 52, Carmel, NY 10512
MLS# 1055788Listed by: HOMESMART HOMES & ESTATES - New
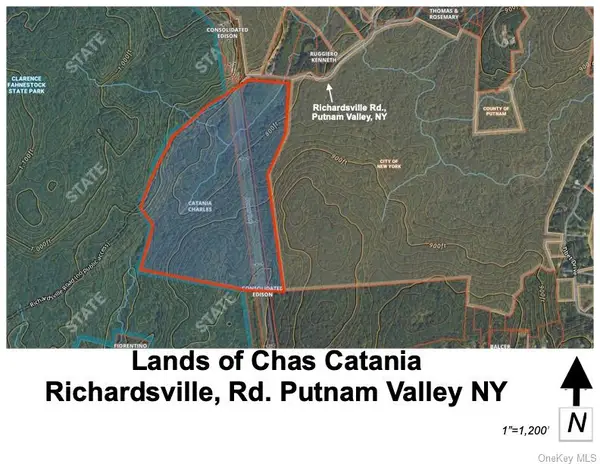 $750,000Active84.34 Acres
0 Richardsville Road, Putnam Valley, NY 10579
MLS# 1054558Listed by: HOULIHAN LAWRENCE INC. - New
 $149,000Active0.75 Acres
Hilltop Court, Carmel, NY 10512
MLS# 1051419Listed by: HILLSIDE REALTY & DEVELOPMENT 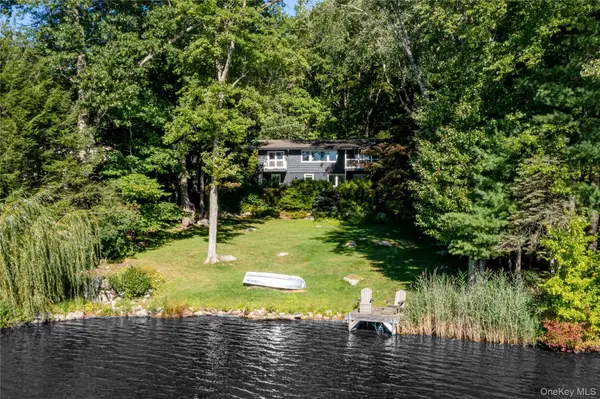 $1,300,000Active3 beds 3 baths2,026 sq. ft.
153 Sagamore Drive, Carmel, NY 10512
MLS# 1050618Listed by: HOULIHAN LAWRENCE INC.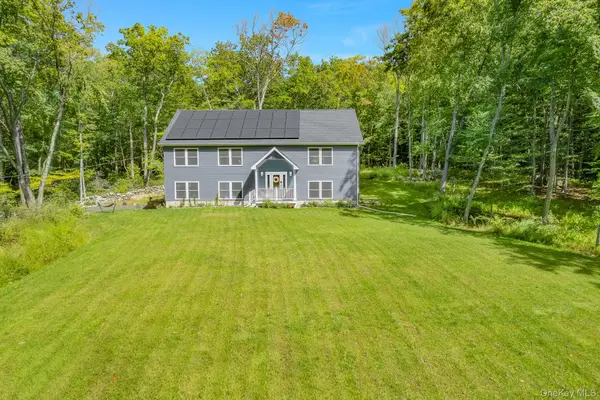 $700,000Active3 beds 3 baths2,604 sq. ft.
116 Smalley Corners Road, Carmel, NY 10512
MLS# 1052647Listed by: LAND AND WATER REALTY LLC- Open Sat, 10am to 12pm
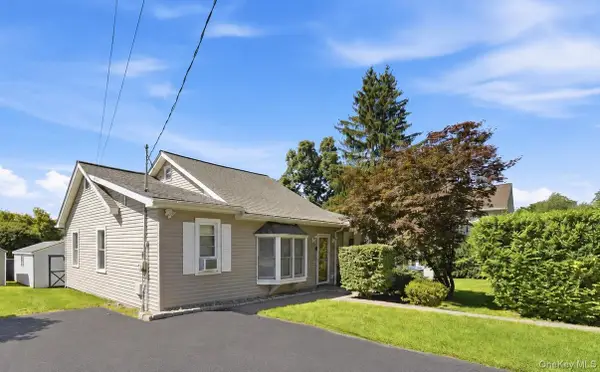 $499,000Active3 beds 1 baths1,520 sq. ft.
13 Fairfield Road, Carmel, NY 10512
MLS# 1053119Listed by: HOWARD HANNA RAND REALTY 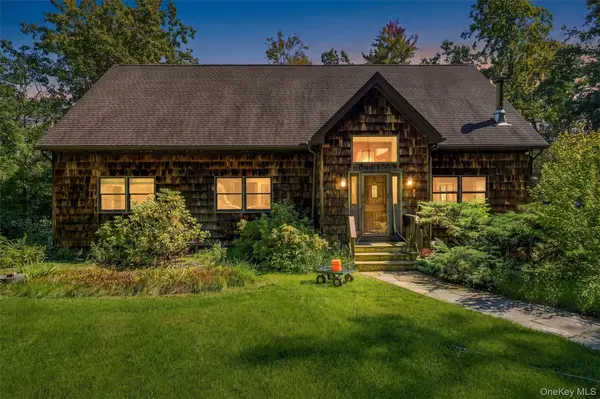 $860,000Active3 beds 2 baths1,626 sq. ft.
104 Old Forge Drive, Carmel, NY 10512
MLS# 1050314Listed by: BRIANTE REALTY GROUP, LLC


Protect your home and budget from life's surprises with an Assurant Home Warranty, backed by a partner that supports you through every step of homeownership. Explore Plans.
© 2023 - 2026 ERA Franchise Systems LLC. All rights reserved. ERA Franchise Systems LLC fully supports the principles of the Fair Housing Act and the Equal Opportunity Act. ERA, ERA Real Estate powered, and their respective logos are registered service marks of ERA Franchise Systems LLC. Each office is independently owned and operated.