
14775 Lakeshore Road, Kent, NY 14477
Local realty services provided by:ERA Team VP Real Estate
14775 Lakeshore Road,Kent, NY 14477
$390,000
- 5 Beds
- 3 Baths
- - sq. ft.
- Single family
- Sold
Listed by: fallanne r. jones
Office: keller williams realty greater rochester
MLS#:R1697121
Source:NY_GENRIS
Sorry, we are unable to map this address
Price summary
- Price:$390,000
About this home
Welcome to 14775 Lakeshore Drive, a peaceful year-round lakefront retreat set on 2.75 private acres with 183 feet of Lake Ontario waterfront. A secluded driveway leads to a quiet yard and a home lovingly cared for by the current owners. With 5 bedrooms, 2.5 baths, 2,417 square feet of main living space including the 339 square foot sun room addition per agent measurements, plus an 804 square foot finished basement, this home offers more than 3,200 square feet of finished living space.The showstopper is the stunning sun room/living room addition with vaulted ceilings, beam detail, and wall-to-ceiling sliders opening to an expansive deck with nothing but lake views. Inside you’ll find character throughout, an open kitchen, formal dining room, and cozy family room. The first floor offers three bedrooms and a full bath, while the second floor includes two additional bedrooms, massive walk-in closets, a half bath, and flexible lounge area. The finished basement adds a rec room, full bath, laundry, and workshop. Acreage, waterfront, privacy, space, and views all in one....
Contact an agent
Home facts
- Year built:1978
- Listing ID #:R1697121
- Added:53 day(s) ago
- Updated:September 01, 2026 at 04:41 PM
Rooms and interior
- Bedrooms:5
- Total bathrooms:3
- Full bathrooms:2
- Half bathrooms:1
- Rooms Total:11
- Flooring:Carpet, Laminate, Varies
- Dining Description:Separate Formal Dining Room
- Kitchen Description:Refrigerator
- Basement:Yes
- Basement Description:Finished, Full, Walk Out Access
Heating and cooling
- Heating:Baseboard, Electric
Structure and exterior
- Roof:Asphalt
- Year built:1978
- Lot Features:Agricultural, Irregular Lot
- Architectural Style:Colonial, Two Story
- Construction Materials:Vinyl Siding
- Exterior Features:Deck
- Foundation Description:Block
- Levels:3 Stories
Schools
- High school:Kendall Junior-Senior High
- Elementary school:Kendall Elementary
Utilities
- Water:Connected, Public, Water Connected
- Sewer:Septic Tank
Finances and disclosures
- Price:$390,000
- Tax amount:$7,017
Features and amenities
- Appliances:Dryer, Range Hood, Refrigerator, Washer
- Laundry features:Dryer, Electric Water Heater, In Basement, Washer
- Amenities:Deck, Partially Furnished, int_feat_Workshop
Parking
- Parking description:Driveway, No Garage
New listings near 14775 Lakeshore Road
- Coming Soon
 $610,000Coming Soon3 beds 3 baths2,400 sq. ft.
568 Farmers Mills Road, Carmel, NY 10512
MLS# 1041819Listed by: HOULIHAN LAWRENCE INC. - New
 $550,000Active2 beds 2 baths1,728 sq. ft.
811 Farmers Mills Road, Carmel, NY 10512
MLS# 1027888Listed by: BRIANTE REALTY GROUP, LLC - New
 $489,000Active2 beds 3 baths1,775 sq. ft.
10 Jay Court, Carmel, NY 10512
MLS# 1043941Listed by: REALTY PROMOTIONS INC - New
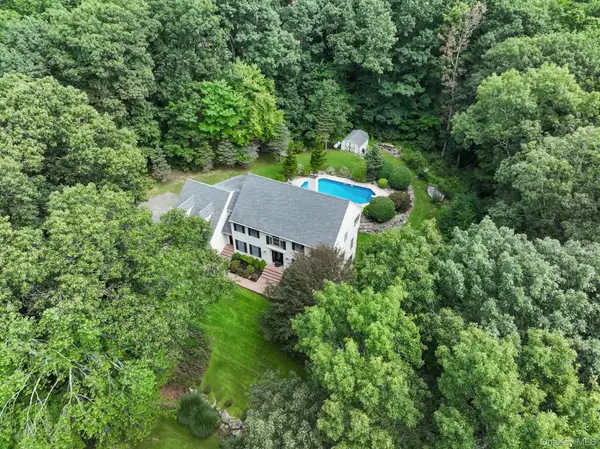 $1,150,000Active4 beds 3 baths3,490 sq. ft.
18 Arbor Court, Holmes, NY 12531
MLS# 1042775Listed by: DEMARSH PROPERTIES INC. - New
 $475,000Active3 beds 2 baths1,600 sq. ft.
231 N Terry Hill Road, Carmel, NY 10512
MLS# 1042296Listed by: HOLLY REAL ESTATE - New
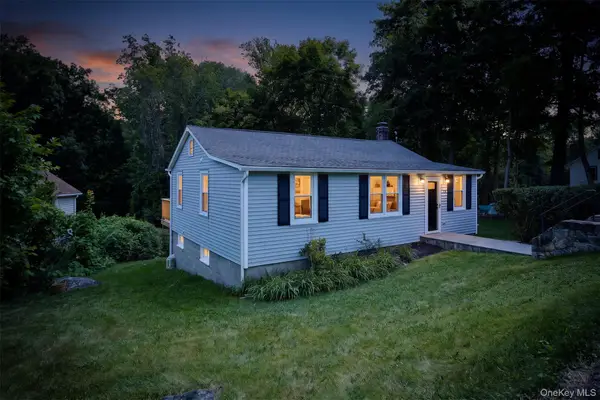 $515,000Active3 beds 2 baths1,572 sq. ft.
28 Brewster Drive, Carmel, NY 10512
MLS# 1039718Listed by: HOULIHAN LAWRENCE INC. 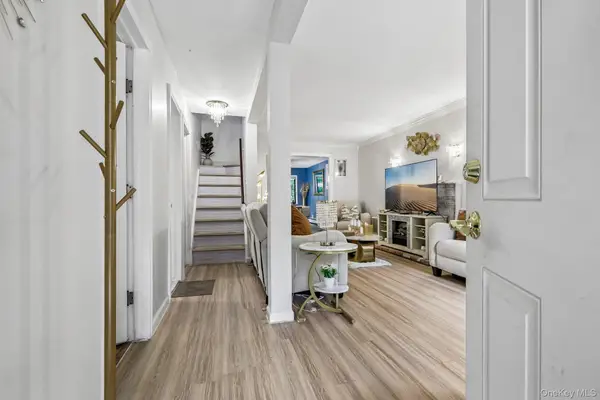 $499,995Active3 beds 3 baths1,676 sq. ft.
25 E Croton Drive, Carmel, NY 10512
MLS# 1041299Listed by: CHRISTIE'S INT. REAL ESTATE $495,000Active2 beds 3 baths1,679 sq. ft.
222 N Terry Hill Road, Carmel, NY 10512
MLS# 1039199Listed by: WILLIAM RAVEIS REAL ESTATE $595,000Active3 beds 2 baths2,148 sq. ft.
11 Crafts Road, Mahopac, NY 10512
MLS# 1039449Listed by: SERHANT LLC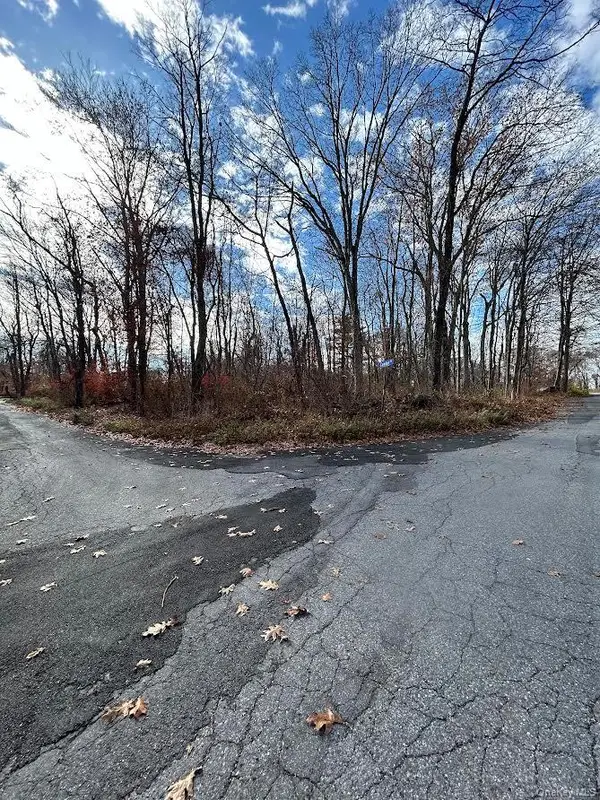 $199,000Active0.83 Acres
Anthony Road, Carmel, NY 10512
MLS# 1038844Listed by: HOLLY REAL ESTATE


Protect your home and budget from life's surprises with an Assurant Home Warranty, backed by a partner that supports you through every step of homeownership. Explore Plans.
© 2023 - 2026 ERA Franchise Systems LLC. All rights reserved. ERA Franchise Systems LLC fully supports the principles of the Fair Housing Act and the Equal Opportunity Act. ERA, ERA Real Estate powered, and their respective logos are registered service marks of ERA Franchise Systems LLC. Each office is independently owned and operated.