
15607 Lakeshore Road, Kent, NY 14477
Local realty services provided by:HUNT Real Estate ERA
15607 Lakeshore Road,Kent, NY 14477
$475,000
- 5 Beds
- 3 Baths
- - sq. ft.
- Single family
- Sold
Listed by: kyle r. rath
Office: re/max titanium llc.
MLS#:R1693823
Source:NY_GENRIS
Sorry, we are unable to map this address
Price summary
- Price:$475,000
About this home
Historic charm meets modern country living with Lake Ontario views .Welcome to the beautifully restored and thoughtfully updated Farmette .Inside you will be captivated by the homes stunning original woodwork, leaded glass windows and beveled glass entry doors. Interior improvements include new Amish Kitchen , 2.5 baths ,flooring, paint, electric , furnace, hot water tank and central air.
The spacious floor plan includes a first floor bedroom with private bath and deck , formal dining room, living room , parlor, laundry and walk in pantry. The exterior features 6 awesome out buildings with great income potential ( storage - shop space ,indoor riding arena ). Delayed negotiations until July 6th @ 2:00pm. Open house Saturday 11-1pm. Updated tax $ amt will be provide soon . Current rate is being established now.
Contact an agent
Home facts
- Year built:1880
- Listing ID #:R1693823
- Added:100 day(s) ago
- Updated:October 04, 2026 at 05:48 PM
Rooms and interior
- Bedrooms:5
- Total bathrooms:3
- Full bathrooms:2
- Half bathrooms:1
- Rooms Total:10
- Flooring:Hardwood, Laminate, Varies
- Dining Description:Separate Formal Dining Room
- Kitchen Description:Country Kitchen, Dishwasher, Microwave, Pantry, Refrigerator, Walk In Pantry
- Basement:Yes
- Basement Description:Full, Sump Pump
Heating and cooling
- Cooling:Central Air
- Heating:Forced Air, Propane
- Central air:Yes
Structure and exterior
- Roof:Metal
- Year built:1880
- Lot Features:Agricultural, Rectangular, Rural Lot
- Architectural Style:Colonial, Farmhouse
- Construction Materials:Vinyl Siding
- Exterior Features:Deck, Porch
- Foundation Description:Block, Stone
- Levels:2 Stories
Schools
- High school:Kendall Junior-Senior High
- Elementary school:Kendall Elementary
Utilities
- Water:Connected, Public, Water Connected, Well
- Sewer:Septic Tank
Finances and disclosures
- Price:$475,000
- Tax amount:$6,000
Features and amenities
- Appliances:Dishwasher, Dryer, Microwave, Refrigerator, Washer
- Laundry features:Dryer, Main Level, Washer
- Amenities:Deck, Storage, int_feat_Den, int_feat_Workshop
Parking
- Parking description:Attached, Garage, Garage Door Opener
- Garage:Yes
- Garage spaces:2
New listings near 15607 Lakeshore Road
- Coming Soon
 $610,000Coming Soon3 beds 3 baths2,400 sq. ft.
568 Farmers Mills Road, Carmel, NY 10512
MLS# 1041819Listed by: HOULIHAN LAWRENCE INC. - New
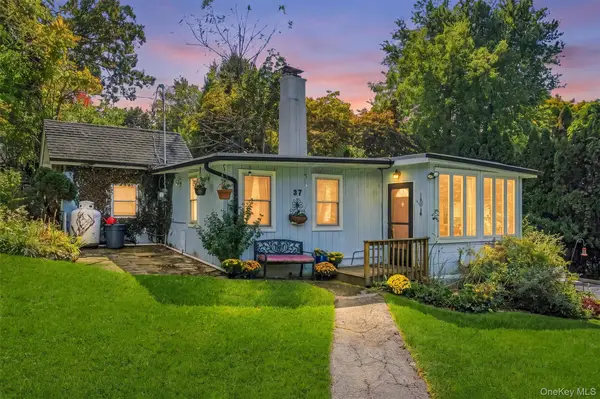 $350,000Active2 beds 1 baths1,114 sq. ft.
37 Woodstock Road, Carmel, NY 10512
MLS# 1056310Listed by: BRIANTE REALTY GROUP, LLC - New
 $550,000Active3 beds 3 baths2,566 sq. ft.
41 Richardsville Road, Carmel, NY 10512
MLS# 1054594Listed by: HOWARD HANNA RAND REALTY - New
 $399,000Active2 beds 2 baths1,355 sq. ft.
556 Route 52, Carmel, NY 10512
MLS# 1055788Listed by: HOMESMART HOMES & ESTATES - New
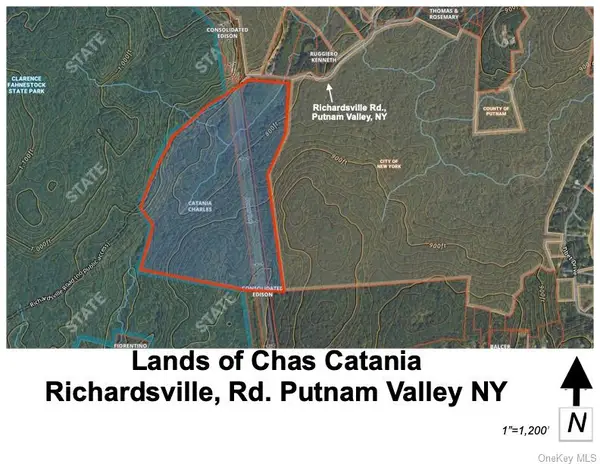 $750,000Active84.34 Acres
0 Richardsville Road, Putnam Valley, NY 10579
MLS# 1054558Listed by: HOULIHAN LAWRENCE INC.  $149,000Active0.75 Acres
Hilltop Court, Carmel, NY 10512
MLS# 1051419Listed by: HILLSIDE REALTY & DEVELOPMENT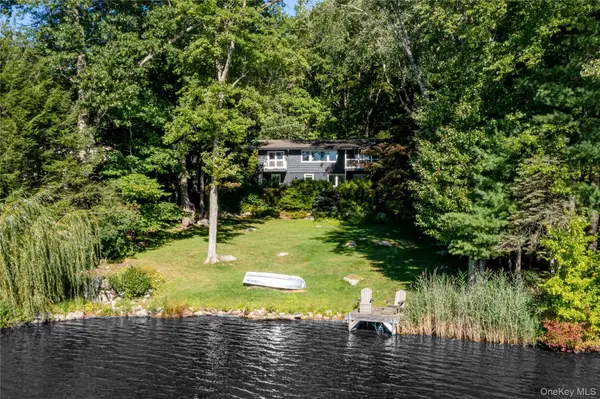 $1,300,000Active3 beds 3 baths2,026 sq. ft.
153 Sagamore Drive, Carmel, NY 10512
MLS# 1050618Listed by: HOULIHAN LAWRENCE INC.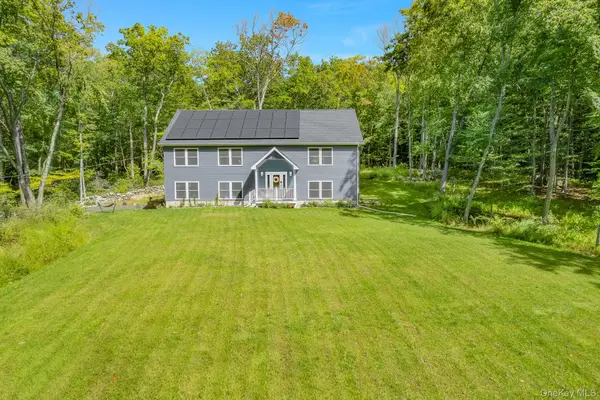 $700,000Active3 beds 3 baths2,604 sq. ft.
116 Smalley Corners Road, Carmel, NY 10512
MLS# 1052647Listed by: LAND AND WATER REALTY LLC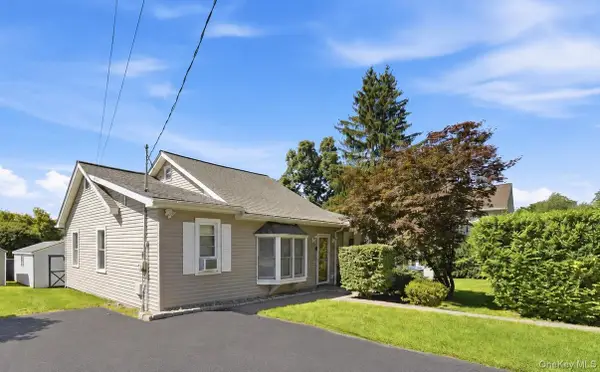 $499,000Active3 beds 1 baths1,520 sq. ft.
13 Fairfield Road, Carmel, NY 10512
MLS# 1053119Listed by: HOWARD HANNA RAND REALTY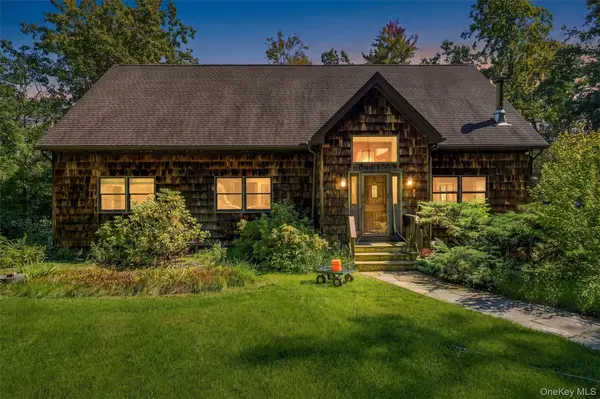 $860,000Active3 beds 2 baths1,626 sq. ft.
104 Old Forge Drive, Carmel, NY 10512
MLS# 1050314Listed by: BRIANTE REALTY GROUP, LLC


Protect your home and budget from life's surprises with an Assurant Home Warranty, backed by a partner that supports you through every step of homeownership. Explore Plans.
© 2023 - 2026 ERA Franchise Systems LLC. All rights reserved. ERA Franchise Systems LLC fully supports the principles of the Fair Housing Act and the Equal Opportunity Act. ERA, ERA Real Estate powered, and their respective logos are registered service marks of ERA Franchise Systems LLC. Each office is independently owned and operated.