
59 Sidney Street, Kerhonkson, NY 12446
Local realty services provided by:ERA Caputo Realty
Upcoming open houses
- Sun, Sep 1301:00 pm - 03:00 pm
Listed by: courtney l. royko
Office: exp realty
MLS#:1045337
Source:OneKey MLS
Price summary
- Price:$1,350,000
- Price per sq. ft.:$781.25
About this home
A private Hudson Valley oasis—entirely your own. Tucked into the woods along a lightly traveled gravel road, with Minnewaska's trail network less than a mile away, this 2024-built, single-level 3-bedroom, 2-bath contemporary pairs bright, easy living with an extraordinary outdoor environment rarely found in the Rondout Valley.
At its center is a dramatic L-shaped heated saltwater pool with automated controls, UV and ozone sanitation, a diving board and nearly 3,000 square feet of porcelain-paver terraces. Nearly 2,000 square feet of low-maintenance turf defines distinct spaces for lounging, dining and play. Entertain beneath a 13' x 19' motorized louvered pergola, where a linear stone fire feature anchors a true outdoor living room. The 15-foot stone-clad kitchen offers bar seating, leathered-granite counters, Kalamazoo marine-grade stainless-steel refrigeration drawers and premium Coyote appliances—including a 42-inch S-Series grill, power burner and teppanyaki. A Hot Spring Grandee spa and a separate wood-burning firepit create two more gathering places, all wrapped in privacy fencing, architectural lighting and woodland views.
Inside, the airy open plan is relaxed and inviting, with polished concrete floors, a statement fireplace, generous windows, an oversized island, stone counters and effortless flow to the pool terrace. Three comfortable bedrooms and two full baths include a spacious primary suite with custom storage. Custom closets, pantry and a dedicated laundry/utility room add practical ease.
A whole-home Generac generator, level 2 EV charging, smart-home and security systems, and low-maintenance finishes make this turnkey escape as effortless as it is memorable. Combining genuine privacy, exceptional access to the Shawangunk Ridge and turnkey recreation, 59 Sidney Street is more than a home—it is a private four-season destination....
Contact an agent
Home facts
- Year built:2024
- Listing ID #:1045337
- Added:3 day(s) ago
- Updated:September 06, 2026 at 11:02 AM
Rooms and interior
- Bedrooms:3
- Total bathrooms:2
- Full bathrooms:2
- Rooms Total:7
- Dining Description:Eat-In Kitchen
- Bathrooms Description:Bidet, Double Vanity
- Kitchen Description:Chefs Kitchen, Dishwasher, Eat-in Kitchen, Kitchen Island, Microwave, Oven, Pantry, Range, Refrigerator, Stainless Steel Appliance(s)
- Bedroom Description:First Floor Bedroom, Master Downstairs
- Living area:1,680 sq. ft.
Heating and cooling
- Cooling:Ductless
- Heating:Heat Pump, Radiant
Structure and exterior
- Year built:2024
- Building area:1,680 sq. ft.
- Lot area:0.77 Acres
- Lot Features:Private, Wooded
- Construction Materials:Foam Insulation
- Levels:1 Story
Schools
- High school:Rondout Valley High School
- Middle school:Rondout Valley Junior High School
- Elementary school:Kerhonkson Elementary School
Utilities
- Water:Well
- Sewer:Septic Tank
Finances and disclosures
- Price:$1,350,000
- Price per sq. ft.:$781.25
- Tax amount:$8,278 (2025)
Features and amenities
- Appliances:Dishwasher, Dryer, Microwave, Oven, Refrigerator, Stainless Steel Appliance(s), Tankless Water Heater, Washer
- Laundry features:Dryer, Washer, Washer/Dryer Hookup
- Amenities:Double Vanity, Granite Counters, High Ceilings, High Speed Internet, Open Floorplan, Smart Thermostat, Storage, Walk-In Closet(s)
- Smart home:Yes
Parking
- Parking description:Driveway, Off Street, Private
New listings near 59 Sidney Street
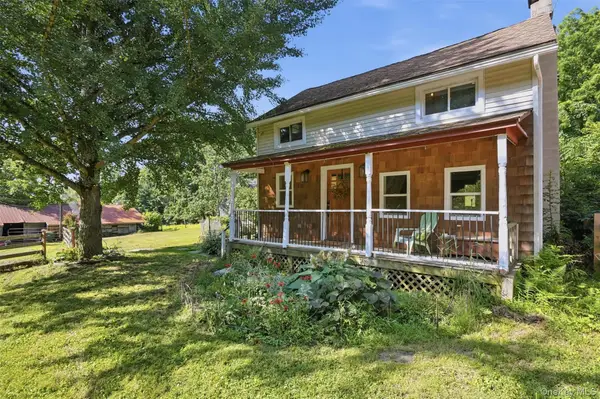 $299,999Active2 beds 1 baths1,128 sq. ft.
877 Samsonville Road, Kerhonkson, NY 12446
MLS# 1027363Listed by: EXP REALTY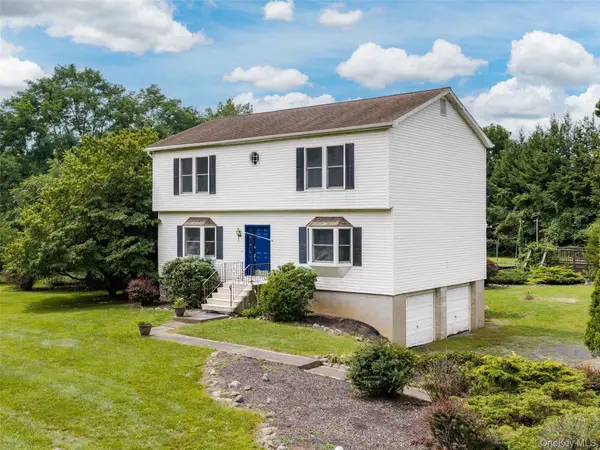 $515,000Active4 beds 3 baths2,120 sq. ft.
233 Queens Highway, Kerhonkson, NY 12446
MLS# 1038282Listed by: COLDWELL BANKER VILLAGE GREEN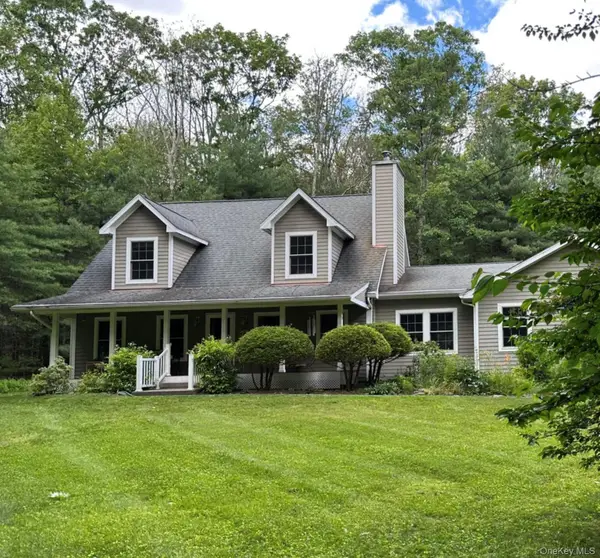 $624,000Active3 beds 3 baths2,150 sq. ft.
99 Van Tine Road, Kerhonkson, NY 12446
MLS# 1036518Listed by: MARY COLLINS REAL ESTATE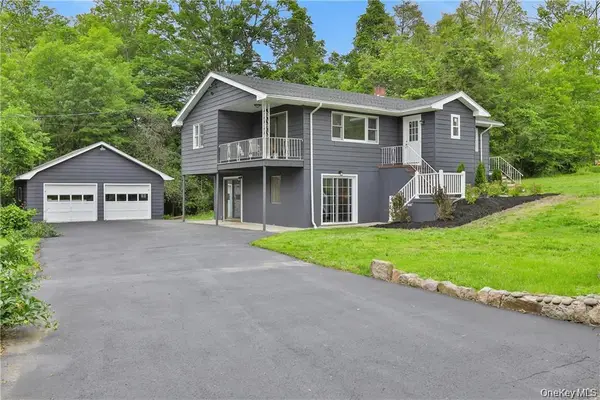 $429,900Active3 beds 2 baths1,092 sq. ft.
18 George Street, Kerhonkson, NY 12446
MLS# 1032205Listed by: HOWARD HANNA RAND REALTY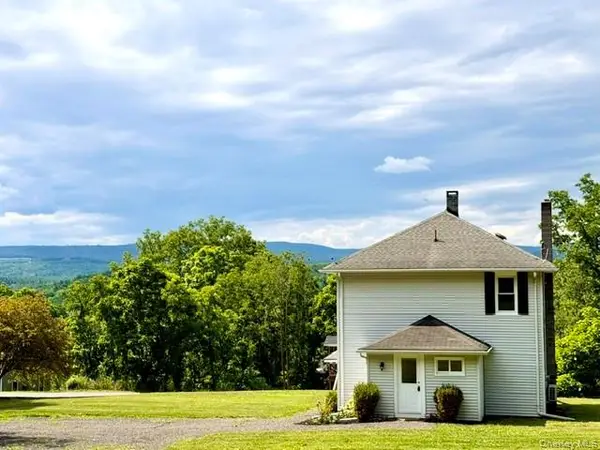 $449,000Active3 beds 2 baths1,546 sq. ft.
40 Highland Avenue, Kerhonkson, NY 12446
MLS# 1025586Listed by: TAFT STREET REALTY INC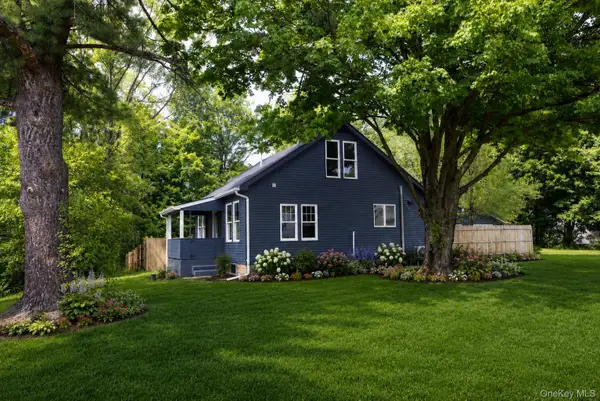 $525,000Pending3 beds 3 baths1,530 sq. ft.
3 Anna Street, Kerhonkson, NY 12446
MLS# 1026234Listed by: COMPASS GREATER NY, LLC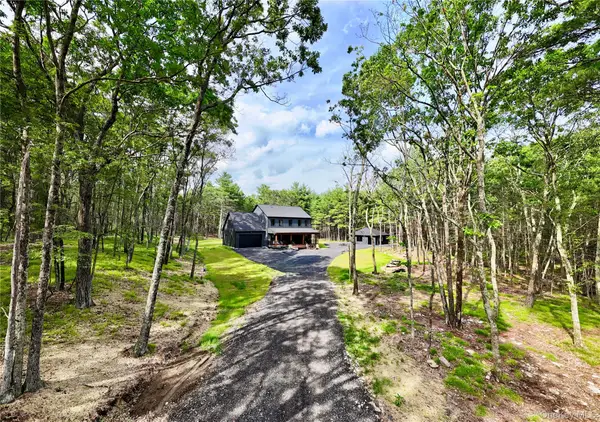 $1,595,000Active4 beds 3 baths3,140 sq. ft.
26 Victoria Lane, Kerhonkson, NY 12446
MLS# 1024995Listed by: BHHS NUTSHELL REALTY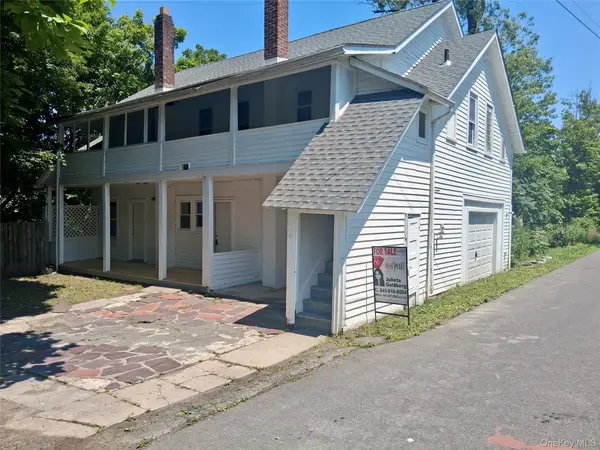 $314,900Active5 beds 2 baths1,920 sq. ft.
215 Maple Avenue, Kerhonkson, NY 12446
MLS# 1024501Listed by: HOMESMART HOMES & ESTATES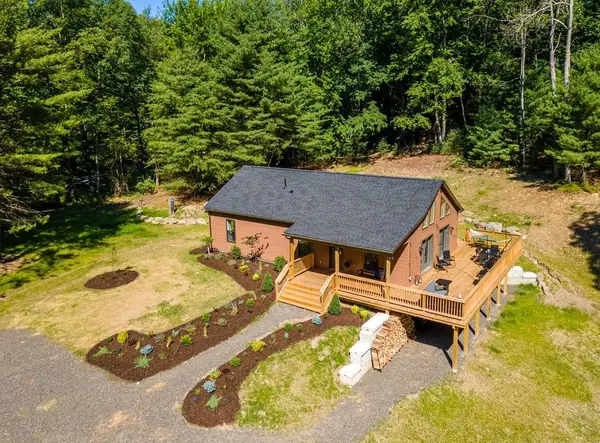 $675,000Active3 beds 2 baths1,400 sq. ft.
342 Upper Cherrytown Road, Kerhonkson, NY 12446
MLS# R1693710Listed by: KELLER WILLIAMS UPSTATE NY PROPERTIES


Protect your home and budget from life's surprises with an Assurant Home Warranty, backed by a partner that supports you through every step of homeownership. Explore Plans.
© 2023 - 2026 ERA Franchise Systems LLC. All rights reserved. ERA Franchise Systems LLC fully supports the principles of the Fair Housing Act and the Equal Opportunity Act. ERA, ERA Real Estate powered, and their respective logos are registered service marks of ERA Franchise Systems LLC. Each office is independently owned and operated.