
8470 129th Street #3W, Kew Gardens, NY 11415
Local realty services provided by:ERA Insite Realty Services
8470 129th Street #3W,Kew Gardens, NY 11415
$218,000
- 1 Beds
- 1 Baths
- 700 sq. ft.
- Co-op
- Active
Listed by: stella tam c2ex
Office: deepak hemrajani inc
MLS#:1066985
Source:OneKey MLS
Price summary
- Price:$218,000
- Price per sq. ft.:$311.43
About this home
Welcome to this recently updated large one-bedroom co-op in Kew Gardens. The unit underwent a complete renovation in 2019, and the appliances are roughly six years old. It offers a generous living room and a very large bedroom with ample closets and bright sunlight. The oversized bedroom includes a walk-in closet, a full kitchen, a dining room, a spacious living area, and a full bathroom, all with hardwood floors throughout. This bright, open apartment sits near public transit, excellent restaurants, schools, a hospital, and supermarkets. It is just minutes from Metropolitan Ave., with subways and express buses to Manhattan and JFK. Most importantly, the building is pet friendly, with weight limits.
Contact an agent
Home facts
- Year built:1969
- Subdivision & Development:New Bedford
- Listing ID #:1066985
- Added:2 day(s) ago
- Updated:November 20, 2026 at 01:22 PM
Rooms and interior
- Bedrooms:1
- Total bathrooms:1
- Full bathrooms:1
- Rooms Total:4
- Kitchen Description:Microwave, Pantry, Refrigerator, Stainless Steel Appliance(s)
- Living area:700 sq. ft.
Heating and cooling
- Heating:Natural Gas
Structure and exterior
- Year built:1969
- Building area:700 sq. ft.
- Architectural Style:Mid Rise
- Construction Materials:Brick
- Levels:1 Story
Schools
- High school:Hillcrest High School
- Middle school:Jhs 217 Robert A Van Wyck
- Elementary school:Ps 99 Kew Gardens
Utilities
- Water:Public
- Sewer:Public Sewer
Finances and disclosures
- Price:$218,000
- Price per sq. ft.:$311.43
Features and amenities
- Appliances:Microwave, Refrigerator, Stainless Steel Appliance(s)
- Laundry features:Common Area
- Amenities:Elevator(s), Entrance Foyer, Storage
Parking
- Parking description:On Street
New listings near 8470 129th Street #3W
- New
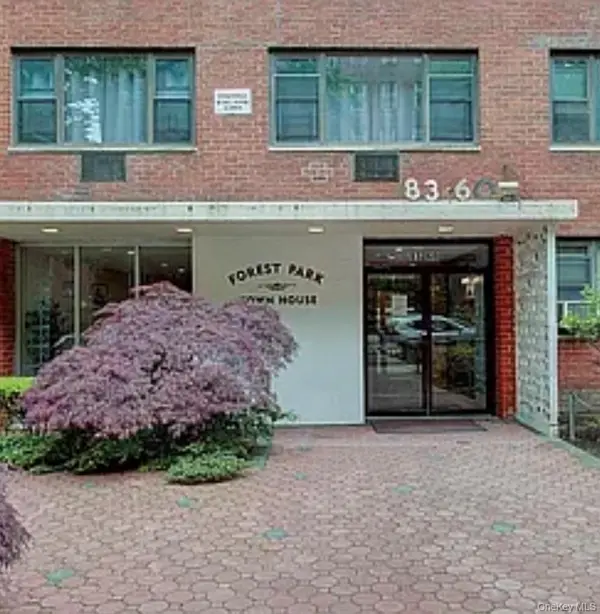 $210,000Active1 beds 1 baths600 sq. ft.
83-60 118th Street #4C, Kew Gardens, NY 11415
MLS# 1075285Listed by: EAST COAST REALTY BY ZARINA II - Open Sat, 11am to 2pmNew
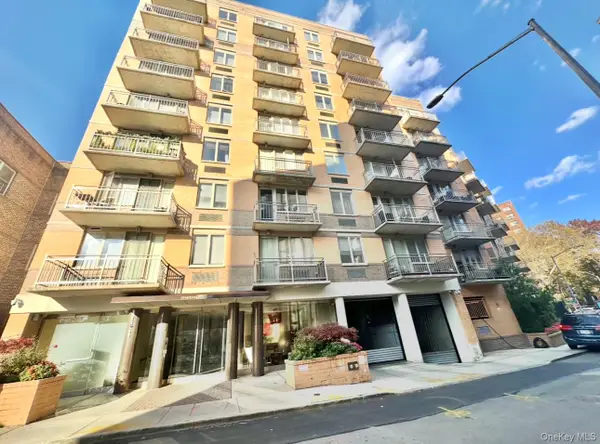 $776,000Active2 beds 2 baths1,358 sq. ft.
116-11 Curzon Road #PH8D, Kew Gardens, NY 11418
MLS# 1073638Listed by: E REALTY INTERNATIONAL CORP - New
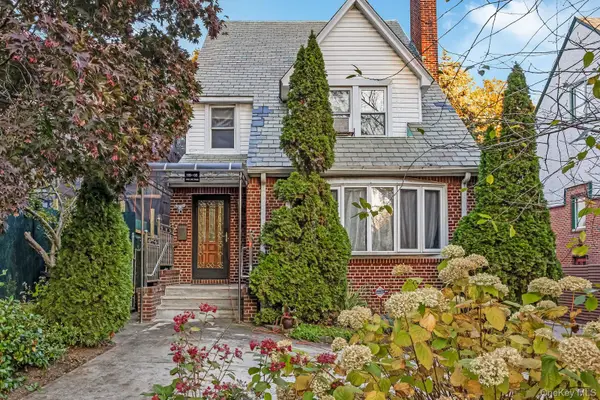 $1,650,000Active4 beds 5 baths2,204 sq. ft.
115-06 Park Lane South, Kew Gardens, NY 11418
MLS# 1073276Listed by: PRIME REALTY - New
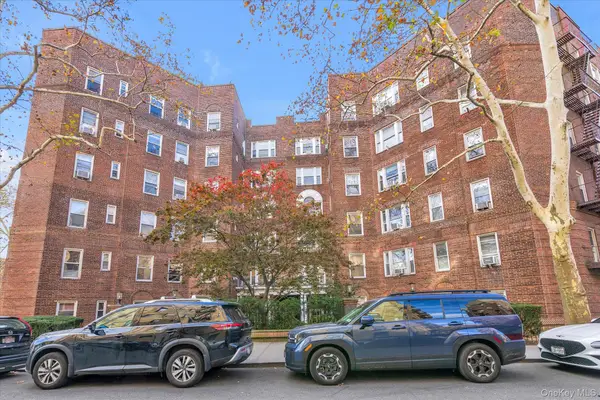 $229,000Active-- beds 1 baths82,767 sq. ft.
12416 84th Road #4A, Kew Gardens, NY 11415
MLS# 1072490Listed by: DOUGLAS ELLIMAN REAL ESTATE - New
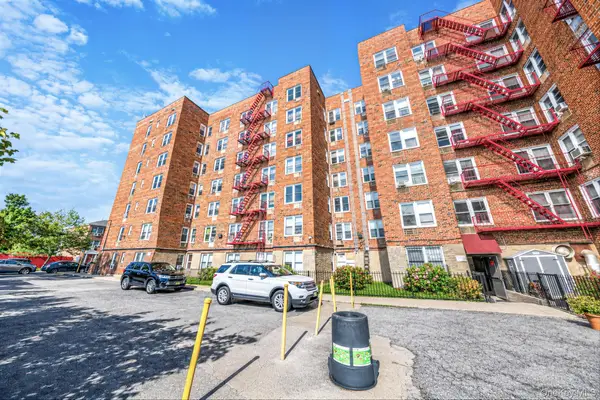 $249,990Active1 beds 1 baths700 sq. ft.
84-70 129th Street #5C, Kew Gardens, NY 11415
MLS# 1072296Listed by: HANDSOME REAL ESTATE INC 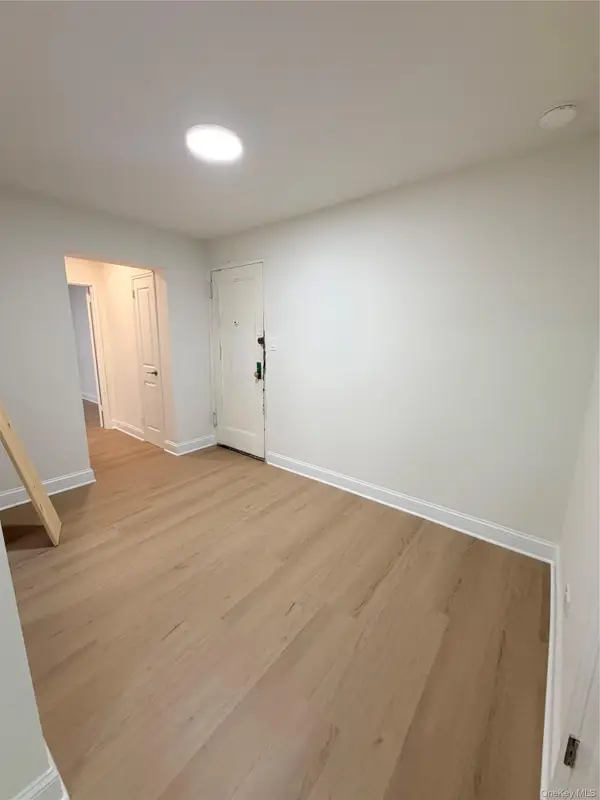 $325,000Active1 beds 1 baths750 sq. ft.
118-60 Metropolitan Avenue #5F, Kew Gardens, NY 11415
MLS# 1071682Listed by: ROYAL HOUSE REALTY INC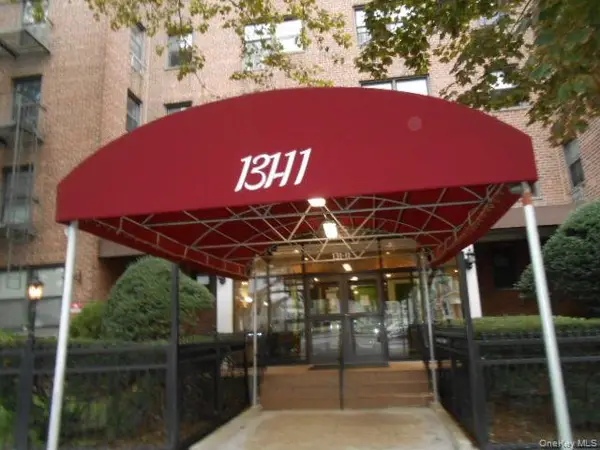 $190,000Active-- beds 1 baths600 sq. ft.
131-11 Kew Gardens Road #5B, Kew Gardens, NY 11418
MLS# 1019118Listed by: HOMESMART CROSSISLAND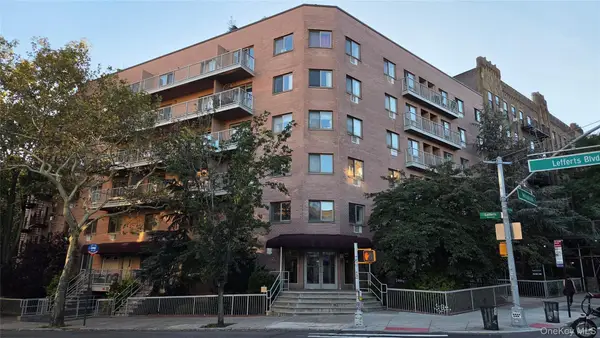 $825,000Active3 beds 3 baths1,405 sq. ft.
11882 Metropolitan Avenue #1B, Kew Gardens, NY 11415
MLS# 1070112Listed by: KELLER WILLIAMS LANDMARK II $1,749,000Active8 beds 5 baths3,586 sq. ft.
12722 Kew Gardens Road, Kew Gardens, NY 11415
MLS# 1069910Listed by: KELLER WILLIAMS LEGENDARY


Protect your home and budget from life's surprises with an Assurant Home Warranty, backed by a partner that supports you through every step of homeownership. Explore Plans.
© 2023 - 2026 ERA Franchise Systems LLC. All rights reserved. ERA Franchise Systems LLC fully supports the principles of the Fair Housing Act and the Equal Opportunity Act. ERA, ERA Real Estate powered, and their respective logos are registered service marks of ERA Franchise Systems LLC. Each office is independently owned and operated.