
1246 Oberon Drive, King Ferry, NY 13081
Local realty services provided by:ERA Team VP Real Estate
Listed by: trisha shore
Office: howard hanna s tier inc
MLS#:R1719500
Source:NY_GENRIS
Price summary
- Price:$479,000
- Price per sq. ft.:$268.65
- Monthly HOA dues:$8.33
About this home
Welcome to 1246 Oberon Drive, a thoughtfully designed 2018 home offering easy one-level living, privacy, and room to grow on more than 5 acres in King Ferry. Set within a private community with shared access to the water, this property offers a wonderful combination of peaceful surroundings and everyday functionality.
The main level features an inviting open-concept living, dining, and kitchen area designed for both comfortable living and entertaining. The kitchen offers generous storage, a walk-in pantry, and distinctive poured-concrete countertops crafted to mimic the look of wood. A spacious primary suite provides a walk-in closet and well-appointed full bath, while two additional bedrooms and another full bath provide plenty of space for guests, family, or a home office. Main-level laundry and abundant storage add to the convenience of single-floor living.
Step outside onto the Trex deck and enjoy the privacy of your wooded acreage and natural surroundings. The attached two-car garage provides convenient parking and additional storage.
The expansive unfinished basement is a standout feature, offering exceptional potential for future finished living space, recreation, a home gym, office, workshop, or whatever your needs may be. With radiant heat, high ceilings, and an existing workshop area, the space provides a rare opportunity to expand the home's usable square footage while keeping the main level completely functional.
Whether you're looking for a peaceful primary residence, a home with room to grow, or a property that offers both privacy and access to the water, 1246 Oberon Drive is a special opportunity in the Finger Lakes....
Contact an agent
Home facts
- Year built:2018
- Listing ID #:R1719500
- Added:1 day(s) ago
- Updated:October 08, 2026 at 09:40 PM
Rooms and interior
- Bedrooms:3
- Total bathrooms:2
- Full bathrooms:2
- Rooms Total:7
- Flooring:Hardwood, Tile, Varies
- Kitchen Description:Dishwasher, Microwave, Refrigerator, Walk In Pantry
- Basement:Yes
- Basement Description:Full
- Living area:1,783 sq. ft.
Heating and cooling
- Cooling:Window Units
- Heating:Gas, Radiant
Structure and exterior
- Roof:Asphalt, Shingle
- Year built:2018
- Building area:1,783 sq. ft.
- Lot area:5.81 Acres
- Lot Features:Flag Lot, Residential Lot, Secluded
- Architectural Style:Contemporary
- Construction Materials:Shake Siding, Wood Siding
- Exterior Features:Awnings, Deck
- Levels:1 Story
Schools
- Elementary school:Southern Cayuga Elementary
Utilities
- Water:Well
- Sewer:Septic Tank
Finances and disclosures
- Price:$479,000
- Price per sq. ft.:$268.65
- Tax amount:$5,212
Features and amenities
- Appliances:Dishwasher, Dryer, Gas Range, Generator, Microwave, Refrigerator, Washer
- Laundry features:Dryer, Electric Water Heater, Main Level, Washer
- Amenities:Deck, int_feat_Workshop
Parking
- Parking description:Attached, Garage, Garage Door Opener, Heated Garage
- Garage:Yes
- Garage spaces:2
New listings near 1246 Oberon Drive
- New
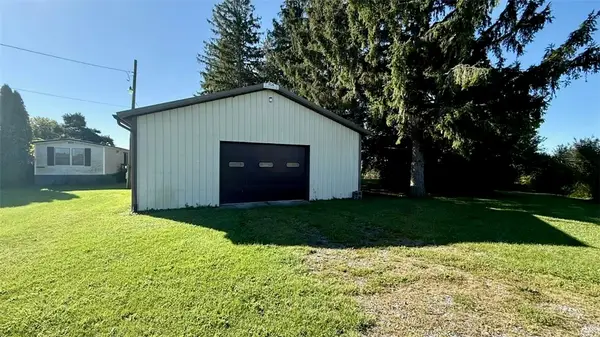 $118,800Active-- beds -- baths910 sq. ft.
1855 State Route 90 N, King Ferry, NY 13081
MLS# R1718412Listed by: RE/MAX IN MOTION 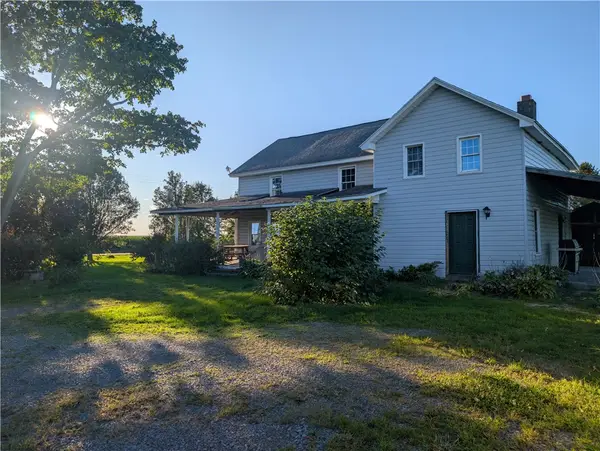 $265,000Active4 beds 2 baths2,716 sq. ft.
1022 State Route 90 N, King Ferry, NY 13081
MLS# R1715842Listed by: EXP REALTY, LLC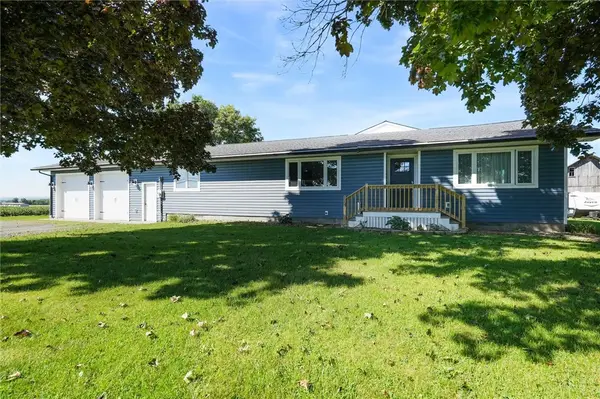 $299,900Active3 beds 1 baths2,232 sq. ft.
749 State Route 34b, King Ferry, NY 13081
MLS# R1709718Listed by: RE/MAX IN MOTION- Open Sun, 12 to 2pm
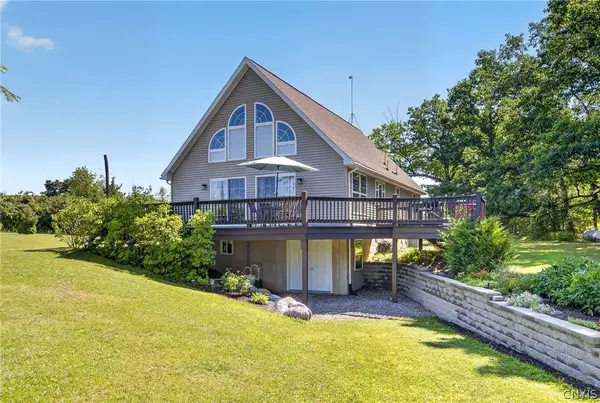 $414,000Active3 beds 2 baths1,637 sq. ft.
1475 Rt-90, King Ferry, NY 13081
MLS# S1702072Listed by: LAKE COUNTRY REAL ESTATE 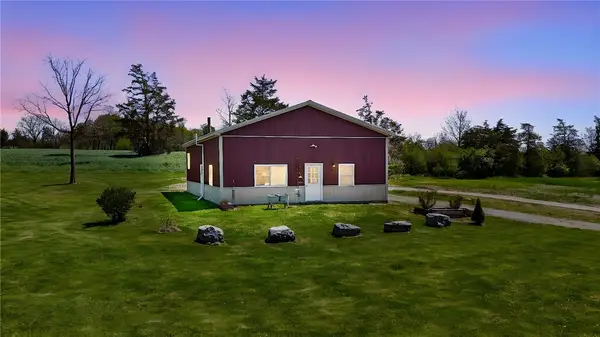 $240,000Active1 beds 2 baths576 sq. ft.
1432 Powers Road, King Ferry, NY 13081
MLS# R1702907Listed by: RE/MAX IN MOTION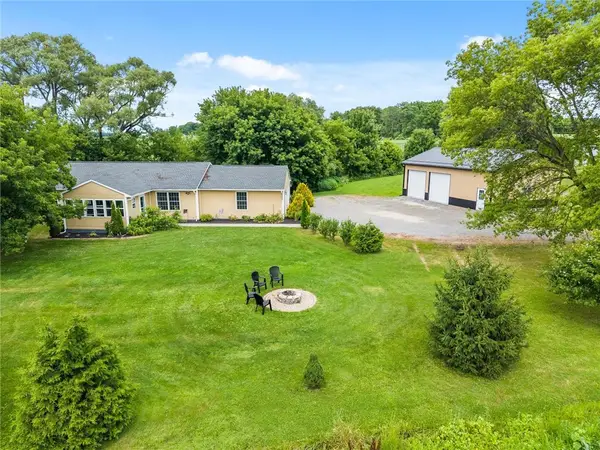 $340,000Active3 beds 2 baths1,340 sq. ft.
325 Mahaney Road, King Ferry, NY 13081
MLS# R1701613Listed by: RE/MAX IN MOTION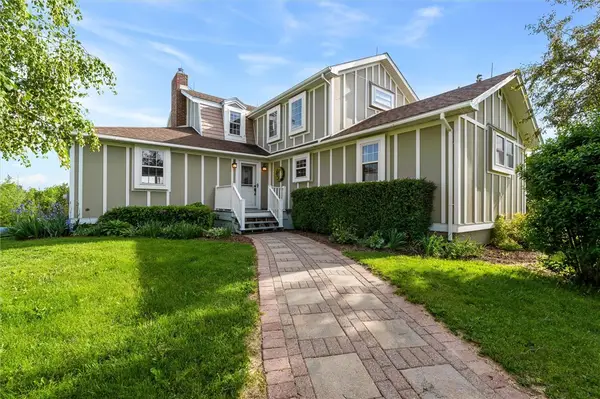 $693,600Pending4 beds 2 baths2,091 sq. ft.
1547 State Route 90, King Ferry, NY 13081
MLS# R1684641Listed by: RE/MAX IN MOTION


Protect your home and budget from life's surprises with an Assurant Home Warranty, backed by a partner that supports you through every step of homeownership. Explore Plans.
© 2023 - 2026 ERA Franchise Systems LLC. All rights reserved. ERA Franchise Systems LLC fully supports the principles of the Fair Housing Act and the Equal Opportunity Act. ERA, ERA Real Estate powered, and their respective logos are registered service marks of ERA Franchise Systems LLC. Each office is independently owned and operated.