
3 Ernest, Kings Park, NY 11754
Local realty services provided by:ERA Insite Realty Services
Listed by: william tarantola, nicole a. aslanis
Office: howard hanna coach
MLS#:1055953
Source:OneKey MLS
Price summary
- Price:$900,000
About this home
"Featured on the Discovery Channel" this Boulder Island circular driveway entry sits in a secluded circle of Luxurious custom built homes. Artist designed and original home owner, Inviting stone and wood double door entry into an impressive main hall with souring cathedral ceilings "hotel like space" with lateral windows to capture every light exposure possible in an open floor plan to entertain in a spacious modern concept with the artist touch of design element. Beautiful sparkling porcelain ceramic flooring for your pets and low maintenance. Dramatic stunning New kitchen with plenty of light, space and counters. Geometric stone Island, top of the line appliances looking into a huge great room with a wall of sliders and windows and impressive stone fireplace. 1st Primary cathedral bedroom on Main level with sliders to a private balcony and outdoor shower. Laundry room new washer and dryer on main level with staff entrance. Head upstairs in a dramatic modern breathtaking floating staircase to a Juliet balcony overlooking the entire main hall and living room. Unmatched double door entry 2nd Primary bedroom, raised fireplace, cathedral ceilings, wall of window and sliders to a luxurious private deck. Double walk in closets. Massive en suite with multi person soaker jet tub, private toilet and shower. Each bedroom has there unique impressive architectural scale in design. Down to the lower level for another whole house living space with outside slider glass door entrance and large windows to private resort style yard. Gym, Media, storage, plumbing ready bath, with great finished space makes this area unique in convenience and design. Park like professionally fully fenced yard, custom free form in ground pool, bridged Koi pond, Flat play areas and trail makes this "Custom Built Luxury " rare in Design, Size, Location and Elegance. Redefine your expectations here on this one of a kind Luxury home. Close to schools, highways, parks, beach, shopping, restaurants, fitness clubs, shopping malls. BEST LOCATION OF LUXURY! Smithtown Schools, Additional information: Interior Features:Guest Quarters,Marble Bath,Separate Hot water Heater:Y...
Contact an agent
Home facts
- Year built:1987
- Subdivision & Development:Arlington Woods
- Listing ID #:1055953
- Added:1 day(s) ago
- Updated:October 06, 2026 at 12:49 PM
Rooms and interior
- Bedrooms:5
- Total bathrooms:3
- Full bathrooms:2
- Half bathrooms:1
- Rooms Total:10
- Dining Description:Eat-In Kitchen, Formal Dining
- Kitchen Description:Dishwasher, Eat-in Kitchen, Microwave, Pantry, Refrigerator
- Basement:Yes
- Basement Description:Full, Partially Finished, Walk-Out Access
Heating and cooling
- Cooling:Central Air
- Heating:Hot Water, Oil
- Central air:Yes
Structure and exterior
- Year built:1987
- Lot area:0.5 Acres
- Lot Features:Near Public Transit
- Architectural Style:Modern
- Construction Materials:Frame, Stone, Wood Siding
Schools
- High school:Smithtown High School-West
- Middle school:Accompsett Middle School
- Elementary school:Accompsett Elementary School
Utilities
- Water:Public
Finances and disclosures
- Price:$900,000
- Tax amount:$20,878 (2025)
Features and amenities
- Appliances:Dishwasher, Dryer, Microwave, Refrigerator, Washer
- Laundry features:Dryer, Washer
- Amenities:Cathedral Ceiling(s), Entrance Foyer, Granite Counters, Walk-In Closet(s), Wet Bar
- Pool features:In Ground
Parking
- Parking description:Attached, Private
- Garage:Yes
- Garage spaces:2
New listings near 3 Ernest
- Coming SoonOpen Sat, 11am to 1pm
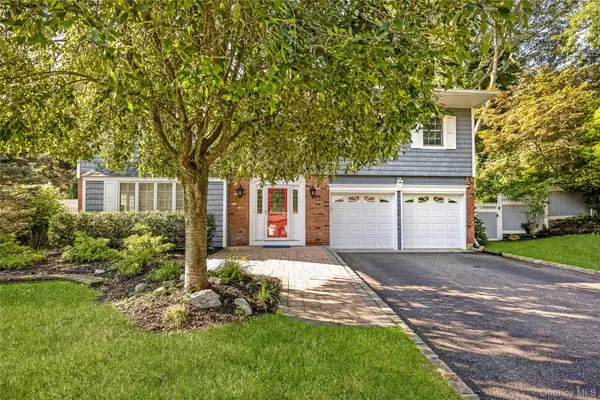 $949,999Coming Soon4 beds 3 baths2,598 sq. ft.
6 Mountain Laurel Lane, Kings Park, NY 11754
MLS# 1045098Listed by: SIGNATURE PREMIER PROPERTIES - New
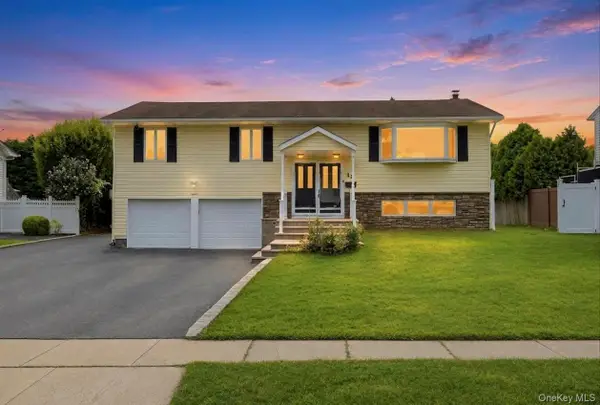 $798,888Active4 beds 2 baths2,600 sq. ft.
18 Dexter Lane, Kings Park, NY 11754
MLS# 1056713Listed by: JAGGI REAL ESTATE - New
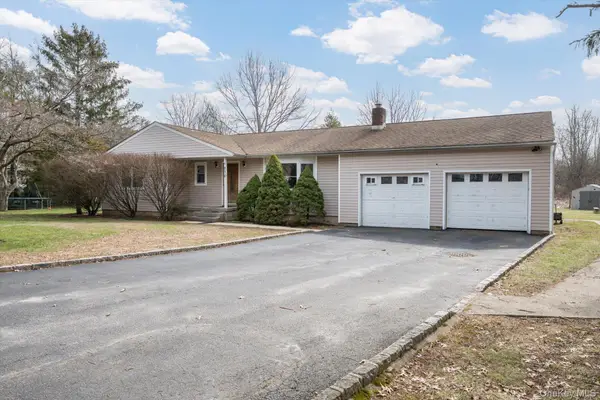 $799,990Active4 beds 3 baths1,460 sq. ft.
270 Old Commack Road, Kings Park, NY 11754
MLS# 1055060Listed by: WEICHERT REALTORS PERFORMANCE - New
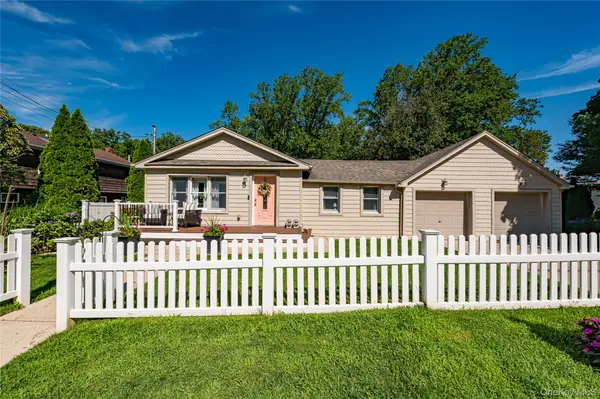 $749,000Active3 beds 3 baths1,838 sq. ft.
10 Laurel Road, Kings Park, NY 11754
MLS# 1055398Listed by: SIGNATURE PREMIER PROPERTIES 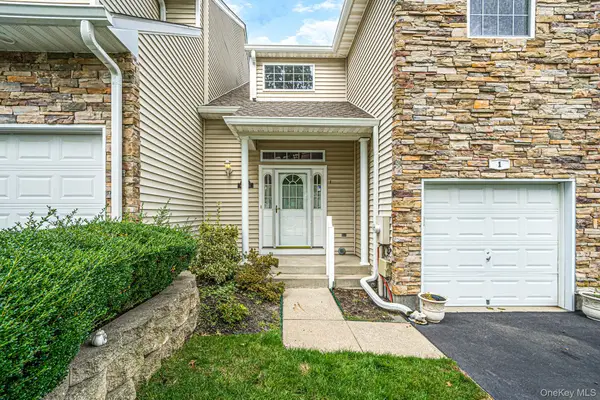 $820,000Active3 beds 3 baths1,785 sq. ft.
1 Mohannis Way #1, Kings Park, NY 11754
MLS# 1052836Listed by: DOUGLAS ELLIMAN REAL ESTATE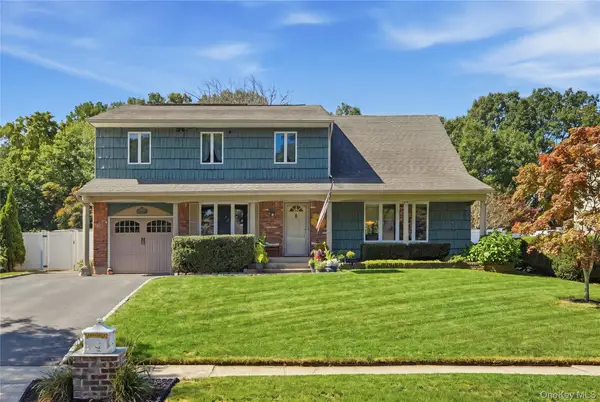 $779,000Pending4 beds 2 baths2,054 sq. ft.
65 Hilden Street, Kings Park, NY 11754
MLS# 1053266Listed by: EXIT REALTY ACHIEVE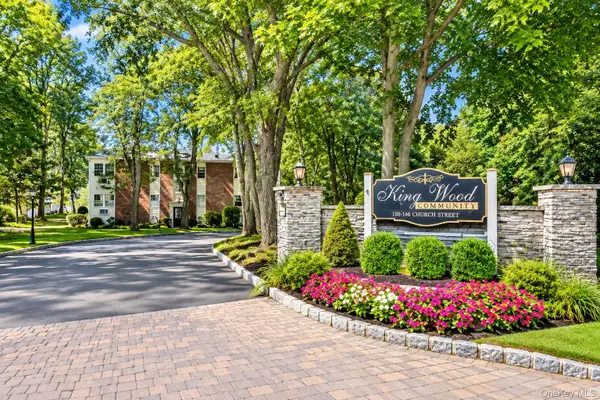 $329,999Active1 beds 1 baths640 sq. ft.
140 Church Street #3C, Kings Park, NY 11754
MLS# 1052977Listed by: EXIT REALTY PREMIER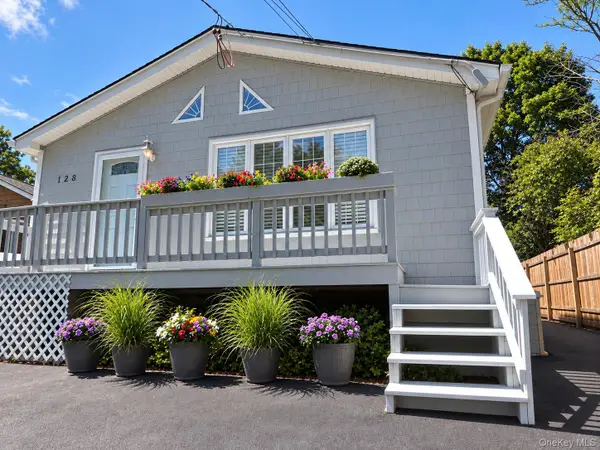 $629,999Active3 beds 1 baths1,008 sq. ft.
128 Walnut Road, Kings Park, NY 11754
MLS# 1052609Listed by: SIGNATURE PREMIER PROPERTIES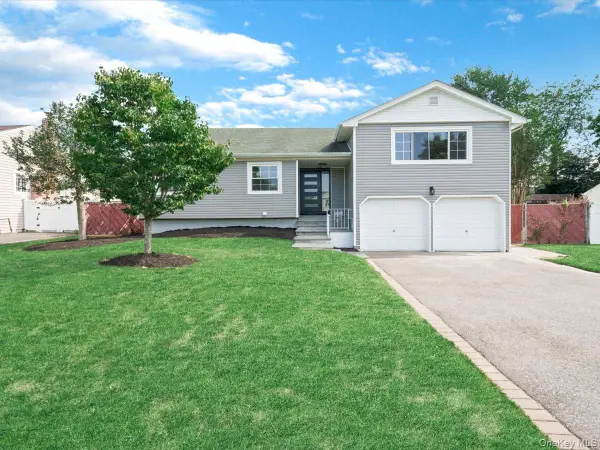 $895,000Active4 beds 3 baths2,180 sq. ft.
9 Honeysuckle, Kings Park, NY 11754
MLS# 1049913Listed by: COLDWELL BANKER AMERICAN HOMES


Protect your home and budget from life's surprises with an Assurant Home Warranty, backed by a partner that supports you through every step of homeownership. Explore Plans.
© 2023 - 2026 ERA Franchise Systems LLC. All rights reserved. ERA Franchise Systems LLC fully supports the principles of the Fair Housing Act and the Equal Opportunity Act. ERA, ERA Real Estate powered, and their respective logos are registered service marks of ERA Franchise Systems LLC. Each office is independently owned and operated.