
3 Peary Lane, Kings Park, NY 11754
Local realty services provided by:Bon Anno Realty ERA Powered
3 Peary Lane,Kings Park, NY 11754
$695,000
- 3 Beds
- 2 Baths
- 1,400 sq. ft.
- Single family
- Active
Listed by: cristina r. raggio
Office: century 21 adams real estate
MLS#:1046645
Source:OneKey MLS
Price summary
- Price:$695,000
- Price per sq. ft.:$496.43
About this home
This beautifully maintained and spacious Split Level home has so much to offer! Enjoy a wonderful open floor plan! Gourmet Eat in Kitchen w/ designer tray ceilings, surround sound speaker system and new appliances, Living Room is perfect for relaxing or entertaining, beautiful ceramic and hardwood flooring, French sliding doors lead to deck and manicured grounds. 2 Updated Baths, IG Sprinkler System, Attached 1 car garage. Crown moldings, recessed lighting, generous storage and spacious rooms throughout make this the home that you have been waiting for. Come seer and fall in love!
Contact an agent
Home facts
- Year built:1955
- Listing ID #:1046645
- Added:2 day(s) ago
- Updated:September 06, 2026 at 11:28 AM
Rooms and interior
- Bedrooms:3
- Total bathrooms:2
- Full bathrooms:2
- Rooms Total:7
- Dining Description:Eat-In Kitchen
- Kitchen Description:Chefs Kitchen, Dishwasher, Eat-in Kitchen, Kitchen Island, Microwave, Oven, Pantry, Range, Refrigerator, Stainless Steel Appliance(s)
- Living area:1,400 sq. ft.
Heating and cooling
- Heating:Baseboard
Structure and exterior
- Year built:1955
- Building area:1,400 sq. ft.
- Lot area:0.18 Acres
- Lot Features:Level
- Architectural Style:Split Ranch
- Construction Materials:Shingle Siding
Schools
- High school:Kings Park High School
- Middle school:William T Rogers Middle School
- Elementary school:Fort Salonga Elementary School
Utilities
- Water:Public
- Sewer:Cesspool
Finances and disclosures
- Price:$695,000
- Price per sq. ft.:$496.43
- Tax amount:$9,894 (2025)
Features and amenities
- Appliances:Dishwasher, Dryer, Microwave, Oven, Refrigerator, Stainless Steel Appliance(s), Washer
- Laundry features:Dryer, Washer
Parking
- Parking description:Driveway, Off Street
- Garage:Yes
- Garage spaces:1
New listings near 3 Peary Lane
- Coming Soon
 $835,000Coming Soon4 beds 3 baths2,091 sq. ft.
50 Gristmill Drive, Kings Park, NY 11754
MLS# 1033764Listed by: HOWARD HANNA COACH - New
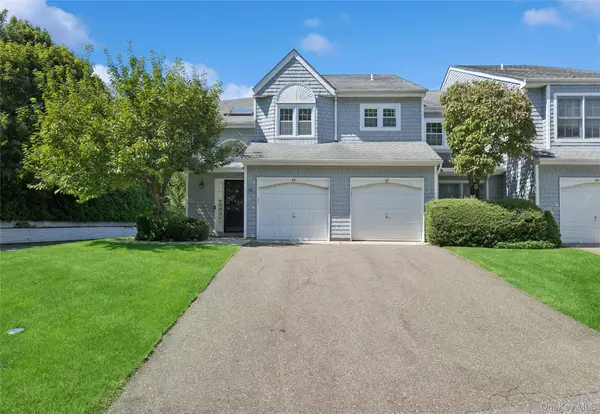 $849,000Active2 beds 3 baths1,750 sq. ft.
79 Lakebridge Drive S, Kings Park, NY 11754
MLS# 1045827Listed by: DOUGLAS ELLIMAN REAL ESTATE - New
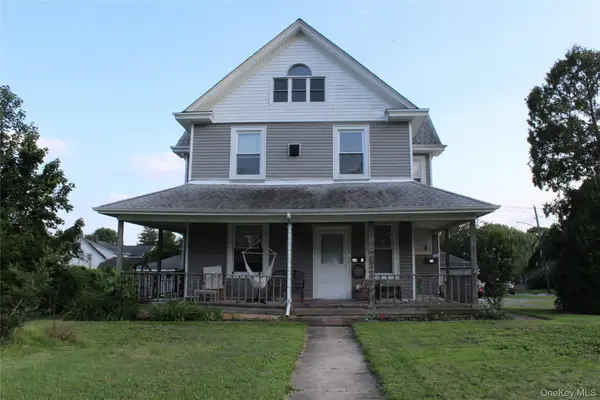 $849,999Active3 beds 3 baths2,580 sq. ft.
64 Old Dock Road, Kings Park, NY 11754
MLS# 1040541Listed by: HOWARD HANNA COACH - New
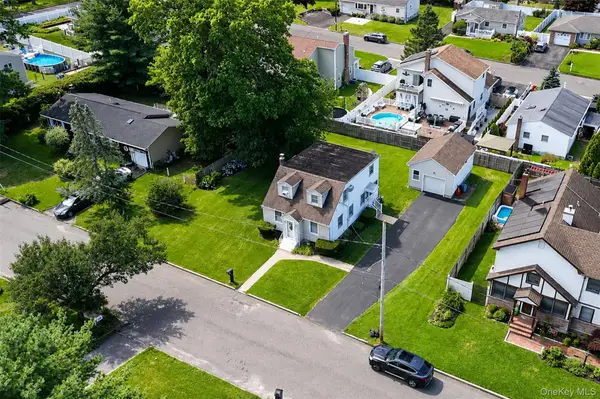 $655,000Active4 beds 2 baths1,400 sq. ft.
120 Aspen Road, Kings Park, NY 11754
MLS# 1045941Listed by: OVERSOUTH LLC - Open Sat, 12 to 3pmNew
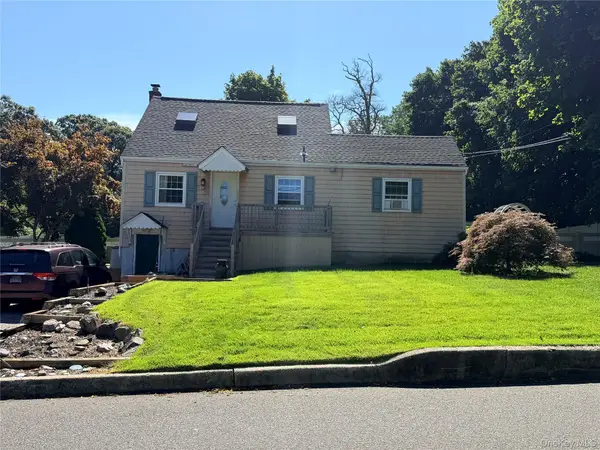 $750,000Active3 beds 2 baths1,022 sq. ft.
67 Rosewood Road, Kings Park, NY 11754
MLS# 1044626Listed by: SWEET HOME REAL ESTATE OF LI - Open Sun, 2 to 4pmNew
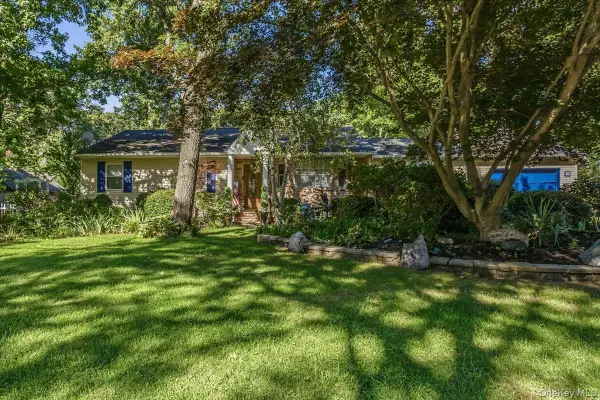 $798,888Active4 beds 3 baths3,247 sq. ft.
18 Linden Avenue, Kings Park, NY 11754
MLS# 1043258Listed by: SIGNATURE PREMIER PROPERTIES 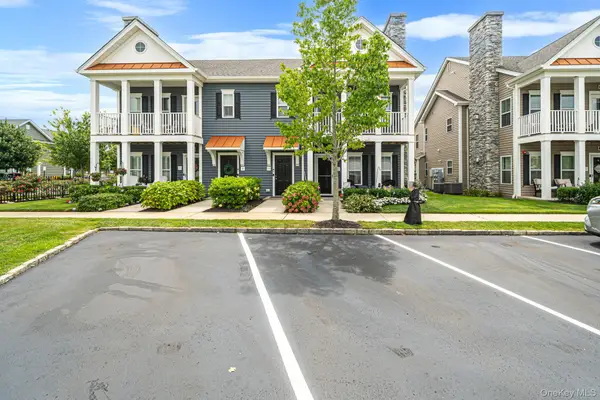 $679,000Active2 beds 2 baths1,862 sq. ft.
14 Park Drive S, East Islip, NY 11730
MLS# 1041872Listed by: HOWARD HANNA COACH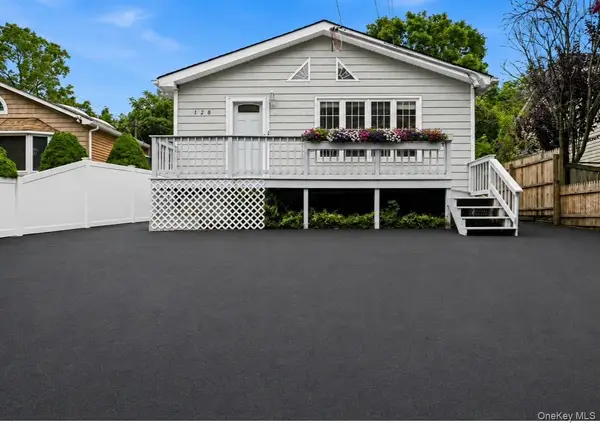 $649,999Active3 beds 1 baths1,008 sq. ft.
128 Walnut Road, Kings Park, NY 11754
MLS# 1042194Listed by: SIGNATURE PREMIER PROPERTIES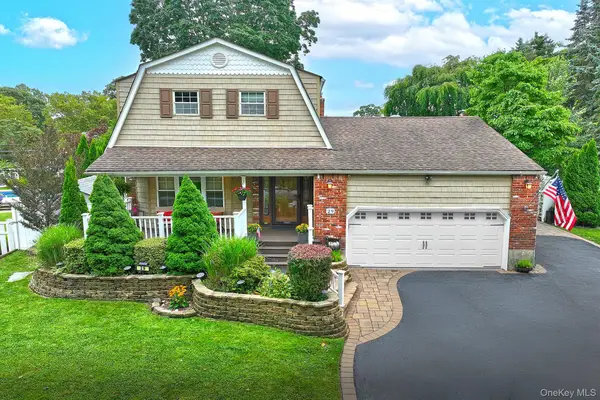 $799,000Pending4 beds 3 baths1,836 sq. ft.
29 Boxwood Drive, Kings Park, NY 11754
MLS# 1040806Listed by: COLDWELL BANKER AMERICAN HOMES


Protect your home and budget from life's surprises with an Assurant Home Warranty, backed by a partner that supports you through every step of homeownership. Explore Plans.
© 2023 - 2026 ERA Franchise Systems LLC. All rights reserved. ERA Franchise Systems LLC fully supports the principles of the Fair Housing Act and the Equal Opportunity Act. ERA, ERA Real Estate powered, and their respective logos are registered service marks of ERA Franchise Systems LLC. Each office is independently owned and operated.