
15 Hallihans Hill Road, Kingston, NY 12401
Local realty services provided by:Bon Anno Realty ERA Powered
15 Hallihans Hill Road,Kingston, NY 12401
$224,999
- 2 Beds
- 1 Baths
- 576 sq. ft.
- Single family
- Active
Listed by: vincent reda
Office: keller williams realty
MLS#:945928
Source:OneKey MLS
Price summary
- Price:$224,999
- Price per sq. ft.:$390.62
About this home
Charming Cape Cod nestled in the Kingston City School District, offering an inviting opportunity to create your own upstate retreat. This 2-bedroom, 1-bath home features classic Cape Cod character and a layout ready for your personal touch. Sold in need of updating, this property is a great fit for buyers looking to renovate and build equity, or for those seeking a low-key getaway close to everything the Catskills has to offer — hiking, skiing, breweries, and charming Hudson Valley towns all within reach. Convenient to Kingston's shops, restaurants, and easy access to major routes for weekend trips or full-time living. Bring your vision and make this one your own.
Contact an agent
Home facts
- Year built:1941
- Listing ID #:945928
- Added:51 day(s) ago
- Updated:October 24, 2026 at 11:28 AM
Rooms and interior
- Bedrooms:2
- Total bathrooms:1
- Full bathrooms:1
- Rooms Total:4
- Dining Description:Eat-In Kitchen
- Kitchen Description:Eat-in Kitchen, Range, Refrigerator
- Bedroom Description:First Floor Bedroom
- Basement:Yes
- Basement Description:Full, Unfinished
- Living area:576 sq. ft.
Heating and cooling
- Cooling:Ductless
- Heating:Electric
Structure and exterior
- Year built:1941
- Building area:576 sq. ft.
- Lot area:0.11 Acres
- Architectural Style:Cape Cod
- Construction Materials:Advanced Framing Technique
Schools
- High school:Kingston High School
- Middle school:J Watson Bailey Middle School
- Elementary school:Ernest C Myer School
Utilities
- Water:Well
- Sewer:Septic Tank
Finances and disclosures
- Price:$224,999
- Price per sq. ft.:$390.62
- Tax amount:$2,755 (2025)
Features and amenities
- Appliances:Refrigerator
Parking
- Parking description:Driveway
- Garage:Yes
- Garage spaces:1
New listings near 15 Hallihans Hill Road
- New
 $329,000Active-- beds -- baths
180 Foxhall Avenue, Kingston, NY 12401
MLS# 1060035Listed by: CORCORAN COUNTRY LIVING - Open Sun, 12:30 to 2pmNew
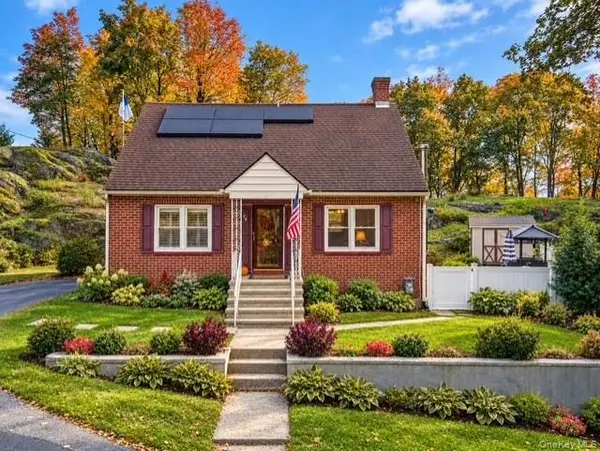 $700,000Active4 beds 2 baths1,700 sq. ft.
28 Hudson Street, Kingston, NY 12401
MLS# 1065299Listed by: DOUGLAS ELLIMAN REAL ESTATE - New
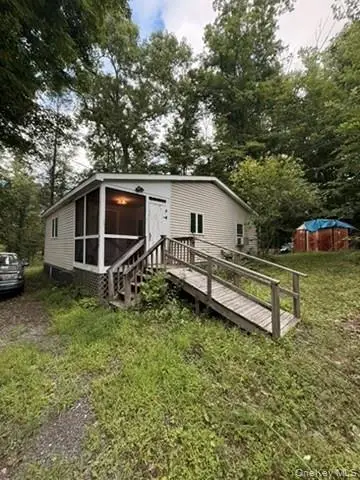 $75,000Active3 beds 1 baths1,200 sq. ft.
270 Rosendale Avenue, Kingston, NY 12401
MLS# 1064615Listed by: GREENE REALTY GROUP - New
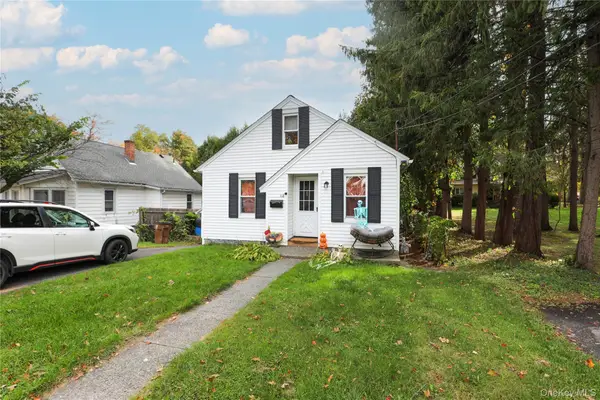 $299,500Active2 beds 1 baths835 sq. ft.
118 Fairview Avenue, Kingston, NY 12401
MLS# 1064888Listed by: BERARDI REALTY - Open Sat, 11am to 1pmNew
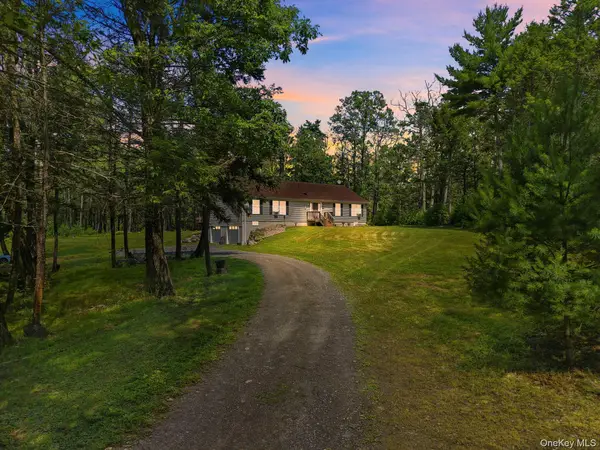 $639,000Active3 beds 2 baths1,792 sq. ft.
630 Ashokan Road, Kingston, NY 12401
MLS# 1063475Listed by: EXP REALTY - New
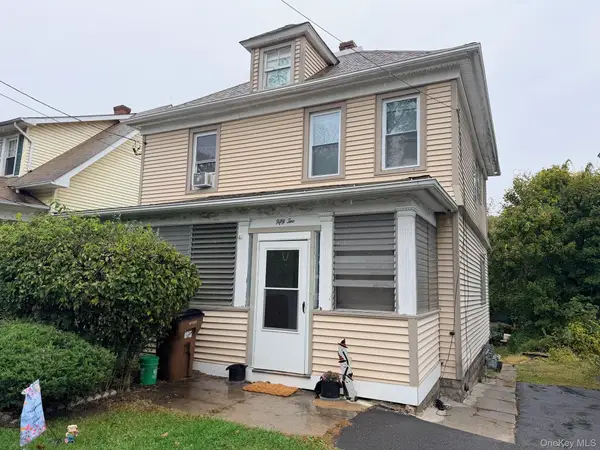 $275,000Active2 beds 2 baths
52 First Avenue, Kingston, NY 12401
MLS# 1062044Listed by: LEGACY LAND & HOMES LLC - New
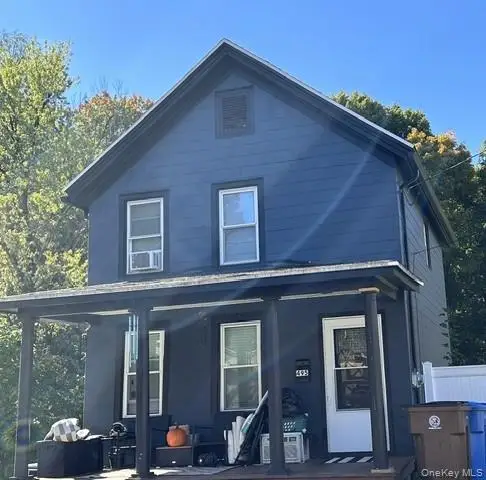 $335,500Active2 beds 1 baths855 sq. ft.
495 Wilbur Avenue, Kingston, NY 12401
MLS# 1063197Listed by: RIVER REALTY SERVICES, INC. - New
 $429,900Active3 beds 2 baths1,884 sq. ft.
41 Hillcrest Avenue, Kingston, NY 12401
MLS# 1053534Listed by: HOWARD HANNA RAND REALTY - New
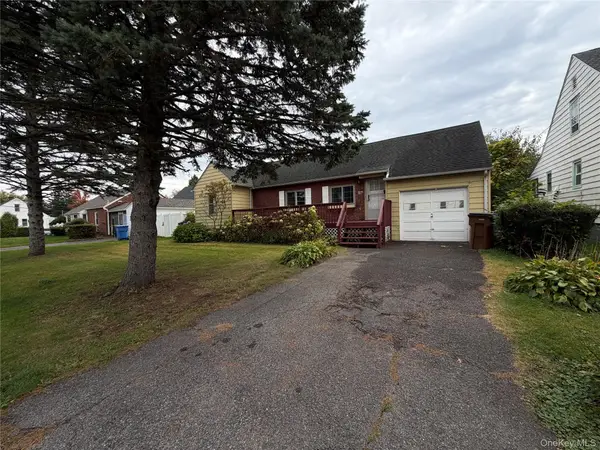 $329,000Active2 beds 1 baths674 sq. ft.
24 Merilina Avenue, Kingston, NY 12401
MLS# 1062900Listed by: CENTURY 21 ALLIANCE RLTY GROUP - New
 $349,000Active3 beds 2 baths1,584 sq. ft.
27 Lindsley Avenue, Kingston, NY 12401
MLS# 1061945Listed by: ROUSE + CO REAL ESTATE LLC


Protect your home and budget from life's surprises with an Assurant Home Warranty, backed by a partner that supports you through every step of homeownership. Explore Plans.
© 2023 - 2026 ERA Franchise Systems LLC. All rights reserved. ERA Franchise Systems LLC fully supports the principles of the Fair Housing Act and the Equal Opportunity Act. ERA, ERA Real Estate powered, and their respective logos are registered service marks of ERA Franchise Systems LLC. Each office is independently owned and operated.