
26 Becket Street, Kingston, NY 12401
Local realty services provided by:Bon Anno Realty ERA Powered
Listed by: ernest smajlaj, howard payson
Office: re/max town & country
MLS#:1041106
Source:OneKey MLS
Price summary
- Price:$389,000
- Price per sq. ft.:$289
About this home
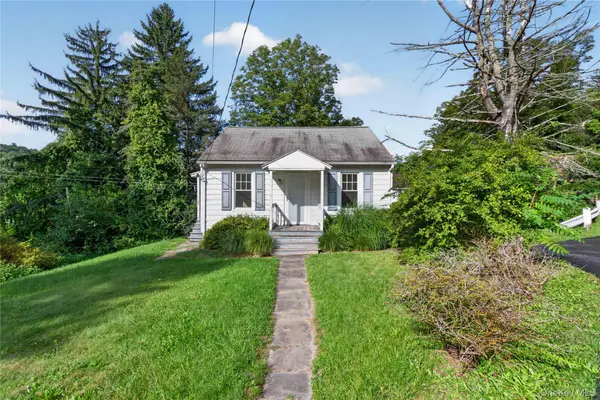
Welcome to 26 Becket Street in Kingston, a beautifully fully remodeled modern ranch offering a fresh, stylish, and move in ready interior. This thoughtfully updated home features 3 bedrooms, 1 bathroom, with a versatile layout that lives like a 4 bedroom.
The main level offers convenient one floor living, with all 3 bedrooms and the full bathroom located on the same floor. Step inside to a bright and inviting interior featuring modern finishes and a comfortable flow throughout. The living spaces are designed for both everyday comfort and entertaining, while the updated finishes give the home a clean, contemporary feel.
The full, partially finished basement adds even more versatility and usable space to the home. The lower level is ideal for a recreation room, home office, guest space, gym, or additional living area, while still providing plenty of room for storage.
With its complete renovation, modern design, convenient main level bedroom layout, and flexible lower level, 26 Becket Street offers the ease of ranch style living with the additional space buyers are looking for. Move right in and enjoy a beautifully updated home that offers much more space and versatility than meets the eye....
Contact an agent
Home facts
- Year built:1959
- Listing ID #:1041106
- Added:10 day(s) ago
- Updated:September 07, 2026 at 11:02 AM
Rooms and interior
- Bedrooms:3
- Total bathrooms:1
- Full bathrooms:1
- Rooms Total:6
- Flooring:Hardwood
- Kitchen Description:Dishwasher, Microwave, Refrigerator, Stainless Steel Appliance(s)
- Bedroom Description:First Floor Bedroom
- Basement:Yes
- Basement Description:Full, Partially Finished
- Living area:1,346 sq. ft.
Heating and cooling
- Heating:Oil
Structure and exterior
- Year built:1959
- Building area:1,346 sq. ft.
- Lot area:0.14 Acres
- Architectural Style:Ranch
- Construction Materials:Frame, Vinyl Siding
Schools
- High school:Kingston High School
- Middle school:J Watson Bailey Middle School
- Elementary school:George Washington School - Ulster
Utilities
- Water:Public
- Sewer:Public Sewer
Finances and disclosures
- Price:$389,000
- Price per sq. ft.:$289
- Tax amount:$11,369 (2025)
Features and amenities
- Appliances:Dishwasher, Dryer, Microwave, Refrigerator, Stainless Steel Appliance(s), Washer
- Laundry features:Dryer, Washer
Parking
- Parking description:Driveway, Garage, Off Street, Private
- Garage:Yes
- Garage spaces:1
New listings near 26 Becket Street
- New
 $910,000Active3 beds 4 baths2,540 sq. ft.
75 Valentine Avenue, Kingston, NY 12401
MLS# 1044737Listed by: FOUR SEASONS SOTHEBYS INTL - New
 $269,000Active3 beds 1 baths1,113 sq. ft.
56 Grand Street, Kingston, NY 12401
MLS# 1047280Listed by: PIETRO ALTOMARE - New
 $39,900Active0.36 Acres
20 Wintergreen Hill Road, Kingston, NY 12401
MLS# 1047000Listed by: LISTWITHFREEDOM.COM - New
 $289,000Active1 beds 1 baths1,758 sq. ft.
148 Beaverkill Road, Kingston, NY 12401
MLS# 1040251Listed by: COMPASS GREATER NY, LLC - New
 $249,999Active2 beds 1 baths576 sq. ft.
15 Hallihans Hill Road, Kingston, NY 12401
MLS# 945928Listed by: KELLER WILLIAMS REALTY - New
 $575,000Active3 beds 2 baths1,523 sq. ft.
328 Hasbrouck Avenue, Kingston, NY 12401
MLS# 1026930Listed by: COMPASS GREATER NY, LLC - New
 $520,000Active2 beds 2 baths1,392 sq. ft.
568 Hickory Bush Road, Kingston, NY 12401
MLS# 1045228Listed by: HAUSEIT LLC - New
 $595,000Active3 beds 2 baths1,680 sq. ft.
85 Merilina Avenue, Kingston, NY 12401
MLS# 1040503Listed by: HOWARD HANNA RAND REALTY - New
 $409,000Active3 beds 1 baths1,296 sq. ft.
21 Manor Place, Kingston, NY 12401
MLS# 1040707Listed by: COLDWELL BANKER VILLAGE GREEN - New
 $399,000Active2 beds 1 baths1,024 sq. ft.
200 Willow Street, Kingston, NY 12401
MLS# 1044818Listed by: CORCORAN COUNTRY LIVING


Protect your home and budget from life's surprises with an Assurant Home Warranty, backed by a partner that supports you through every step of homeownership. Explore Plans.
© 2023 - 2026 ERA Franchise Systems LLC. All rights reserved. ERA Franchise Systems LLC fully supports the principles of the Fair Housing Act and the Equal Opportunity Act. ERA, ERA Real Estate powered, and their respective logos are registered service marks of ERA Franchise Systems LLC. Each office is independently owned and operated.