
303 Village Court, Kingston, NY 12401
Local realty services provided by:Bon Anno Realty ERA Powered
303 Village Court,Kingston, NY 12401
$310,000
- 2 Beds
- 1 Baths
- 1,005 sq. ft.
- Condominium
- Pending
Listed by: jeanne boice
Office: howard hanna rand realty
MLS#:1014831
Source:OneKey MLS
Price summary
- Price:$310,000
- Price per sq. ft.:$308.46
- Monthly HOA dues:$377
About this home
Move right into this beautifully renovated first-floor, two-bedroom condo, thoughtfully redesigned with a bright, open-concept floor plan that stands apart from every other home in the complex. Enjoy seamless indoor-outdoor living with sliding glass doors opening to your private side porch--the perfect spot for morning coffee or relaxing evenings. Residents have access to exceptional community amenities, including a sparkling swimming pool and tennis courts, creating a resort-like lifestyle just minutes from everything Kingston has to offer. Ideally located between Historic Uptown's charming Stockade District, vibrant Midtown, and the Downtown Waterfront, you'll enjoy easy access to acclaimed restaurants, boutiques, galleries, rail trails, and the Hudson River. A rare opportunity to own a turnkey home in one of Kingston's most desirable communities.
Contact an agent
Home facts
- Year built:1979
- Listing ID #:1014831
- Added:98 day(s) ago
- Updated:October 24, 2026 at 09:14 AM
Rooms and interior
- Bedrooms:2
- Total bathrooms:1
- Full bathrooms:1
- Rooms Total:5
- Kitchen Description:Range, Refrigerator
- Basement:Yes
- Basement Description:Crawl Space
- Living area:1,005 sq. ft.
Heating and cooling
- Cooling:Central Air
- Heating:Forced Air, Natural Gas
- Central air:Yes
Structure and exterior
- Year built:1979
- Building area:1,005 sq. ft.
- Lot area:0.01 Acres
- Lot Features:Near Public Transit
- Construction Materials:Frame, Vinyl Siding
Schools
- High school:Kingston High School
- Middle school:J Watson Bailey Middle School
- Elementary school:Harry L Edson School
Utilities
- Water:Public
- Sewer:Public Sewer
Finances and disclosures
- Price:$310,000
- Price per sq. ft.:$308.46
- Tax amount:$8,263 (2025)
Features and amenities
- Appliances:Refrigerator
- Pool features:In Ground
Parking
- Parking description:Assigned
New listings near 303 Village Court
- New
 $329,000Active-- beds -- baths
180 Foxhall Avenue, Kingston, NY 12401
MLS# 1060035Listed by: CORCORAN COUNTRY LIVING - Open Sun, 12:30 to 2pmNew
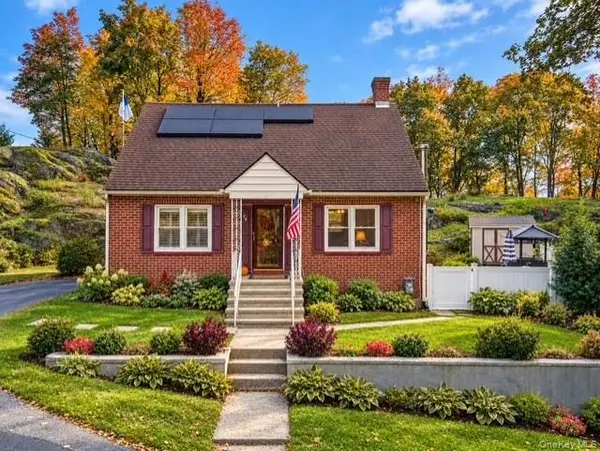 $700,000Active4 beds 2 baths1,700 sq. ft.
28 Hudson Street, Kingston, NY 12401
MLS# 1065299Listed by: DOUGLAS ELLIMAN REAL ESTATE - New
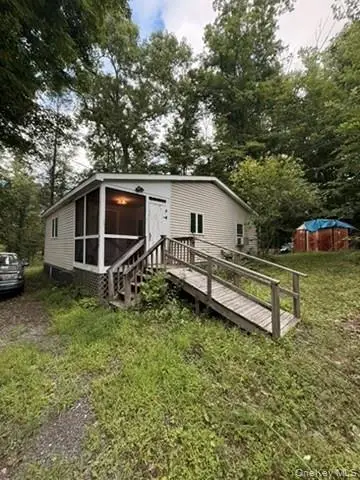 $75,000Active3 beds 1 baths1,200 sq. ft.
270 Rosendale Avenue, Kingston, NY 12401
MLS# 1064615Listed by: GREENE REALTY GROUP - New
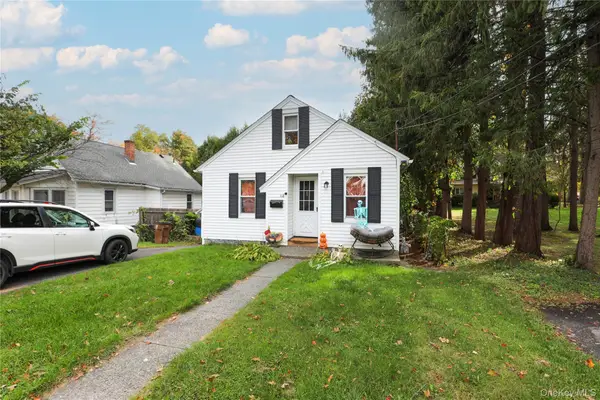 $299,500Active2 beds 1 baths835 sq. ft.
118 Fairview Avenue, Kingston, NY 12401
MLS# 1064888Listed by: BERARDI REALTY - Open Sat, 11am to 1pmNew
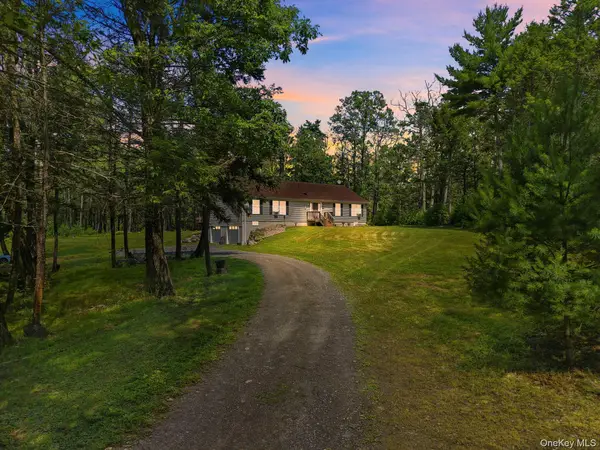 $639,000Active3 beds 2 baths1,792 sq. ft.
630 Ashokan Road, Kingston, NY 12401
MLS# 1063475Listed by: EXP REALTY - New
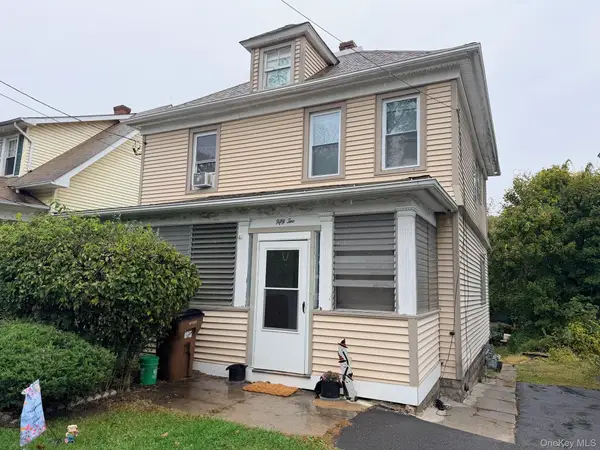 $275,000Active2 beds 2 baths
52 First Avenue, Kingston, NY 12401
MLS# 1062044Listed by: LEGACY LAND & HOMES LLC - New
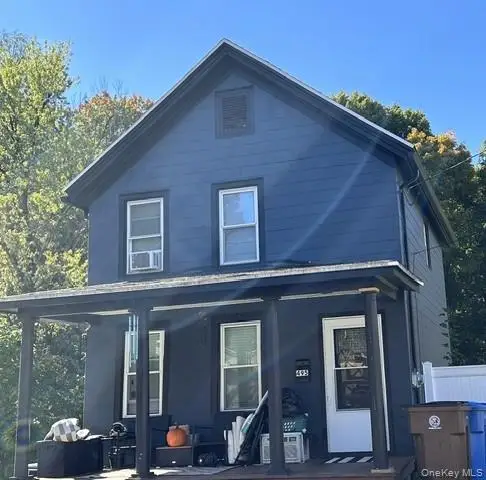 $335,500Active2 beds 1 baths855 sq. ft.
495 Wilbur Avenue, Kingston, NY 12401
MLS# 1063197Listed by: RIVER REALTY SERVICES, INC. - New
 $429,900Active3 beds 2 baths1,884 sq. ft.
41 Hillcrest Avenue, Kingston, NY 12401
MLS# 1053534Listed by: HOWARD HANNA RAND REALTY - New
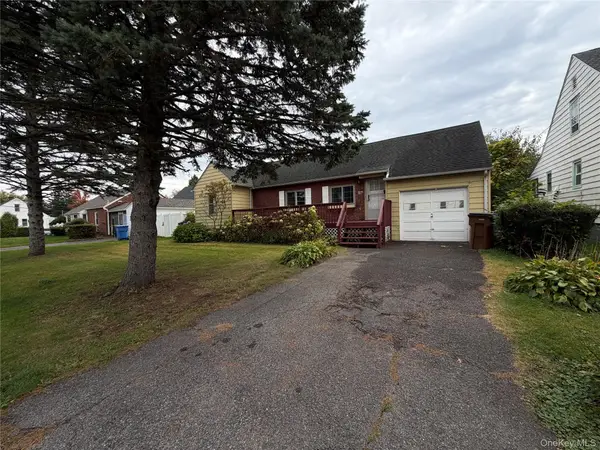 $329,000Active2 beds 1 baths674 sq. ft.
24 Merilina Avenue, Kingston, NY 12401
MLS# 1062900Listed by: CENTURY 21 ALLIANCE RLTY GROUP - New
 $349,000Active3 beds 2 baths1,584 sq. ft.
27 Lindsley Avenue, Kingston, NY 12401
MLS# 1061945Listed by: ROUSE + CO REAL ESTATE LLC


Protect your home and budget from life's surprises with an Assurant Home Warranty, backed by a partner that supports you through every step of homeownership. Explore Plans.
© 2023 - 2026 ERA Franchise Systems LLC. All rights reserved. ERA Franchise Systems LLC fully supports the principles of the Fair Housing Act and the Equal Opportunity Act. ERA, ERA Real Estate powered, and their respective logos are registered service marks of ERA Franchise Systems LLC. Each office is independently owned and operated.