
7 Lipton Street, Kingston, NY 12401
Local realty services provided by:ERA Insite Realty Services
7 Lipton Street,Kingston, NY 12401
$749,000
- 4 Beds
- 2 Baths
- 3,054 sq. ft.
- Single family
- Active
Listed by: genevieve geaney
Office: compass greater ny, llc.
MLS#:1071874
Source:OneKey MLS
Price summary
- Price:$749,000
- Price per sq. ft.:$245.25
About this home
Welcome to 7 Lipton Street, a spacious and inviting Kingston home offering over 3,000 square feet of living space, distinctive architectural details, and an incredible backyard designed for summer living.
Inside, warm wood tones, hardwood floors, and generous living spaces create a home full of character. The kitchen features natural wood cabinetry, granite countertops, high-end stainless steel appliances, a beautiful copper sink, and a large center island with seating. Opening to a comfortable family room, it's a natural gathering place for everyday living and entertaining.
One of the home's most memorable spaces is the beautiful four-season Adirondack sunroom, where soaring wood ceilings, skylights, and expansive windows create a wonderful sense of warmth and openness. Fully insulated, heated, and air-conditioned for year-round comfort, this inviting space is currently used as a dining room and is ideal for everything from holiday gatherings to quiet mornings with coffee. An adjoining living area with exposed brick adds yet another welcoming place to relax.
The home's flexible layout includes four bedrooms, highlighted by a first-floor primary suite with its own full bathroom. Upstairs, a second ensuite bedroom features a walk-in closet and private full bathroom, while two additional bedrooms share another full bath. A dedicated home office and several distinct living areas provide plenty of room to spread out, while a spacious, usable basement offers additional space for recreation, hobbies, or storage.
Step outside to your own backyard retreat, featuring a 16' x 32' in-ground chlorine pool with a liner, poolside patio, cabana, metal gazebo, outdoor shower, and dedicated changing room. Thoughtfully landscaped to create a sense of privacy, this inviting outdoor space is perfect for entertaining, relaxing, and spending long summer days at home. A built-in exterior storage shed provides convenient space for pool equipment and outdoor essentials.
Recent improvements include a newly installed metal roof, freshly painted exterior, new washer and dryer, smart thermostats, and an electric vehicle charger. The home also features low-maintenance vinyl siding and an attached one-car garage.
Tucked into a quiet, well-kept Kingston neighborhood where pride of ownership is evident throughout, the home enjoys easy access to shopping, Green Acres Golf Course, Seed Song Farm, Ascot Park, and the many conveniences of the surrounding area. It's a lovely balance of peaceful neighborhood living and everyday accessibility.
With its generous proportions, distinctive character, and exceptional outdoor entertaining spaces, 7 Lipton Street offers a wonderful place to call home....
Contact an agent
Home facts
- Year built:1962
- Listing ID #:1071874
- Added:1 day(s) ago
- Updated:November 14, 2026 at 04:21 PM
Rooms and interior
- Bedrooms:4
- Total bathrooms:2
- Full bathrooms:2
- Rooms Total:18
- Flooring:Hardwood
- Dining Description:Eat-In Kitchen, Formal Dining
- Kitchen Description:Dishwasher, Eat-in Kitchen, Kitchen Island, Microwave, Refrigerator, Stainless Steel Appliance(s), Trash Compactor
- Bedroom Description:First Floor Bedroom, Master Downstairs
- Basement:Yes
- Basement Description:Full, Walk-Out Access
- Living area:3,054 sq. ft.
Heating and cooling
- Cooling:Central Air, Ductless
- Heating:Baseboard, Ducts, Forced Air, Natural Gas
- Central air:Yes
Structure and exterior
- Year built:1962
- Building area:3,054 sq. ft.
- Lot area:0.19 Acres
- Architectural Style:Cape Cod
- Construction Materials:Brick, Vinyl Siding
Schools
- High school:Kingston High School
- Middle school:M Clifford Miller Middle School
- Elementary school:Chambers
Utilities
- Water:Public
- Sewer:Public Sewer
Finances and disclosures
- Price:$749,000
- Price per sq. ft.:$245.25
- Tax amount:$14,531 (2025)
Features and amenities
- Appliances:Dishwasher, Dryer, Microwave, Refrigerator, Stainless Steel Appliance(s), Trash Compactor, Washer
- Laundry features:Dryer, Washer
- Amenities:Entrance Foyer, Granite Counters, High Ceilings, Smart Thermostat, Walk-In Closet(s)
- Pool features:In Ground
Parking
- Parking description:Driveway, Garage
- Garage:Yes
- Garage spaces:1
New listings near 7 Lipton Street
- New
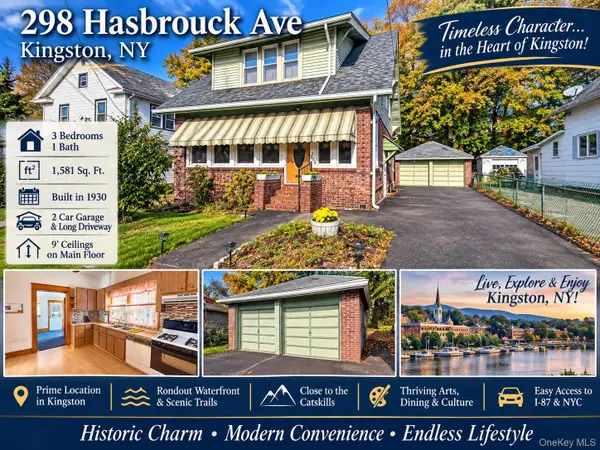 $379,900Active3 beds 1 baths1,581 sq. ft.
298 Hasbrouck Avenue, Kingston, NY 12401
MLS# 1073177Listed by: DAVIS R CHANT REAL ESTATE INC. - Open Sun, 12 to 2pmNew
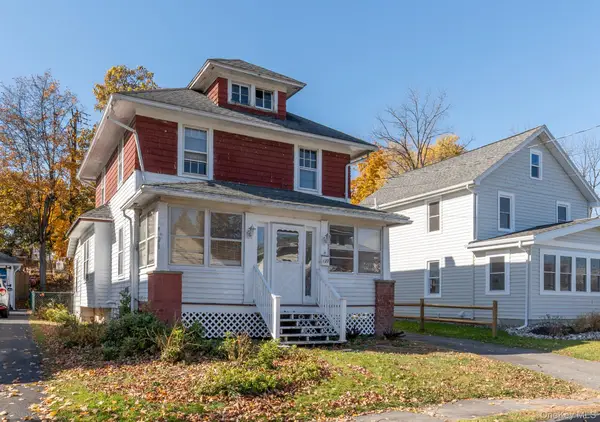 $299,000Active3 beds 1 baths1,307 sq. ft.
125 Emerson Street, Kingston, NY 12401
MLS# 1069537Listed by: HOWARD HANNA RAND REALTY - New
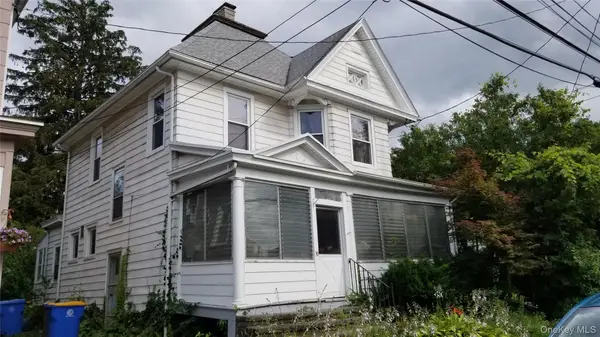 $230,000Active3 beds 1 baths1,614 sq. ft.
30 Staples Street, Kingston, NY 12401
MLS# 1070833Listed by: HALTER ASSOCIATES REALTY INC - New
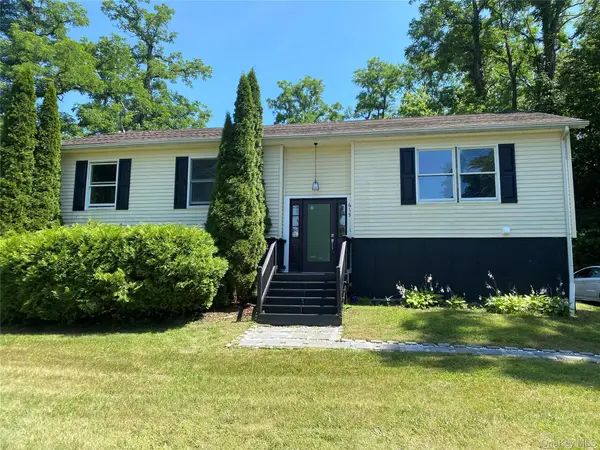 $479,000Active3 beds 3 baths2,564 sq. ft.
619 Creekside Road, Kingston, NY 12401
MLS# 1071274Listed by: K. FORTUNA REALTY, INC. - New
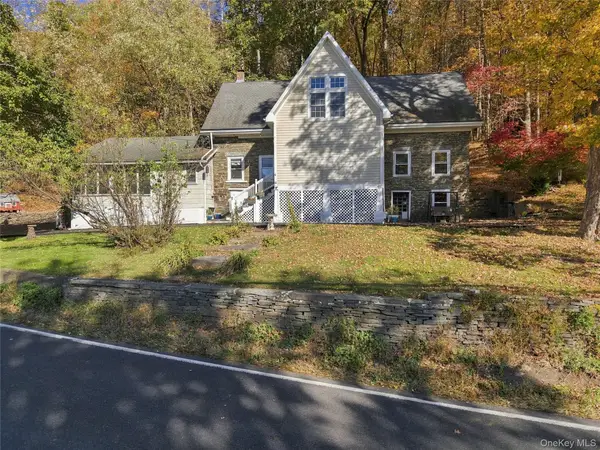 $594,000Active5 beds 3 baths3,000 sq. ft.
696 Sawkill Road, Kingston, NY 12401
MLS# 1068806Listed by: WIN MORRISON REALTY - New
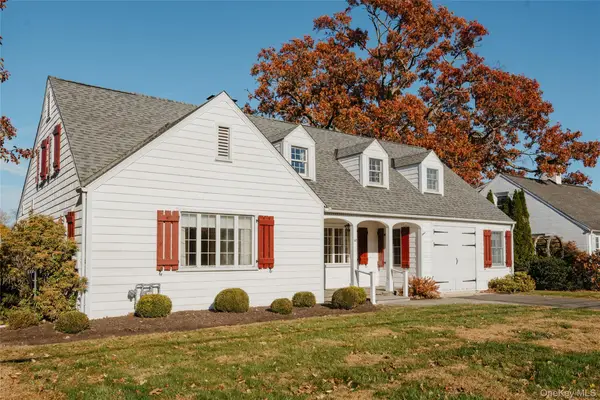 $645,000Active4 beds 4 baths2,634 sq. ft.
118 Wilson Avenue, Kingston, NY 12401
MLS# 1069231Listed by: COMPASS GREATER NY, LLC 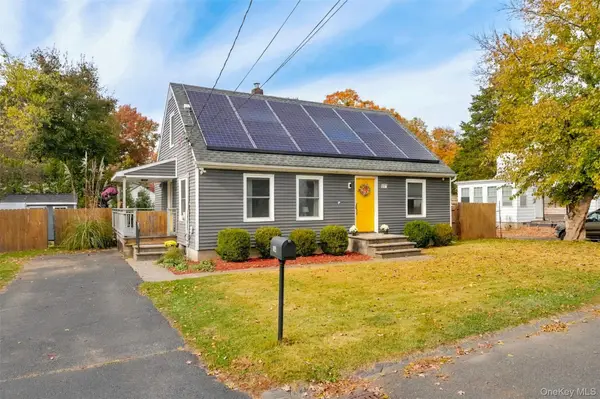 $399,000Active3 beds 2 baths1,638 sq. ft.
1023 Decker Street, Kingston, NY 12401
MLS# 1067980Listed by: KW HUDSON VALLEY NORTH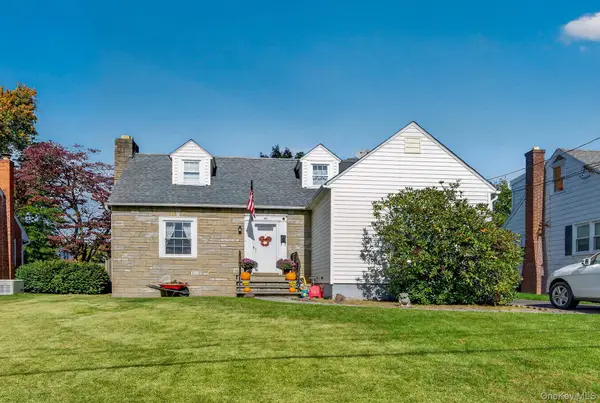 $415,000Active3 beds 2 baths2,461 sq. ft.
42 Harding Avenue, Kingston, NY 12401
MLS# 1068535Listed by: THE KINDERHOOK GROUP, INC. $150,000Active4.7 Acres
149 Beaverkill Road, Kingston, NY 12401
MLS# 1068412Listed by: CORCORAN COUNTRY LIVING


Protect your home and budget from life's surprises with an Assurant Home Warranty, backed by a partner that supports you through every step of homeownership. Explore Plans.
© 2023 - 2026 ERA Franchise Systems LLC. All rights reserved. ERA Franchise Systems LLC fully supports the principles of the Fair Housing Act and the Equal Opportunity Act. ERA, ERA Real Estate powered, and their respective logos are registered service marks of ERA Franchise Systems LLC. Each office is independently owned and operated.