
7831 Myers Road, Kirkville, NY 13082
Local realty services provided by:HUNT Real Estate ERA
Listed by: donald c. gendron
Office: jf real estate residential llc.
MLS#:S1728458
Source:NY_GENRIS
Price summary
- Price:$365,000
- Price per sq. ft.:$244.15
About this home
This charming Cape Cod country home offers the perfect blend of peaceful rural living and everyday convenience. Situated on over two picturesque acres within the East Syracuse-Minoa School District, the property provides plenty of space, privacy, and outdoor enjoyment while maintaining easy access to Route 481 and the New York State Thruway. The home features a warm, inviting layout with hardwood floors, spacious bedrooms, and plenty of natural light. The first-floor primary bedroom is a standout, featuring a lovely bay window, double lighted closets with built-in storage, and full view glass door leading to the rear deck and hot tub. The adjoining bathroom has been recently remodeled. The country kitchen overlooks the backyard and offers a spacious eat-in area, and a dining room perfect for entertaining. The comfortable living room features a large picture window that brings in plenty of natural light. Upstairs, you'll find two oversized bedrooms with hardwood floors and a shared full bathroom, providing plenty of room for guests, or home office. The lower level offers additional versatility, with an indoor staircase and a staircase leading to the garage area, which has been converted into a cozy family room with propane heat. It's an ideal space for relaxing, entertaining, or creating a separate gathering area. Outside, enjoy extensive decking, a hot tub, an above-ground pool, a fenced backyard, and a circular driveway. The impressive 24' x 40' pole barn offers tremendous possibilities for storage, recreational equipment, or workshop space. There's plenty of room to garden, entertain, play, or simply enjoy the peaceful country setting. Recent improvements include Comfort windows, vinyl siding, water heater, furnace, and a battery-backup sump pump. Additional features include ceiling fans throughout, six-panel doors, hardwood flooring, and abundant storage. This property offers the best of both worlds: the charm and space of country living with the convenience of nearby highways, shopping, and everyday amenities. Whether you're looking for room to spread out, space for hobbies, or a home where family and friends can gather, this property has plenty to offer!...
Contact an agent
Home facts
- Year built:1961
- Listing ID #:S1728458
- Added:6 day(s) ago
- Updated:November 19, 2026 at 03:52 PM
Rooms and interior
- Bedrooms:3
- Total bathrooms:2
- Full bathrooms:2
- Rooms Total:8
- Flooring:Ceramic Tile, Hardwood, Varies, Vinyl
- Dining Description:Separate Formal Dining Room
- Kitchen Description:Dishwasher, Refrigerator
- Basement:Yes
- Basement Description:Full, Sump Pump
- Living area:1,495 sq. ft.
Heating and cooling
- Cooling:Central Air
- Heating:Forced Air, Propane
- Central air:Yes
Structure and exterior
- Roof:Asphalt
- Year built:1961
- Building area:1,495 sq. ft.
- Lot area:2.21 Acres
- Lot Features:Rectangular
- Architectural Style:Cape Cod
- Construction Materials:Cedar, Vinyl Siding
- Exterior Features:Deck, Fully Fenced, Hot Tub Spa, Pool
- Foundation Description:Block
Utilities
- Water:Connected, Public, Water Connected
- Sewer:Septic Tank
Finances and disclosures
- Price:$365,000
- Price per sq. ft.:$244.15
- Tax amount:$8,212
Features and amenities
- Appliances:Dishwasher, Dryer, Gas Cooktop, Refrigerator, Washer
- Laundry features:Dryer, In Basement, Washer
- Amenities:Deck, Storage, int_feat_Den, int_feat_Workshop
- Pool features:Above Ground
Parking
- Parking description:Attached, Circular Driveway, Detached, Garage, Heated Garage, Storage
- Garage:Yes
- Garage spaces:2
New listings near 7831 Myers Road
- New
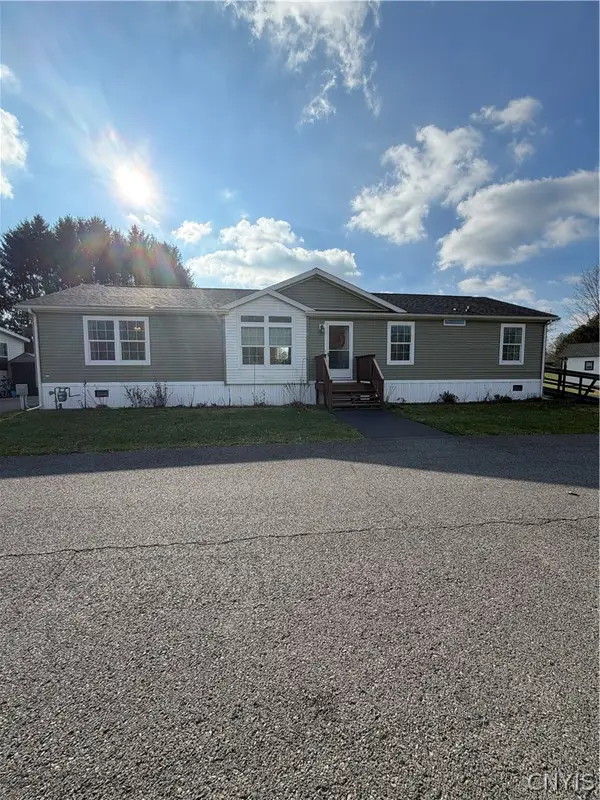 Listed by ERA$95,000Active3 beds 2 baths1,707 sq. ft.
Lot #58 Fyler Rd (idlewood Park), Kirkville, NY 13082
MLS# S1729540Listed by: HUNT REAL ESTATE ERA - New
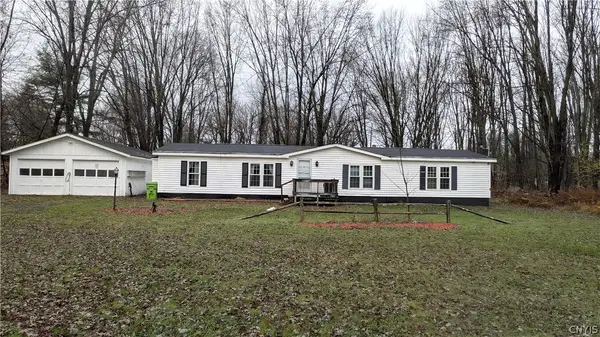 Listed by ERA$179,900Active3 beds 2 baths1,848 sq. ft.
6571 Schepp Road, Kirkville, NY 13082
MLS# S1729254Listed by: HUNT REAL ESTATE ERA 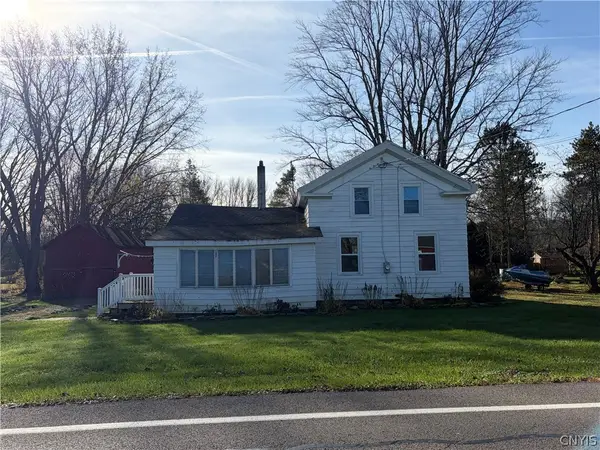 $199,900Pending3 beds 1 baths1,326 sq. ft.
7846 Peck Rd, Kirkville, NY 13082
MLS# S1727682Listed by: MOVE REAL ESTATE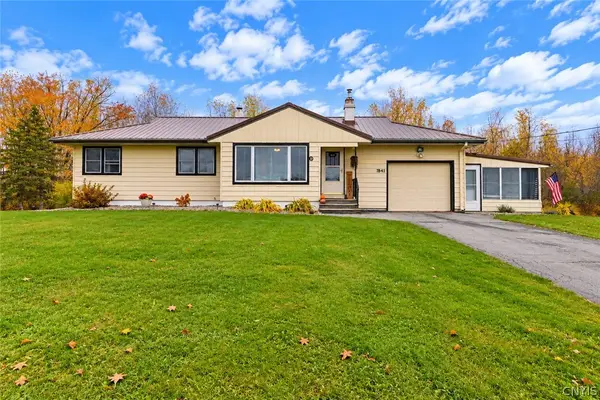 $239,900Pending3 beds 1 baths1,160 sq. ft.
7841 Myers Road, Kirkville, NY 13082
MLS# S1725263Listed by: WEICHERT, REALTORS-TBG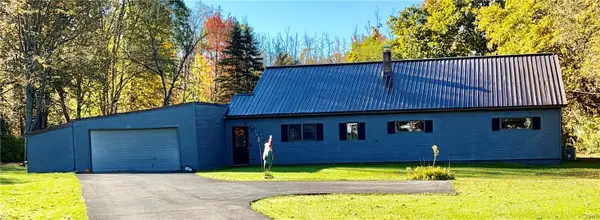 $265,000Active3 beds 2 baths1,732 sq. ft.
784 Moore Road, Kirkville, NY 13037
MLS# S1722418Listed by: REAL BROKER NY LLC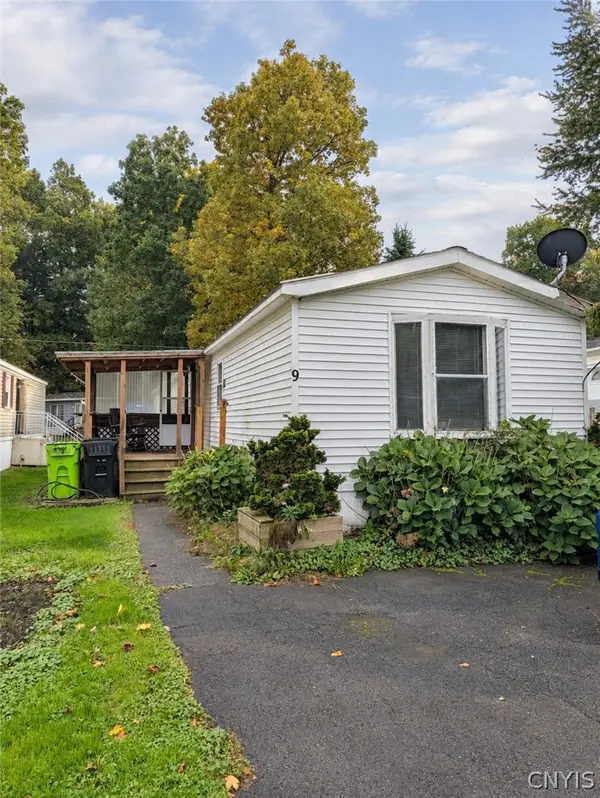 $25,000Active3 beds 2 baths1,064 sq. ft.
401 Peck Rd Lot #9, Kirkville, NY 13082
MLS# S1721852Listed by: SARAH MURPHY REALTY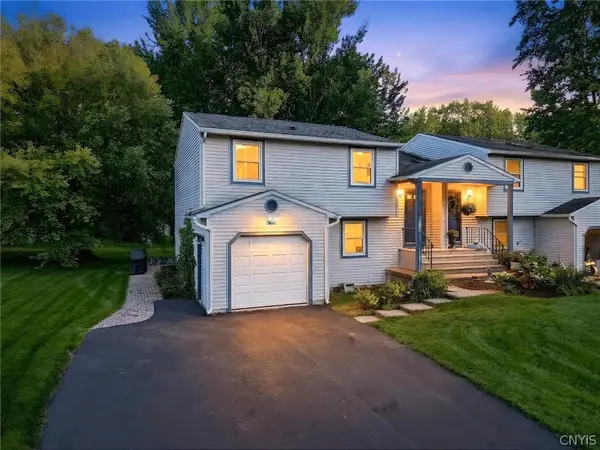 $229,900Active3 beds 2 baths1,356 sq. ft.
116 Creekview Path, Kirkville, NY 13082
MLS# S1723066Listed by: FINGER LAKES SOTHEBYS INTL.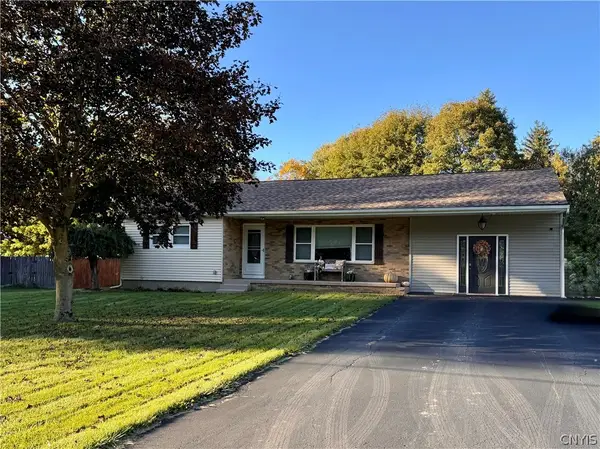 $259,900Pending3 beds 2 baths1,566 sq. ft.
205 Schepps Lane, Kirkville, NY 13082
MLS# S1720714Listed by: MYTOWN REALTY LLC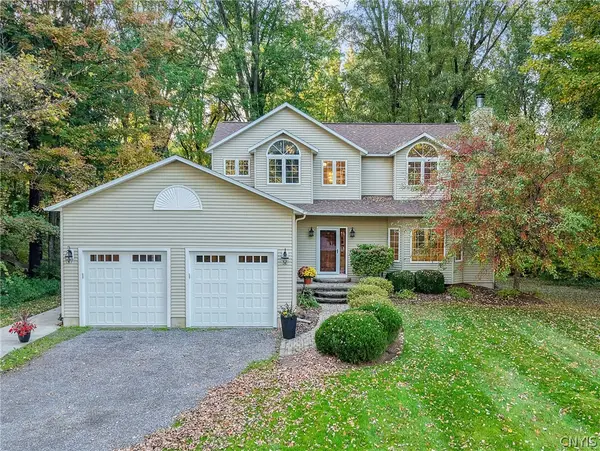 $505,000Active3 beds 3 baths2,184 sq. ft.
119 Creek View Path, Kirkville, NY 13082
MLS# S1716201Listed by: HOWARD HANNA REAL ESTATE


Protect your home and budget from life's surprises with an Assurant Home Warranty, backed by a partner that supports you through every step of homeownership. Explore Plans.
© 2023 - 2026 ERA Franchise Systems LLC. All rights reserved. ERA Franchise Systems LLC fully supports the principles of the Fair Housing Act and the Equal Opportunity Act. ERA, ERA Real Estate powered, and their respective logos are registered service marks of ERA Franchise Systems LLC. Each office is independently owned and operated.