
18451 Black Creek Road, La Fargeville, NY 13656
Local realty services provided by:ERA Team VP Real Estate
Listed by: shondra beach
Office: bridgeview real estate
MLS#:S1716611
Source:NY_GENRIS
Price summary
- Price:$369,000
- Price per sq. ft.:$239.3
About this home
Set on 15 scenic acres in the Thousand Islands School District, this distinctive four-bedroom, three-bathroom home offers a combination of space, comfort, and outdoor appeal that’s hard to find. Cathedral ceilings, an open-concept layout and an abundance of natural light, give the main living area a bright, expansive feel, while the fireplace creates a welcoming place to gather. The spacious kitchen, complete with a large island and newer stainless steel appliances, connects easily to the dining and living areas—ideal for everyday life and entertaining. Sliding glass doors open to a wraparound porch, extending the living space outdoors. Central air and propane heat provide year-round comfort. The main-floor primary suite features a generous bedroom and private ensuite, with the laundry room conveniently nearby. Upstairs are two additional bedrooms, a full bathroom, and a nook overlooking the great room that would make a lovely reading spot or home office. The walkout basement offers high ceilings, a fourth bedroom, a third full bathroom, and room to create additional office, recreation, or living space. Outside, enjoy the large deck, peaceful pond, and trails winding through the land and abundant wildlife all around. For hunters, it’s a true paradise; for anyone who loves the outdoors, there’s room to explore and enjoy the setting. The property feels private while remaining close to Clayton’s dining, shopping, and entertainment, the St. Lawrence River, and Fort Drum. With its impressive setting, flexible layout, and inviting gathering spaces, this is a home that stands out. Book your showing today!...
Contact an agent
Home facts
- Year built:2010
- Listing ID #:S1716611
- Added:5 day(s) ago
- Updated:October 03, 2026 at 03:50 PM
Rooms and interior
- Bedrooms:4
- Total bathrooms:3
- Full bathrooms:3
- Rooms Total:7
- Flooring:Carpet, Varies
- Dining Description:Living Dining Room
- Kitchen Description:Dishwasher, Kitchen Island, Microwave, Refrigerator
- Basement:Yes
- Basement Description:Full, Partially Finished, Walk Out Access
- Living area:1,542 sq. ft.
Heating and cooling
- Cooling:Central Air
- Heating:Forced Air, Propane
- Central air:Yes
Structure and exterior
- Roof:Shingle
- Year built:2010
- Building area:1,542 sq. ft.
- Lot area:15 Acres
- Lot Features:Irregular Lot, Rural Lot, Wooded
- Architectural Style:Contemporary, Two Story
- Construction Materials:Vinyl Siding
- Exterior Features:Deck, Open, Porch
- Levels:2 Stories
Utilities
- Water:Well
- Sewer:Septic Tank
Finances and disclosures
- Price:$369,000
- Price per sq. ft.:$239.3
- Tax amount:$4,072
Features and amenities
- Appliances:Dishwasher, Dryer, Gas Cooktop, Gas Range, Generator, Microwave, Refrigerator, Washer
- Laundry features:Dryer, Electric Water Heater, Main Level, Washer
- Amenities:Deck, Storage
Parking
- Parking description:Driveway, No Garage
New listings near 18451 Black Creek Road
- New
 $33,205Active12.53 Acres
Buttermilk Flat Road, La Fargeville, NY 13656
MLS# S1718303Listed by: LAKE ONTARIO REALTY, LLC 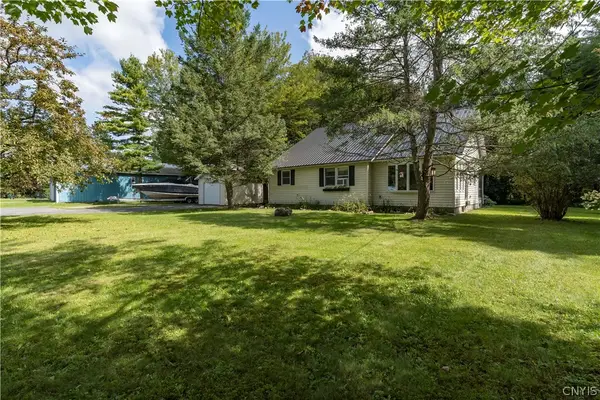 $289,000Active3 beds 2 baths1,869 sq. ft.
39176 State Route 180, La Fargeville, NY 13656
MLS# S1712803Listed by: FIRST CHOICE REAL ESTATE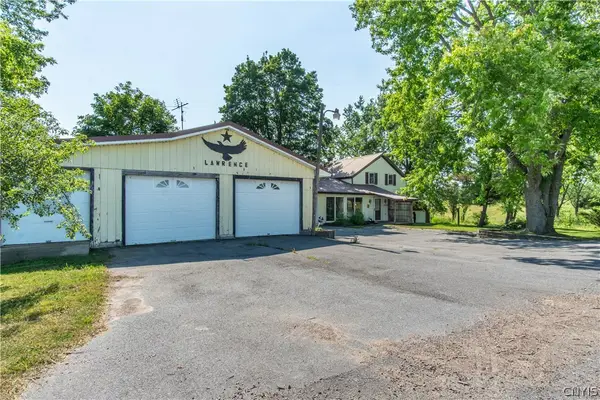 $229,900Active3 beds 2 baths1,620 sq. ft.
40403 County Route 13, La Fargeville, NY 13656
MLS# S1698593Listed by: LAKE ONTARIO REALTY, LLC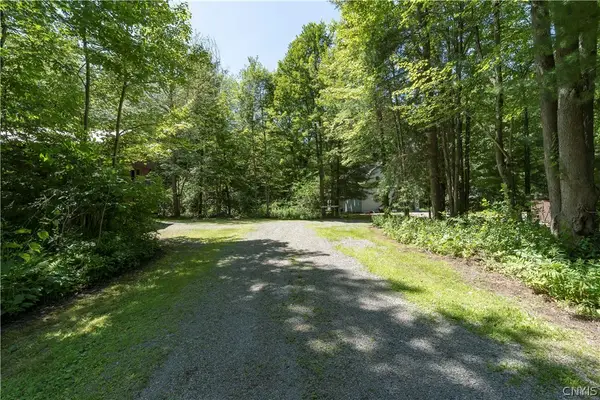 $325,000Active3 beds 2 baths1,943 sq. ft.
39099 State Route 180, La Fargeville, NY 13656
MLS# S1698901Listed by: STAIE ON THE SEAWAY REAL ESTATE SERVICES RES, LLC.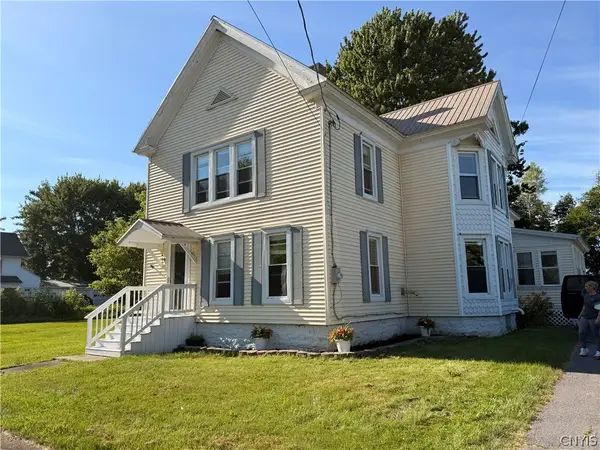 $249,900Active5 beds 3 baths2,862 sq. ft.
20169 County Route 181, La Fargeville, NY 13656
MLS# S1697183Listed by: DOOR TO DOOR REALTY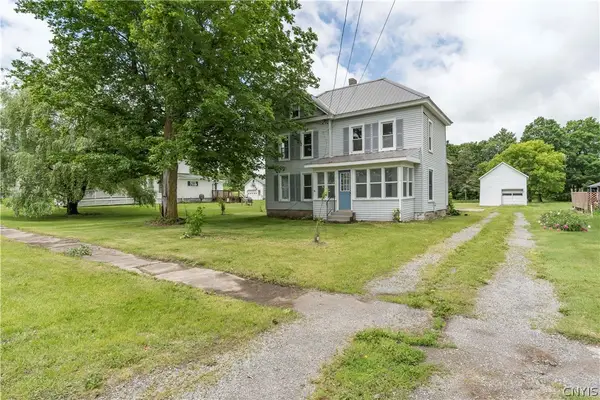 $179,900Active5 beds 2 baths2,336 sq. ft.
36051 State Route 180, Lagrangeville, NY 13656
MLS# S1692356Listed by: NORTH COUNTRY REALTY GROUP $249,900Active3 beds 2 baths1,792 sq. ft.
36035 Amend Road, La Fargeville, NY 13656
MLS# S1683018Listed by: NORTH STAR REAL ESTATE & PROPERTY MANAGEMENT $299,900Active3 beds 2 baths2,234 sq. ft.
23301 Buttermilk Flats Road, La Fargeville, NY 13656
MLS# S1681692Listed by: NORTH STAR REAL ESTATE & PROPERTY MANAGEMENT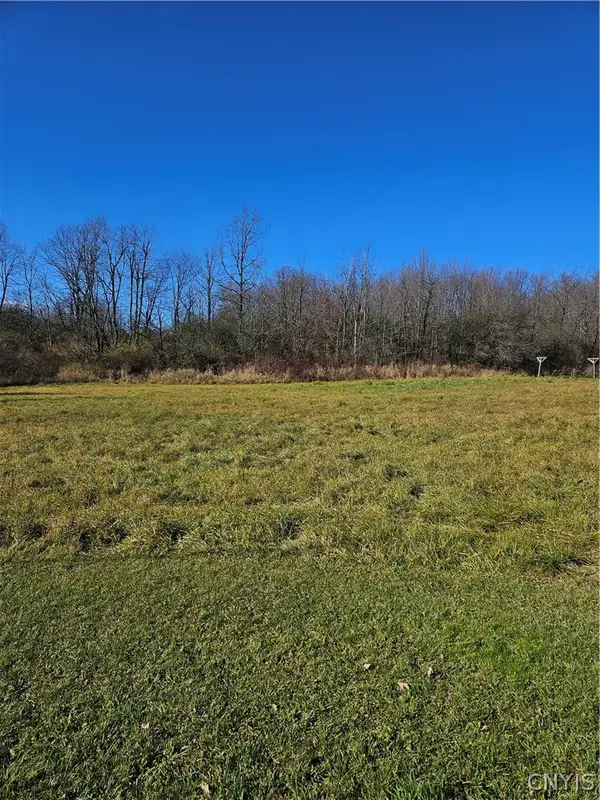 $20,000Active1.41 Acres
0000 Nys Rte 180, La Fargeville, NY 13656
MLS# S1672766Listed by: BRIDGEVIEW REAL ESTATE


Protect your home and budget from life's surprises with an Assurant Home Warranty, backed by a partner that supports you through every step of homeownership. Explore Plans.
© 2023 - 2026 ERA Franchise Systems LLC. All rights reserved. ERA Franchise Systems LLC fully supports the principles of the Fair Housing Act and the Equal Opportunity Act. ERA, ERA Real Estate powered, and their respective logos are registered service marks of ERA Franchise Systems LLC. Each office is independently owned and operated.