
33 Nellis Drive, Lacona, NY 13083
Local realty services provided by:HUNT Real Estate ERA
Listed by: birgit kleinschmidt
Office: 1st carriage house realty
MLS#:S1694602
Source:NY_GENRIS
Price summary
- Price:$239,900
- Price per sq. ft.:$129.82
About this home
COUNTRY LIVING AT ITS BEST ON 1.36 ACRES OF LAND ON A HILLY SETTING OVERLOOKING NATURE VIEWS ALL AROUND. THE HOME FEATURES 3 BEDROOMS AND 2 BATHS. A COUNTRY KITCHEN WITH LOTS OF CABINET SPACE, COUNTER SPACE AND A GENEROUS BREAKFAST BAR, OPEN TO THE SPACIOUS DINING AREA. WALK INTO THE LARGE LIVINGROOM W/ MINI SPLIT UNIT PROVIDING WARMTH DURING WINTERS AND COLD AIR IN THE SUMMER & A PELLET STOVE IN ADDITION TO THE CONVENTIONAL HOT AIR FURNACE. THE LIVINGROOM OPENS UP TO THE SUN ROOM WITH VAULTED CEILING. THE SKY LIGHTS HAVE BEEN CLOSED UP, BUT THE ROOM PROVIDES A BRIGHT AND CHEERFUL FEEL AS WELL AND ALSO WOULD MAKE A GREAT PLACE FOR HOME SCHOOLING. ACCESS TO THE EXISTING DECK WHICH NEEDS REPLACEMENT( PLEASE DO NOT WALK ON THE DECK DURING VIEWINGS)! PRIMARY BEDROOM WITH BATH AND TWO GOOD SIZED ADDITIONAL BEDROOMS ON THE SAME LEVEL.WALK DOWN TO THE BASEMENT THROUGH THE INTERIOR FULLY FINISHED STAIRWELL .THE BASEMENT CAN BE USED AS ADDITIONAL LIVINGSPACE AND IS PARTIALLY FINISHED AND READY FOR IMMIDIATE USE. THERE IS A FULLY ENCLOSED HOME OFFICE AS WELL FOR THOSE REMOTE WORKDAYS.
ROLL UP YOUR SLEEVES AND BRING THIS DIAMOND TO ITS FULL SHINE AGAIN, WITH THE HOME BEING READY FOR IMMIDIATE OCCUPANCY. THE BASEMENT OFFERS ADDITIONAL POTENTIAL LIVING SPACE THAT COULD BE UTILIZED AS A HOME OFFICE, FAMILY ROOM, WORK SHOP OR STORAGE ETC. IT REALLY IS A BLANK CANVAS READY FOR YOUR IDEAS AND IMPROVEMENTS IF DESIRED. TWO CAR GARAGE IS UNDER THE HOUSE. GENEROUS YARD WITH SECOND GARAGE AND SHED IDEAL FOR ALL THOSE TOYS AND SEASONAL EQUIPMENT. COME CHECK IT OUT AND LET YOUR IMAGINATION GUIDE YOU TO MAKE IT YOUR OWN. GENEROUS LIVING SPACE AND A COUNTRY SETTING THAT IS PICTURE PERFECT IN SUMMERS AS IN WINTERS ALIKE!...
Contact an agent
Home facts
- Year built:1988
- Listing ID #:S1694602
- Added:95 day(s) ago
- Updated:October 03, 2026 at 03:50 PM
Rooms and interior
- Bedrooms:3
- Total bathrooms:2
- Full bathrooms:2
- Rooms Total:8
- Flooring:Carpet, Varies
- Dining Description:Separate Formal Dining Room
- Kitchen Description:Country Kitchen, Dishwasher, Oven, Refrigerator
- Basement:Yes
- Basement Description:Full, Partially Finished, Walk Out Access
- Living area:1,848 sq. ft.
Heating and cooling
- Heating:Forced Air, Oil
Structure and exterior
- Year built:1988
- Building area:1,848 sq. ft.
- Lot area:1.36 Acres
- Lot Features:Rectangular
- Architectural Style:Ranch
- Construction Materials:Frame
- Foundation Description:Stone
- Levels:1 Story
Utilities
- Water:Well
- Sewer:Septic Tank
Finances and disclosures
- Price:$239,900
- Price per sq. ft.:$129.82
- Tax amount:$4,059
Features and amenities
- Appliances:Dishwasher, Dryer, Free Standing Range, Gas Range, Oven, Refrigerator, Washer
- Laundry features:Dryer, Electric Water Heater, Main Level, Washer
- Amenities:int_feat_Workshop
Parking
- Parking description:Detached, Garage, Underground
- Garage:Yes
- Garage spaces:2
New listings near 33 Nellis Drive
- New
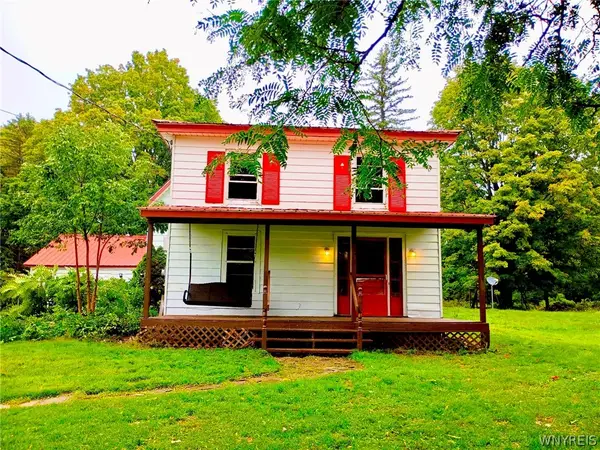 $189,000Active4 beds 1 baths2,986 sq. ft.
94 Salisbury Street, Lacona, NY 13083
MLS# B1716715Listed by: THE GREENE REALTY GROUP  Listed by ERA$349,700Active3 beds 2 baths2,556 sq. ft.
184 County Route 13, Lacona, NY 13083
MLS# S1711451Listed by: HUNT REAL ESTATE ERA $160,000Pending3 beds 1 baths1,232 sq. ft.
2158 County Route 48, Lacona, NY 13083
MLS# S1710607Listed by: CENTURY 21 LEAH'S SIGNATURE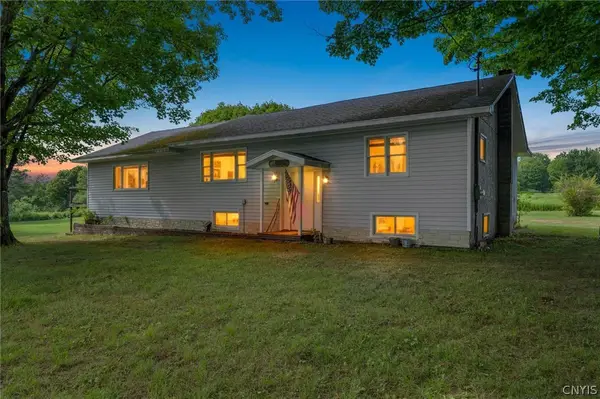 $699,900Active2 beds 1 baths1,764 sq. ft.
254 Center Road, Lacona, NY 13083
MLS# S1704454Listed by: ACROPOLIS REALTY GROUP LLC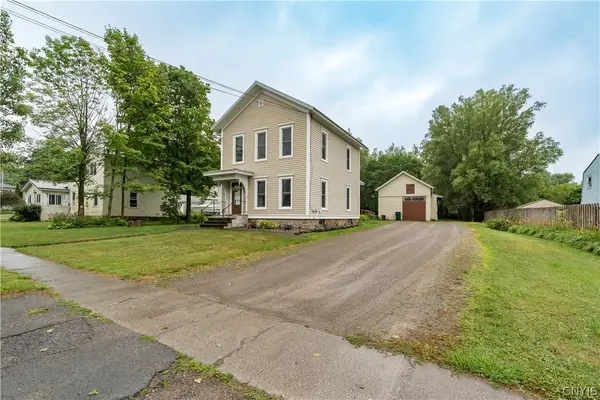 $229,999Pending4 beds 2 baths2,144 sq. ft.
1943 Harwood Drive, Lacona, NY 13083
MLS# S1703295Listed by: LAKE ONTARIO REALTY, LLC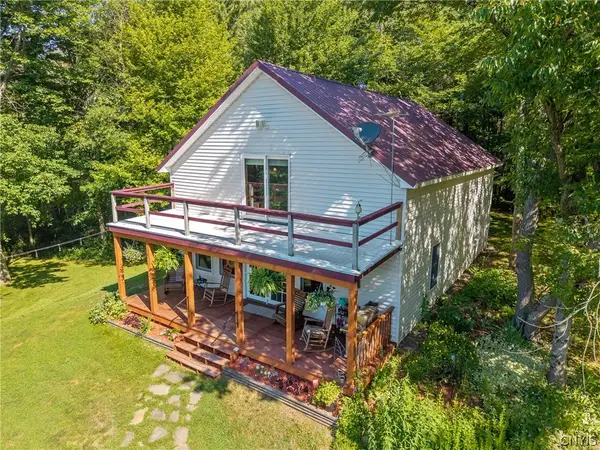 $455,000Active2 beds 2 baths2,084 sq. ft.
509 Center Road, Lacona, NY 13083
MLS# S1697476Listed by: TUG HILL REAL ESTATE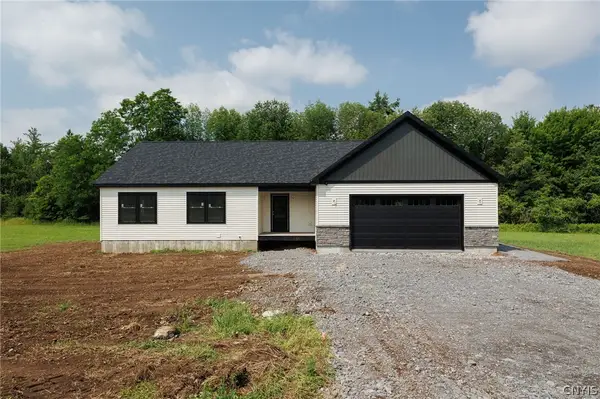 $425,000Active3 beds 2 baths1,754 sq. ft.
1463 County Route 48, Lacona, NY 13083
MLS# S1695535Listed by: KELLER WILLIAMS NORTHERN NEW YORK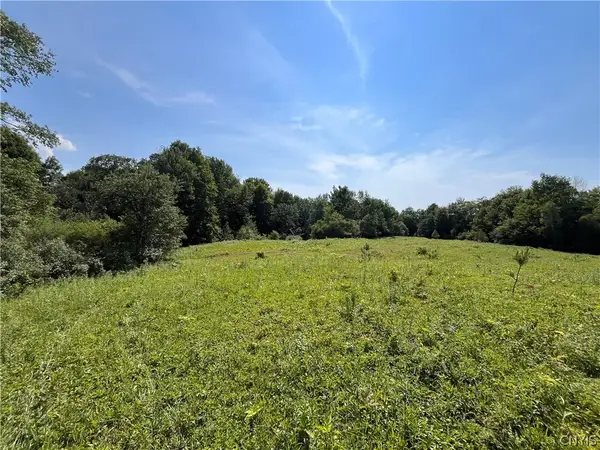 $99,000Active25 Acres
Center Road, Lacona, NY 13083
MLS# S1694792Listed by: BERKSHIRE HATHAWAY CNY REALTY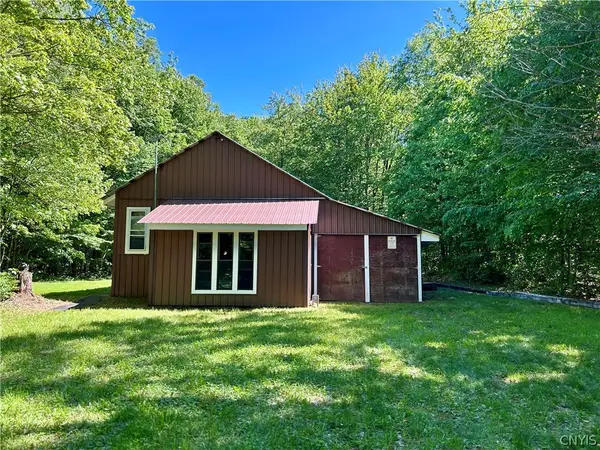 $100,000Active2 Acres
30 Rick Lane, Lacona, NY 13083
MLS# S1693074Listed by: SALMON RIVER REALTY


Protect your home and budget from life's surprises with an Assurant Home Warranty, backed by a partner that supports you through every step of homeownership. Explore Plans.
© 2023 - 2026 ERA Franchise Systems LLC. All rights reserved. ERA Franchise Systems LLC fully supports the principles of the Fair Housing Act and the Equal Opportunity Act. ERA, ERA Real Estate powered, and their respective logos are registered service marks of ERA Franchise Systems LLC. Each office is independently owned and operated.