
509 Center Road, Lacona, NY 13083
Local realty services provided by:HUNT Real Estate ERA
Listed by: cindy mears
Office: tug hill real estate
MLS#:S1697476
Source:NY_GENRIS
Price summary
- Price:$455,000
- Price per sq. ft.:$218.33
About this home
Set on 14 incredibly private acres but just minutes from town for amenities - this home offers the illusion of seclusion! Inside, the home is full of character with a catwalk overlooking the main living space, wood finishes for a cabin feel and a front porch that's made for soaking in the views of your very own pond. Easy main floor living with an open concept kitchen-living-dining combination, bedroom and additional family room. Just off the family room, a private deck creates a cozy outdoor escape - ideal for quiet mornings, relaxing with a good book, or just enjoying the sights and sounds of nature. Full bath plus laundry/utility room conveniently located on the main level as well. The full bath features a large window that brings the beauty of the outdoors in. On the second floor you will find a large additional bedroom with a half bath plus walk-in attic for storage. Don't forget about the cat walk that takes you to the balcony space for yet another amazing outdoor space. The home has not only one but two garages, offering abundant storage for recreational equipment, tools, and outdoor toys, making this property as functional as it is charming. A beautifully crafted stamped concrete patio by the pond provides additional space for entertaining family and friends or gathering on warm summer evenings or those crisp fall nights. Meander down the landscaped path to a custom-built sauna, where a traditional woodstove creates the perfect setting to relax and recharge after a day of outdoor adventure. This unique feature adds to the property's serene atmosphere, offering true serenity immersed in nature. This home is truly your own private retreat nestled in the woods, where peace, privacy, and natural beauty come together. This home has so much to offer and is being sold furnished....
Contact an agent
Home facts
- Year built:2004
- Listing ID #:S1697476
- Added:89 day(s) ago
- Updated:October 07, 2026 at 03:21 PM
Rooms and interior
- Bedrooms:2
- Total bathrooms:2
- Full bathrooms:1
- Half bathrooms:1
- Rooms Total:6
- Flooring:Carpet, Laminate, Varies
- Bathrooms Description:Sauna
- Kitchen Description:Kitchen Family Room Combo, Microwave, Pantry, Refrigerator
- Basement:Yes
- Living area:2,084 sq. ft.
Heating and cooling
- Heating:Forced Air, Propane
Structure and exterior
- Roof:Metal
- Year built:2004
- Building area:2,084 sq. ft.
- Lot area:14.01 Acres
- Lot Features:Rectangular, Secluded
- Architectural Style:Cape Cod
- Construction Materials:Frame, Vinyl Siding
- Foundation Description:Pillar Post Pier, Poured
Utilities
- Water:Well
- Sewer:Septic Tank
Finances and disclosures
- Price:$455,000
- Price per sq. ft.:$218.33
- Tax amount:$4,633
Features and amenities
- Appliances:Dryer, Gas Range, Microwave, Refrigerator, Washer
- Laundry features:Dryer, Main Level, Washer
- Amenities:Furnished, Sauna, int_feat_Furnished
Parking
- Parking description:Detached, Garage
- Garage:Yes
- Garage spaces:6
New listings near 509 Center Road
- New
 $499,900Active3 beds 2 baths1,782 sq. ft.
250 Bremm Road, Lacona, NY 13083
MLS# S1719847Listed by: LAKE ONTARIO REALTY, LLC 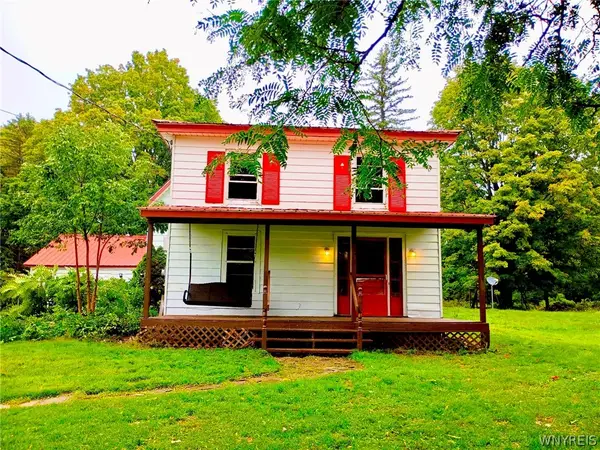 $189,000Active4 beds 1 baths2,986 sq. ft.
94 Salisbury Street, Lacona, NY 13083
MLS# B1716715Listed by: THE GREENE REALTY GROUP Listed by ERA$349,700Active3 beds 2 baths2,556 sq. ft.
184 County Route 13, Lacona, NY 13083
MLS# S1711451Listed by: HUNT REAL ESTATE ERA $160,000Pending3 beds 1 baths1,232 sq. ft.
2158 County Route 48, Lacona, NY 13083
MLS# S1710607Listed by: CENTURY 21 LEAH'S SIGNATURE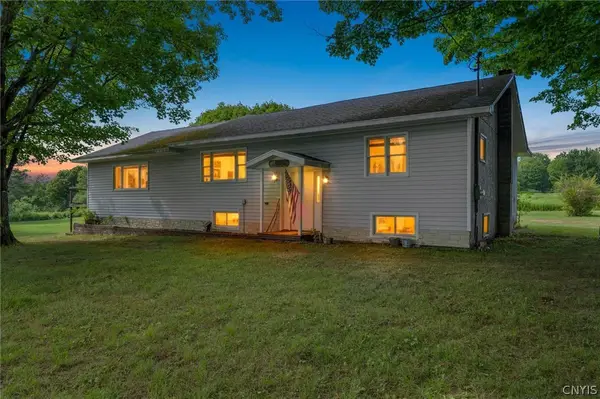 $699,900Active2 beds 1 baths1,764 sq. ft.
254 Center Road, Lacona, NY 13083
MLS# S1704454Listed by: ACROPOLIS REALTY GROUP LLC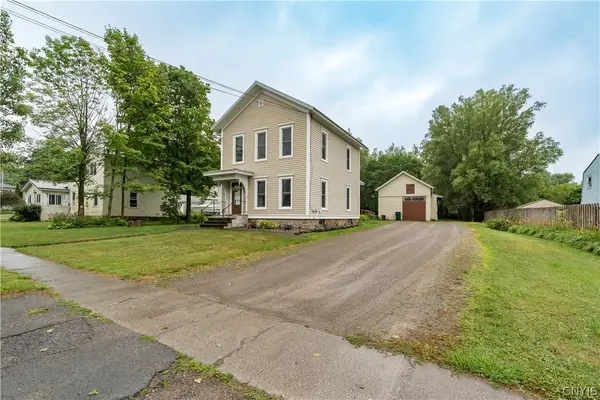 $229,999Pending4 beds 2 baths2,144 sq. ft.
1943 Harwood Drive, Lacona, NY 13083
MLS# S1703295Listed by: LAKE ONTARIO REALTY, LLC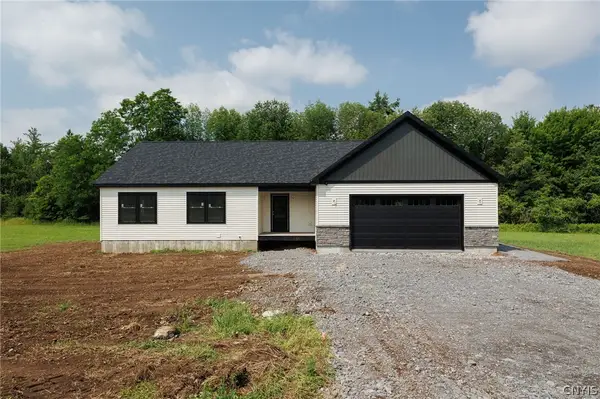 $425,000Active3 beds 2 baths1,754 sq. ft.
1463 County Route 48, Lacona, NY 13083
MLS# S1695535Listed by: KELLER WILLIAMS NORTHERN NEW YORK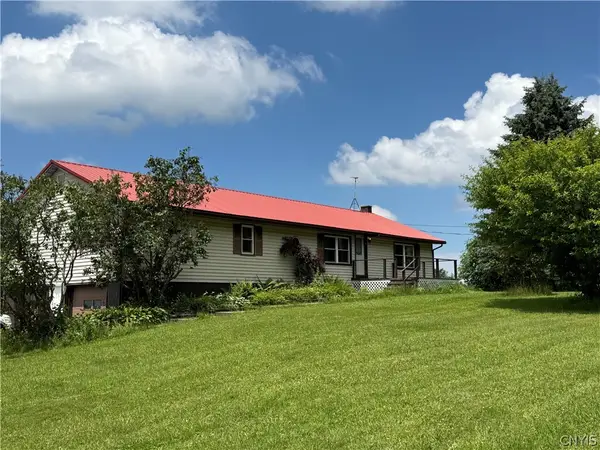 $239,900Active3 beds 2 baths1,848 sq. ft.
33 Nellis Drive, Lacona, NY 13083
MLS# S1694602Listed by: 1ST CARRIAGE HOUSE REALTY $99,000Active25 Acres
Center Road, Lacona, NY 13083
MLS# S1694792Listed by: BERKSHIRE HATHAWAY CNY REALTY


Protect your home and budget from life's surprises with an Assurant Home Warranty, backed by a partner that supports you through every step of homeownership. Explore Plans.
© 2023 - 2026 ERA Franchise Systems LLC. All rights reserved. ERA Franchise Systems LLC fully supports the principles of the Fair Housing Act and the Equal Opportunity Act. ERA, ERA Real Estate powered, and their respective logos are registered service marks of ERA Franchise Systems LLC. Each office is independently owned and operated.