
11 Bloomer Road, Lagrangeville, NY 12540
Local realty services provided by:ERA Insite Realty Services
11 Bloomer Road,Lagrangeville, NY 12540
$449,000
- 3 Beds
- 2 Baths
- 1,866 sq. ft.
- Single family
- Active
Upcoming open houses
- Sat, Oct 1012:00 pm - 02:00 pm
- Sun, Oct 1112:00 pm - 02:00 pm
Listed by: michael edwards, ronald c. green
Office: kw midhudson
MLS#:1058561
Source:OneKey MLS
Price summary
- Price:$449,000
- Price per sq. ft.:$240.62
About this home
Welcome HOME to easy one-level living in a scenic Hudson Valley setting at 11 Bloomer Road in Lagrangeville! This inviting 3-bedroom, 2-bath ranch offers over 1,800 square feet of comfortable living space on a picture-perfect 1.5-acre lot in the desirable Arlington School District. Set among mature trees with a nearby lake adding to the picturesque surroundings, this home offers plenty of space both inside and out. Hardwood floors and abundant natural light create a warm and welcoming feel throughout. The spacious eat-in kitchen features white cabinetry, generous counter space, and plenty of room to gather. A separate dining area, living room, and family room provide flexibility for everyday living and entertaining, while a dedicated office offers the perfect space to work from home. The generous primary bedroom features direct access to the rear deck, ideal for morning coffee or outdoor dining. All three bedrooms, two full baths, and laundry are conveniently located on the main level. Outside, enjoy an expansive, flat backyard with plenty of room for gardening, games, entertaining, or simply relaxing. A storage shed provides additional space for tools and outdoor essentials. Bring your personal touch and make this charming Lagrangeville home your own!...
Contact an agent
Home facts
- Year built:1951
- Listing ID #:1058561
- Added:2 day(s) ago
- Updated:October 09, 2026 at 04:45 AM
Rooms and interior
- Bedrooms:3
- Total bathrooms:2
- Full bathrooms:2
- Rooms Total:10
- Dining Description:Eat-In Kitchen, Formal Dining
- Kitchen Description:Eat-in Kitchen, Microwave, Range, Refrigerator, Walk Through Kitchen
- Bedroom Description:First Floor Bedroom
- Basement:Yes
- Basement Description:Partial, Unfinished, Walk-Out Access
- Living area:1,866 sq. ft.
Heating and cooling
- Heating:Hot Water, Propane
Structure and exterior
- Year built:1951
- Building area:1,866 sq. ft.
- Lot area:1.5 Acres
- Architectural Style:Ranch
- Construction Materials:Frame
Schools
- High school:Arlington High School
- Middle school:Union Vale Middle School
- Elementary school:Vail Farm Elementary School
Utilities
- Water:Well
- Sewer:Septic Tank
Finances and disclosures
- Price:$449,000
- Price per sq. ft.:$240.62
- Tax amount:$8,528 (2026)
Features and amenities
- Appliances:Microwave, Refrigerator
- Laundry features:Washer/Dryer Hookup
- Amenities:Entrance Foyer
Parking
- Parking description:Attached, Driveway
- Garage:Yes
- Garage spaces:1
New listings near 11 Bloomer Road
- Coming SoonOpen Sat, 12 to 2pm
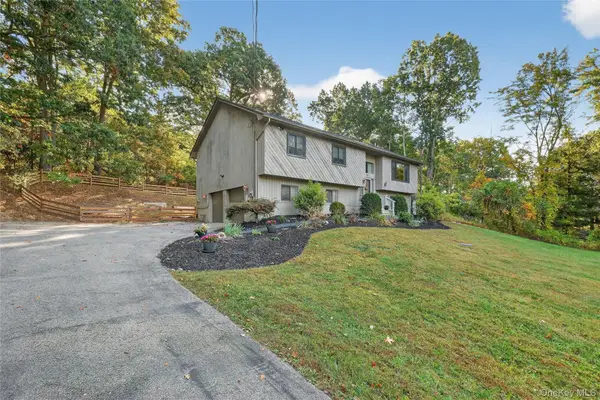 $585,000Coming Soon3 beds 3 baths2,620 sq. ft.
51 Dogwood Trail, Lagrangeville, NY 12540
MLS# 950451Listed by: BHHS HUDSON VALLEY PROPERTIES - Open Sat, 2 to 4pmNew
 $925,000Active3 beds 3 baths3,284 sq. ft.
191 N Smith Road, Lagrangeville, NY 12540
MLS# 1055371Listed by: HOULIHAN LAWRENCE INC. - Open Sun, 12 to 2pmNew
 $675,000Active5 beds 5 baths3,888 sq. ft.
658 Waterbury Hill Road, Lagrangeville, NY 12540
MLS# 1060037Listed by: K. FORTUNA REALTY, INC. - New
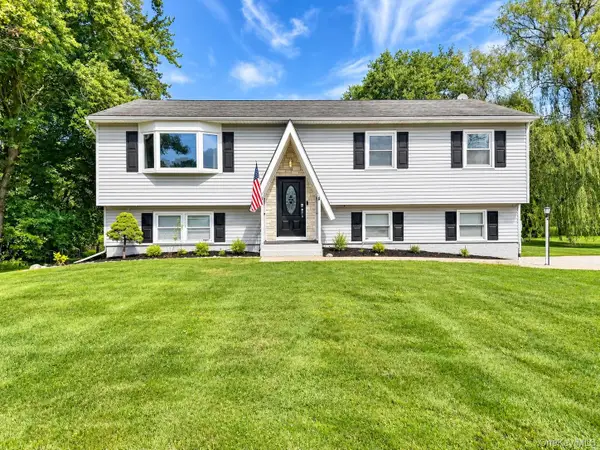 $499,000Active3 beds 2 baths1,694 sq. ft.
6 Ryandale Road, Lagrangeville, NY 12540
MLS# 1056323Listed by: CENTURY 21 ALLIANCE RLTY GROUP - Open Sat, 12 to 2pmNew
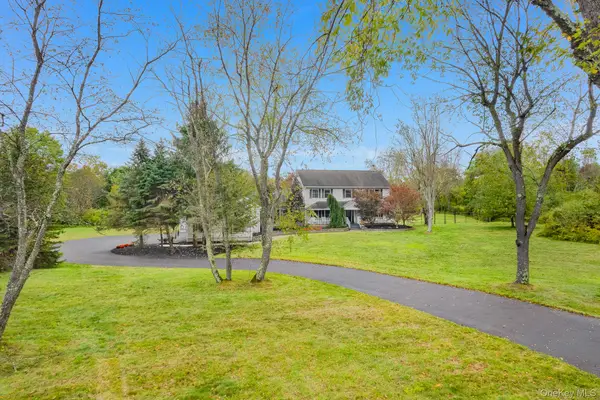 $1,400,000Active4 beds 4 baths5,700 sq. ft.
208 Todd Hill Road, Lagrangeville, NY 12540
MLS# 1042287Listed by: ALLY REALTY - Open Sun, 1 to 3pm
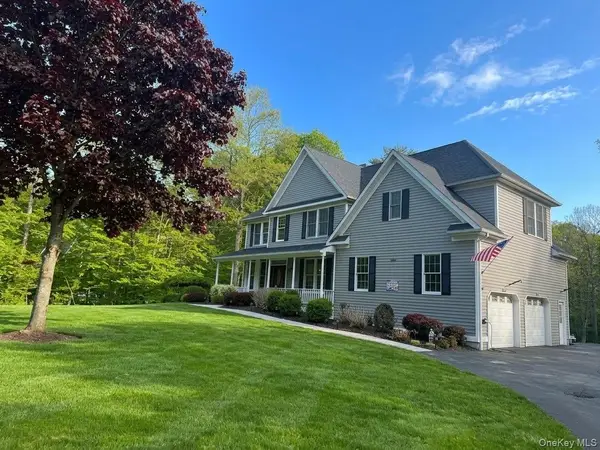 $719,000Active4 beds 4 baths3,838 sq. ft.
11 Mccann Drive, Lagrangeville, NY 12540
MLS# 1054949Listed by: REAL BROKER NY LLC 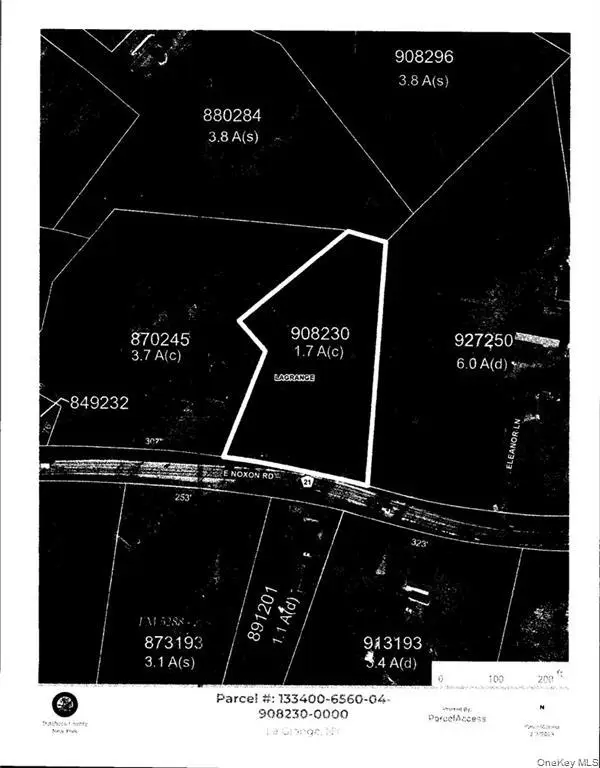 $49,990Active1.7 Acres
E Noxon Road, Lagrangeville, NY 12540
MLS# 984594Listed by: HOMESMART HOMES & ESTATES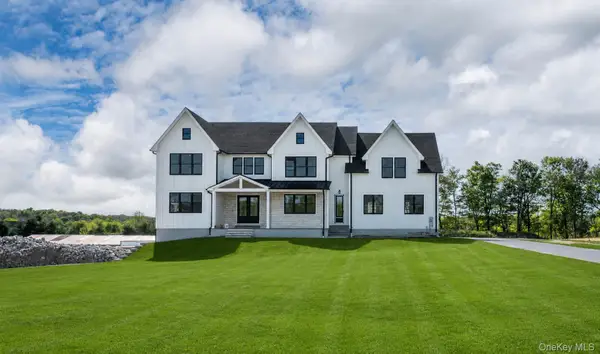 $1,200,000Active4 beds 4 baths4,108 sq. ft.
71 Abu Mousa Drive, Lagrangeville, NY 12540
MLS# 1054923Listed by: SERHANT LLC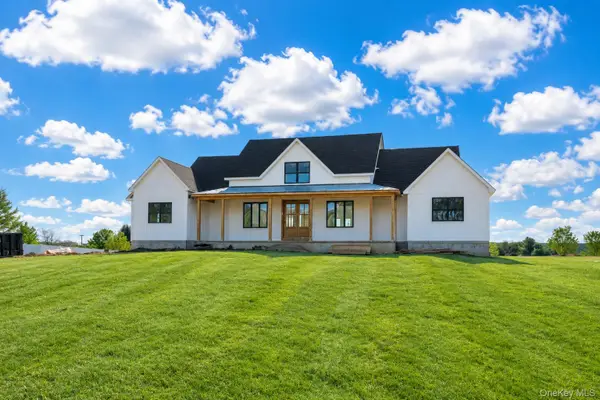 $950,000Active4 beds 3 baths2,748 sq. ft.
29 Abu Mousa Drive, Lagrangeville, NY 12540
MLS# 1054976Listed by: SERHANT LLC


Protect your home and budget from life's surprises with an Assurant Home Warranty, backed by a partner that supports you through every step of homeownership. Explore Plans.
© 2023 - 2026 ERA Franchise Systems LLC. All rights reserved. ERA Franchise Systems LLC fully supports the principles of the Fair Housing Act and the Equal Opportunity Act. ERA, ERA Real Estate powered, and their respective logos are registered service marks of ERA Franchise Systems LLC. Each office is independently owned and operated.