
1440 E Noxon Road, Lagrangeville, NY 12540
Local realty services provided by:ERA Insite Realty Services
1440 E Noxon Road,Lagrangeville, NY 12540
$765,000
- 3 Beds
- 3 Baths
- 2,046 sq. ft.
- Single family
- Active
Listed by: john didio
Office: century 21 alliance rlty group
MLS#:1043438
Source:OneKey MLS
Price summary
- Price:$765,000
- Price per sq. ft.:$373.9
About this home
Custom Ranch built to last...forever! Built in 2020 with concrete walls, this Storybook 3 bedroom, 3 bath home will make you feel like you're living in a fairytale. The tranquil front yard sets the tone with beautiful landscaping and water features. Enter into an open concept floorplan featuring oak hardwood flooring, high ceilings, crown molding, and large windows, with remote window treatment, for an abundance of natural light. The chefs kitchen with quartz countertops, maple soft closing cabinets, and stainless-steel appliances connects seamlessly to the dining and living area with custom built-ins. The primary bedroom with a spa-like ensuite bathroom and walk in closet is an owner's retreat. The sitting area with a fireplace and skylights is the perfect place to relax and unwind. On the opposite side of the home, bedroom #2 has its own en-suite bathroom and walk-in closet while bedroom #3 has a walk-in closet and shared bathroom. A 2 car attached garage with a loft provides a place for storage, office, gym, or a recreational room. The detached garage is ideal equipment or a workshop. Take advantage of low electrical bills with fully owned solar panesl. Sitting on 4.3 acres of park-like land, the mature trees and 250+ feet of creek in the backyard make this home your getaway...everyday!...
Contact an agent
Home facts
- Year built:2020
- Listing ID #:1043438
- Added:10 day(s) ago
- Updated:September 06, 2026 at 06:43 PM
Rooms and interior
- Bedrooms:3
- Total bathrooms:3
- Full bathrooms:3
- Rooms Total:11
- Flooring:Hardwood
- Bathrooms Description:Double Vanity
- Kitchen Description:Chefs Kitchen, Dishwasher, Kitchen Island, Microwave, Refrigerator, Stainless Steel Appliance(s)
- Bedroom Description:First Floor Bedroom, Master Downstairs
- Living area:2,046 sq. ft.
Heating and cooling
- Cooling:Central Air
- Heating:Forced Air, Propane
- Central air:Yes
Structure and exterior
- Year built:2020
- Building area:2,046 sq. ft.
- Lot area:4.32 Acres
- Architectural Style:Ranch
- Construction Materials:ICFs (Insulated Concrete Forms), Vinyl Siding
Schools
- High school:Arlington High School
- Middle school:Union Vale Middle School
- Elementary school:Vail Farm Elementary School
Utilities
- Water:Well
- Sewer:Septic Tank
Finances and disclosures
- Price:$765,000
- Price per sq. ft.:$373.9
- Tax amount:$15,453 (2025)
Features and amenities
- Appliances:Dishwasher, Dryer, Microwave, Refrigerator, Stainless Steel Appliance(s)
- Laundry features:Dryer, Washer/Dryer Hookup
- Amenities:Double Vanity, Entrance Foyer, High Ceilings, High Speed Internet, Open Floorplan, Walk-In Closet(s)
Parking
- Parking description:Driveway, Garage
- Garage:Yes
- Garage spaces:3
New listings near 1440 E Noxon Road
- New
 $709,000Active4 beds 3 baths3,388 sq. ft.
84 Harden Drive, Lagrangeville, NY 12540
MLS# 1046205Listed by: BHHS HUDSON VALLEY PROPERTIES - New
 $549,000Active3 beds 3 baths1,660 sq. ft.
62 S Parliman Road, Lagrangeville, NY 12540
MLS# 1045659Listed by: RIVER REALTY SERVICES, INC. - New
 $299,000Active3 beds 2 baths2,352 sq. ft.
1498 Route 55, Lagrangeville, NY 12540
MLS# 1044695Listed by: HOULIHAN LAWRENCE INC.  $739,000Active4 beds 3 baths2,794 sq. ft.
6 Kuchler Drive, Lagrangeville, NY 12540
MLS# 1042708Listed by: RE/MAX TOWN & COUNTRY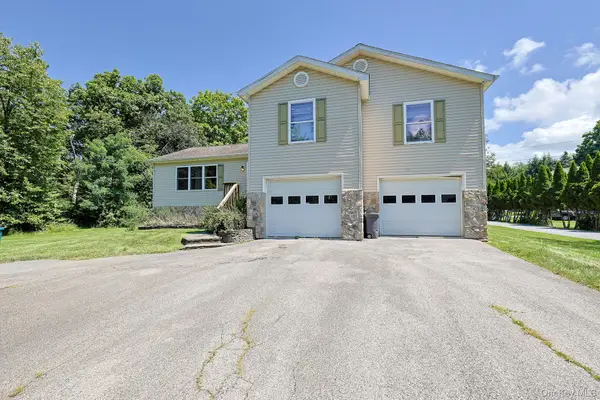 $479,000Active4 beds 3 baths3,216 sq. ft.
96 Velie Road, Lagrangeville, NY 12540
MLS# 1034451Listed by: KFORTUNA ALL ASPECTS REALTY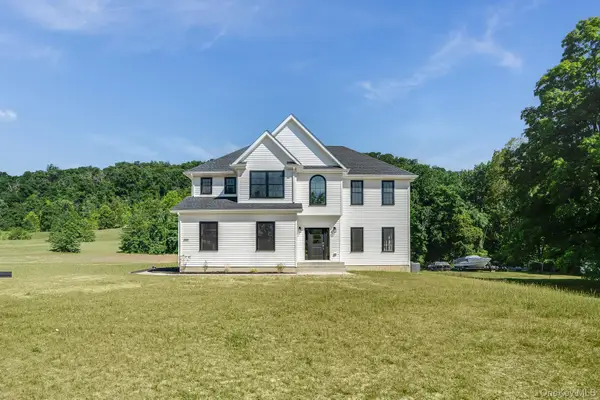 $789,000Active4 beds 3 baths2,434 sq. ft.
40 Beaver Road, Lagrangeville, NY 12540
MLS# 1040791Listed by: KW MIDHUDSON $549,900Active4 beds 4 baths2,464 sq. ft.
7 Lyceum Road, Lagrangeville, NY 12540
MLS# 1034457Listed by: HUDSON DWELLINGS REALTY $199,900Pending3 beds 2 baths
17 Waterbury Hill Road, Lagrangeville, NY 12540
MLS# 1036700Listed by: AI REALTY BROKERAGE LLC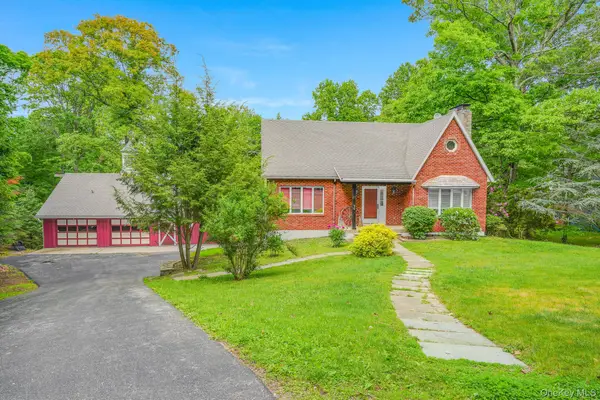 $599,000Active3 beds 3 baths2,026 sq. ft.
54 Bowe Lane, Lagrangeville, NY 12540
MLS# 1030911Listed by: KW MIDHUDSON


Protect your home and budget from life's surprises with an Assurant Home Warranty, backed by a partner that supports you through every step of homeownership. Explore Plans.
© 2023 - 2026 ERA Franchise Systems LLC. All rights reserved. ERA Franchise Systems LLC fully supports the principles of the Fair Housing Act and the Equal Opportunity Act. ERA, ERA Real Estate powered, and their respective logos are registered service marks of ERA Franchise Systems LLC. Each office is independently owned and operated.