
6 Ryandale Road, Lagrangeville, NY 12540
Local realty services provided by:ERA Insite Realty Services
6 Ryandale Road,Lagrangeville, NY 12540
$499,000
- 3 Beds
- 2 Baths
- 1,694 sq. ft.
- Single family
- Active
Listed by: michael santoianni
Office: century 21 alliance rlty group
MLS#:1056323
Source:OneKey MLS
Price summary
- Price:$499,000
- Price per sq. ft.:$294.57
About this home
Welcome to 6 Ryandale Road, where comfortable living meets a beautiful park-like setting. This well-maintained home offers a bright and inviting interior with hardwood floors, generous living spaces, and natural light throughout. The home offers flexible space with multiple bedrooms and living areas, giving you plenty of options for a home office, guest space, recreation room, or additional family room. Outside is where this property really shines. Step out to a spacious backyard featuring an expansive lawn, mature trees, and a peaceful pond. Creating a private setting with plenty of room to relax, entertain, play, or simply enjoy the outdoors. Set in an established LaGrangeville neighborhood while still offering a sense of space and privacy and is ready for its next owner to make it home. Come see everything this property has to offer!
Contact an agent
Home facts
- Year built:1980
- Listing ID #:1056323
- Added:4 day(s) ago
- Updated:October 06, 2026 at 11:19 AM
Rooms and interior
- Bedrooms:3
- Total bathrooms:2
- Full bathrooms:1
- Half bathrooms:1
- Rooms Total:7
- Dining Description:Eat-In Kitchen, Formal Dining
- Kitchen Description:Dishwasher, Eat-in Kitchen, Microwave, Oven, Range, Stainless Steel Appliance(s)
- Basement:Yes
- Basement Description:Full
- Living area:1,694 sq. ft.
Heating and cooling
- Cooling:Central Air
- Heating:Baseboard, Oil
- Central air:Yes
Structure and exterior
- Year built:1980
- Building area:1,694 sq. ft.
- Lot area:1.2 Acres
- Architectural Style:Raised Ranch
- Construction Materials:Vinyl Siding
Schools
- High school:Arlington High School
- Middle school:Union Vale Middle School
- Elementary school:Vail Farm Elementary School
Utilities
- Water:Well
- Sewer:Septic Tank
Finances and disclosures
- Price:$499,000
- Price per sq. ft.:$294.57
- Tax amount:$9,851 (2025)
Features and amenities
- Appliances:Dishwasher, Dryer, Microwave, Oven, Stainless Steel Appliance(s)
- Laundry features:Dryer
- Amenities:Entrance Foyer, High Ceilings, Open Floorplan
- Pool features:Above Ground
Parking
- Parking description:Driveway, Garage
- Garage:Yes
- Garage spaces:2
New listings near 6 Ryandale Road
- Coming Soon
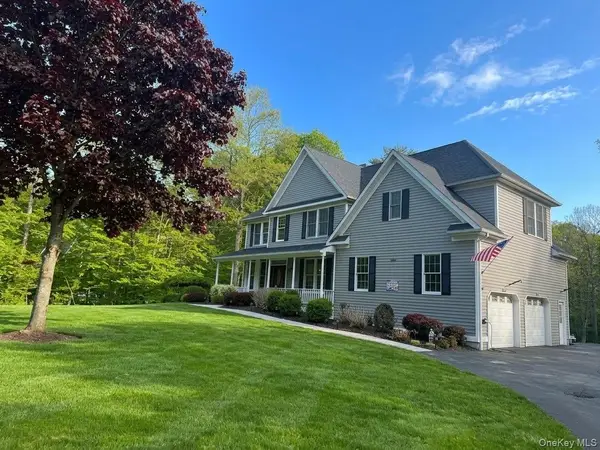 $719,000Coming Soon4 beds 4 baths3,838 sq. ft.
11 Mccann Drive, Lagrangeville, NY 12540
MLS# 1054949Listed by: REAL BROKER NY LLC - Open Sun, 12 to 2pmNew
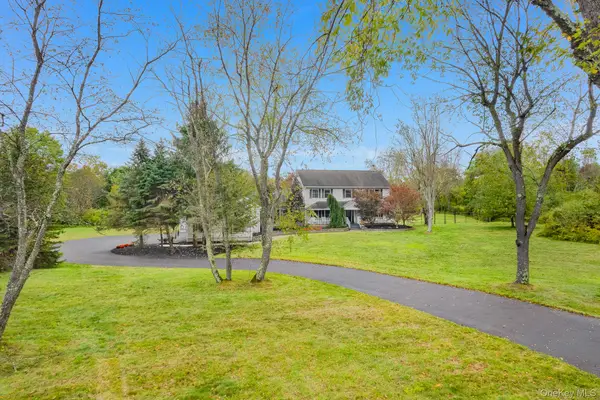 $1,400,000Active4 beds 4 baths5,700 sq. ft.
208 Todd Hill Road, Lagrangeville, NY 12540
MLS# 1042287Listed by: ALLY REALTY 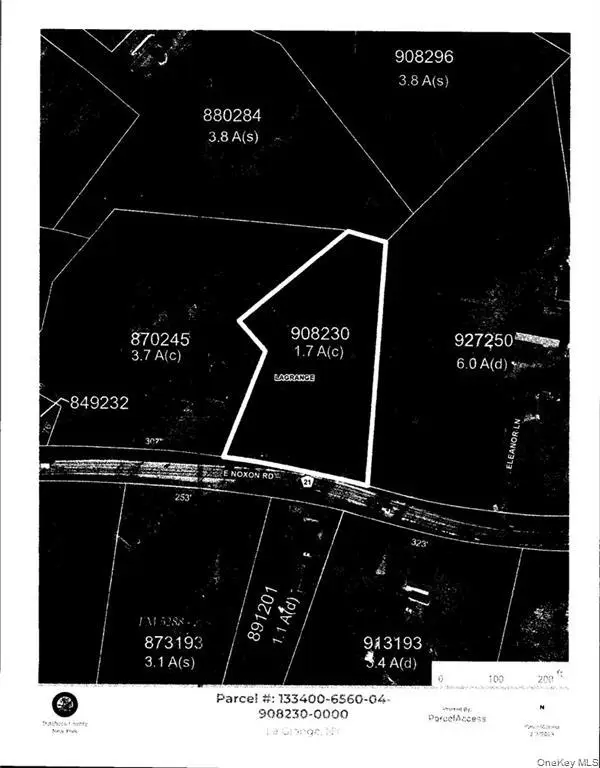 $49,990Active1.7 Acres
E Noxon Road, Lagrangeville, NY 12540
MLS# 984594Listed by: HOMESMART HOMES & ESTATES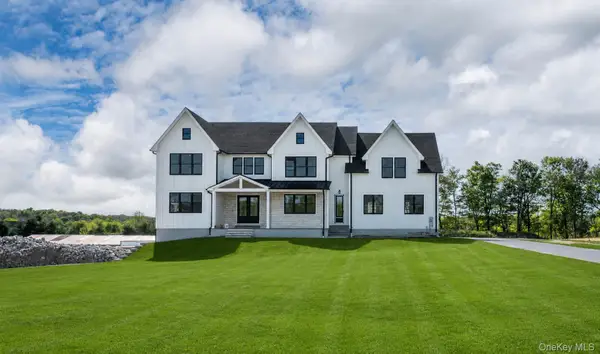 $1,200,000Active4 beds 4 baths4,108 sq. ft.
71 Abu Mousa Drive, Lagrangeville, NY 12540
MLS# 1054923Listed by: SERHANT LLC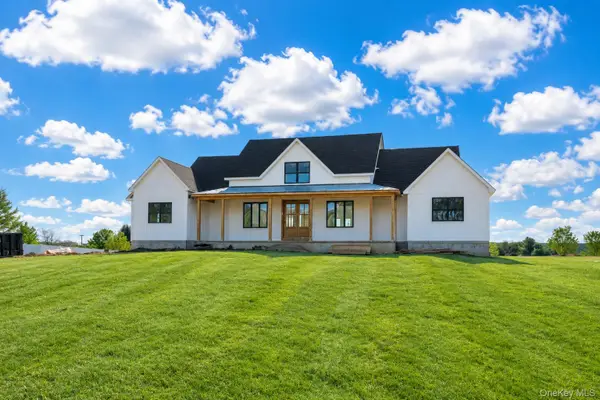 $950,000Active4 beds 3 baths2,748 sq. ft.
29 Abu Mousa Drive, Lagrangeville, NY 12540
MLS# 1054976Listed by: SERHANT LLC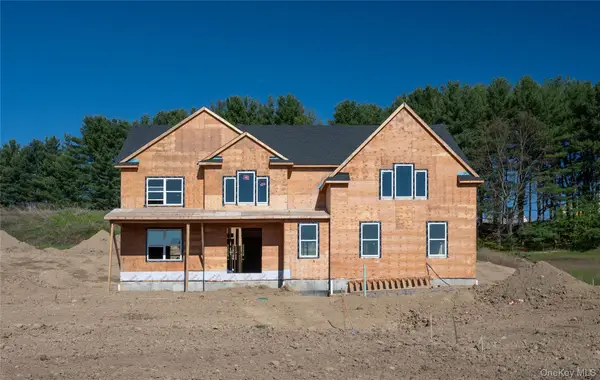 $900,000Active4 beds 3 baths3,490 sq. ft.
40 Abu Mousa Drive, Lagrangeville, NY 12540
MLS# 1055027Listed by: SERHANT LLC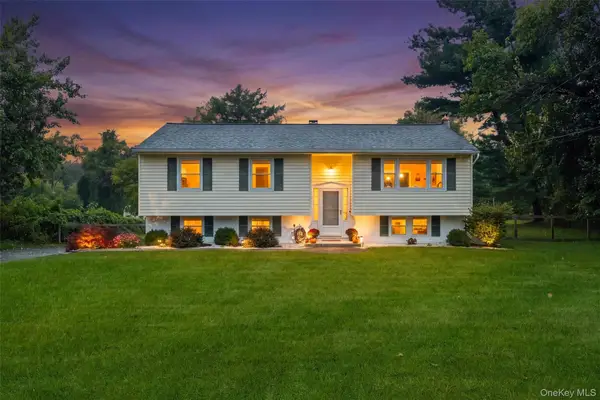 $485,000Active3 beds 2 baths1,645 sq. ft.
21 Pulling Road, Lagrangeville, NY 12540
MLS# 1051243Listed by: HOULIHAN LAWRENCE INC.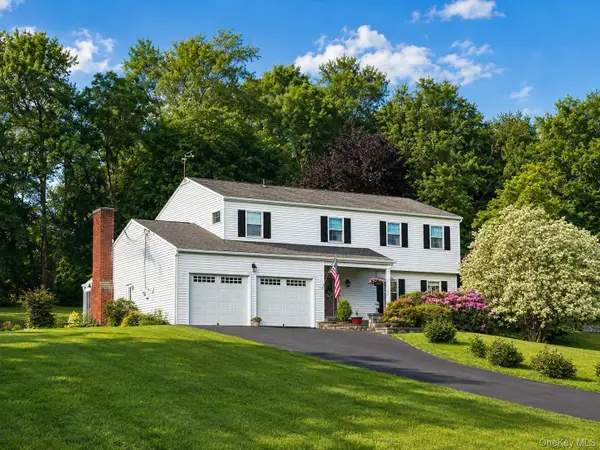 $600,000Active3 beds 3 baths2,394 sq. ft.
131 Miller Hill Drive, Lagrangeville, NY 12540
MLS# 1051015Listed by: HOULIHAN LAWRENCE INC.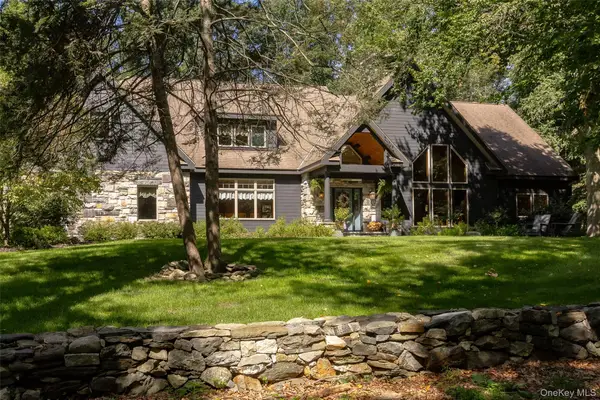 $1,250,000Pending3 beds 3 baths4,195 sq. ft.
13 Apple Summit Lane, Lagrangeville, NY 12540
MLS# 1044117Listed by: BHHS HUDSON VALLEY PROPERTIES


Protect your home and budget from life's surprises with an Assurant Home Warranty, backed by a partner that supports you through every step of homeownership. Explore Plans.
© 2023 - 2026 ERA Franchise Systems LLC. All rights reserved. ERA Franchise Systems LLC fully supports the principles of the Fair Housing Act and the Equal Opportunity Act. ERA, ERA Real Estate powered, and their respective logos are registered service marks of ERA Franchise Systems LLC. Each office is independently owned and operated.