
65 Beaver Road, Lagrangeville, NY 12540
Local realty services provided by:Bon Anno Realty ERA Powered
65 Beaver Road,Lagrangeville, NY 12540
$685,000
- 4 Beds
- 3 Baths
- 2,395 sq. ft.
- Single family
- Pending
Listed by: regina jacobson, vanessa pichardo
Office: dixon smith realty
MLS#:964261
Source:OneKey MLS
Price summary
- Price:$685,000
- Price per sq. ft.:$286.01
About this home
Welcome to 65 Beaver Road, a home where there’s room to live, gather, play, and truly enjoy being home.
Set on 2.3 private acres in Lagrangeville, this beautifully maintained 2021 raised ranch offers the space and privacy so many buyers are looking for, with a bright, modern interior that still feels warm and welcoming.
Step inside to soaring 13-foot ceilings, hardwood floors, and an open-concept living space filled with natural light. The kitchen, dining, and living areas flow together beautifully, creating the kind of space where everyone naturally gather, whether it’s a quiet morning at the island, dinner with family, or a house full of friends for the holidays.
The primary suite offers a peaceful place to unwind with its beautifully updated, spa-inspired bathroom, while three additional bedrooms and two more full baths provide plenty of flexibility for guests, home offices, hobbies, or everyday life.
The finished walk-out lower level gives you even more room to make your own, a movie room, playroom, home gym, game room, guest space, or a little bit of everything.
And then there’s the backyard.
Step outside and it’s easy to picture summer afternoons with the kids playing in the yard, dogs running around the fenced-in space, friends gathered around the fire pit, and quiet evenings under the stars. The vinyl-fenced backyard offers a wonderful sense of freedom and privacy, while the surrounding acreage gives you breathing room that’s becoming harder and harder to find.
This home was also designed with comfort and peace of mind in mind, featuring solar panels, a whole-house Generac generator, a reverse osmosis water filtration system with water softener, 200-amp electrical service, a security system, two-car attached garage, and permanent Bluetooth-controlled exterior lighting that can be customized throughout the year.
You’re close to schools, shopping, dining, and everyday conveniences, yet when you pull into the driveway, it feels like you’ve gotten away from it all.
65 Beaver Road isn’t just about bedrooms, bathrooms, and square footage. It’s about having room for the kids to play, room for the dogs to run, room to entertain, and room to slow down and enjoy where you live....
Contact an agent
Home facts
- Year built:2021
- Listing ID #:964261
- Added:224 day(s) ago
- Updated:October 06, 2026 at 10:23 AM
Rooms and interior
- Bedrooms:4
- Total bathrooms:3
- Full bathrooms:3
- Rooms Total:9
- Flooring:Hardwood
- Dining Description:Eat-In Kitchen
- Kitchen Description:Dishwasher, Eat-in Kitchen, Freezer, Kitchen Island, Microwave, Refrigerator, Stainless Steel Appliance(s)
- Basement:Yes
- Basement Description:Finished, Full, Walk-Out Access
- Living area:2,395 sq. ft.
Heating and cooling
- Cooling:Central Air
- Heating:Forced Air, Heat Pump
- Central air:Yes
Structure and exterior
- Year built:2021
- Building area:2,395 sq. ft.
- Lot area:2.3 Acres
- Lot Features:Level, Part Wooded
- Architectural Style:Raised Ranch
- Construction Materials:Frame, Vinyl Siding
- Levels:2 Story
Schools
- High school:Arlington High School
- Middle school:Union Vale Middle School
- Elementary school:Vail Farm Elementary School
Utilities
- Water:Well
- Sewer:Septic Tank
Finances and disclosures
- Price:$685,000
- Price per sq. ft.:$286.01
- Tax amount:$14,353 (2025)
Features and amenities
- Appliances:Dishwasher, Dryer, Freezer, Microwave, Refrigerator, Stainless Steel Appliance(s), Washer
- Laundry features:Dryer, Washer, Washer/Dryer Hookup
- Amenities:Granite Counters, High Ceilings, High Speed Internet, Open Floorplan, Walk-In Closet(s)
Parking
- Parking description:Driveway
- Garage:Yes
- Garage spaces:2
New listings near 65 Beaver Road
- Coming Soon
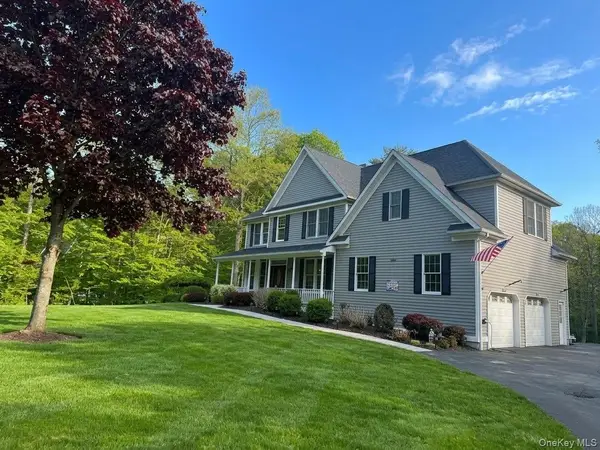 $719,000Coming Soon4 beds 4 baths3,838 sq. ft.
11 Mccann Drive, Lagrangeville, NY 12540
MLS# 1054949Listed by: REAL BROKER NY LLC - New
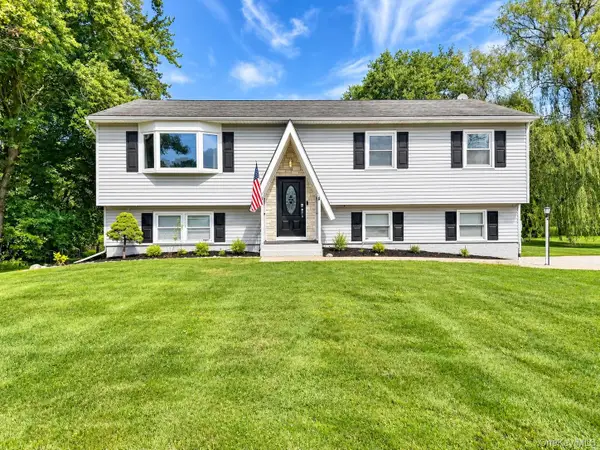 $499,000Active3 beds 2 baths1,694 sq. ft.
6 Ryandale Road, Lagrangeville, NY 12540
MLS# 1056323Listed by: CENTURY 21 ALLIANCE RLTY GROUP - Open Sun, 12 to 2pmNew
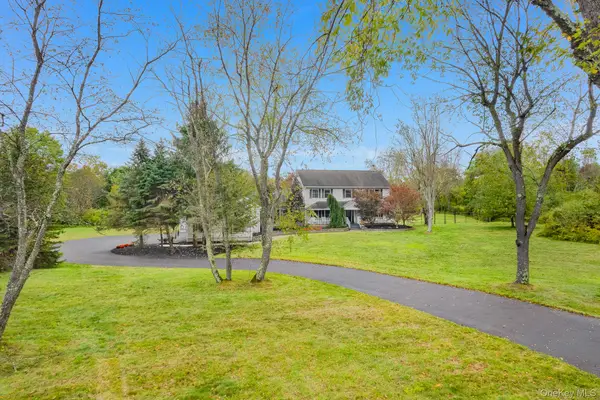 $1,400,000Active4 beds 4 baths5,700 sq. ft.
208 Todd Hill Road, Lagrangeville, NY 12540
MLS# 1042287Listed by: ALLY REALTY 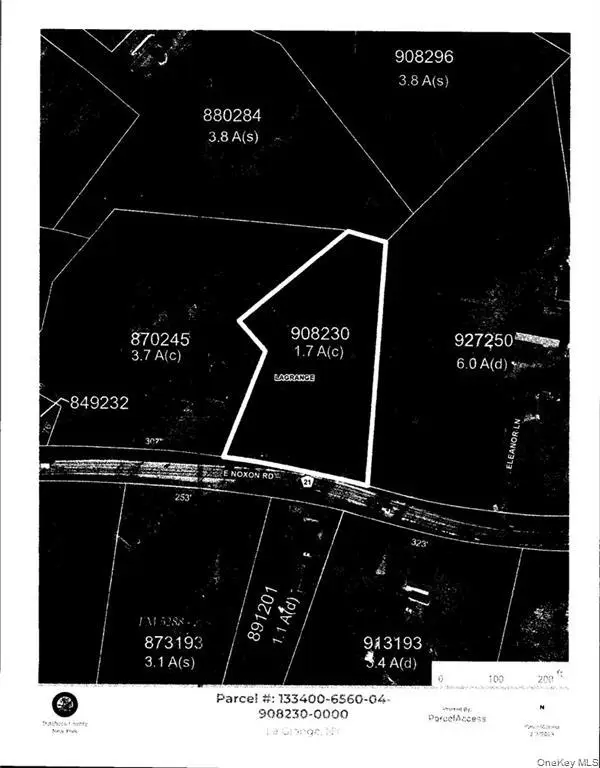 $49,990Active1.7 Acres
E Noxon Road, Lagrangeville, NY 12540
MLS# 984594Listed by: HOMESMART HOMES & ESTATES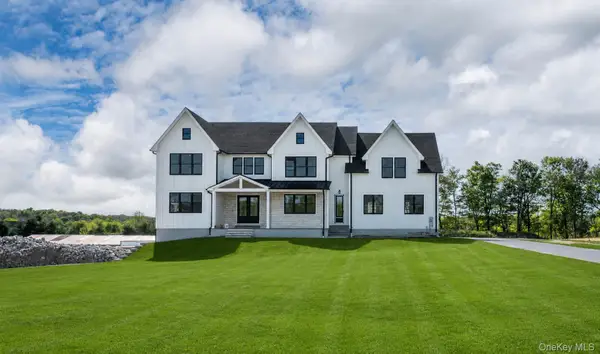 $1,200,000Active4 beds 4 baths4,108 sq. ft.
71 Abu Mousa Drive, Lagrangeville, NY 12540
MLS# 1054923Listed by: SERHANT LLC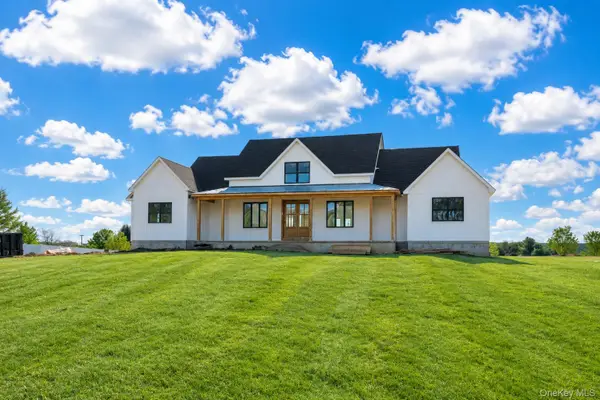 $950,000Active4 beds 3 baths2,748 sq. ft.
29 Abu Mousa Drive, Lagrangeville, NY 12540
MLS# 1054976Listed by: SERHANT LLC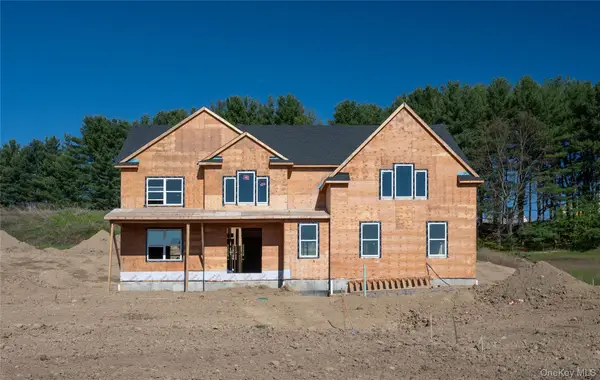 $900,000Active4 beds 3 baths3,490 sq. ft.
40 Abu Mousa Drive, Lagrangeville, NY 12540
MLS# 1055027Listed by: SERHANT LLC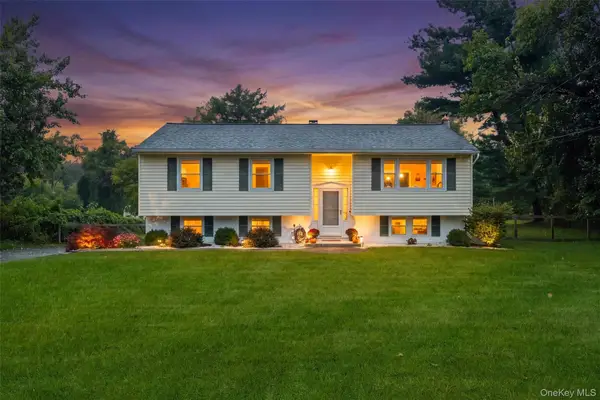 $485,000Active3 beds 2 baths1,645 sq. ft.
21 Pulling Road, Lagrangeville, NY 12540
MLS# 1051243Listed by: HOULIHAN LAWRENCE INC.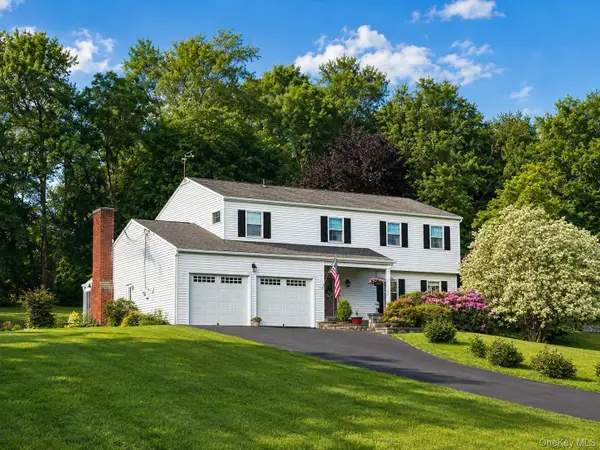 $600,000Active3 beds 3 baths2,394 sq. ft.
131 Miller Hill Drive, Lagrangeville, NY 12540
MLS# 1051015Listed by: HOULIHAN LAWRENCE INC.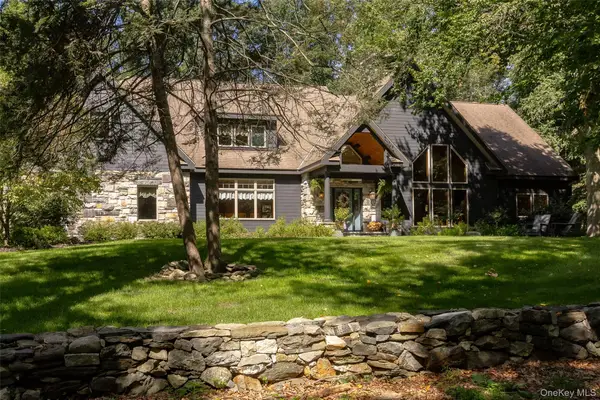 $1,250,000Pending3 beds 3 baths4,195 sq. ft.
13 Apple Summit Lane, Lagrangeville, NY 12540
MLS# 1044117Listed by: BHHS HUDSON VALLEY PROPERTIES


Protect your home and budget from life's surprises with an Assurant Home Warranty, backed by a partner that supports you through every step of homeownership. Explore Plans.
© 2023 - 2026 ERA Franchise Systems LLC. All rights reserved. ERA Franchise Systems LLC fully supports the principles of the Fair Housing Act and the Equal Opportunity Act. ERA, ERA Real Estate powered, and their respective logos are registered service marks of ERA Franchise Systems LLC. Each office is independently owned and operated.