
2992 Lakeshore Drive, Lake George, NY 12845
Local realty services provided by:HUNT Real Estate ERA
2992 Lakeshore Drive,Lake George, NY 12845
$7,999,000
- 12 Beds
- 10 Baths
- 7,736 sq. ft.
- Single family
- Active
Listed by: nicholas ketter
Office: realize brokers
MLS#:202622517
Source:Global MLS
Price summary
- Price:$7,999,000
- Price per sq. ft.:$1,034
About this home
Twin mansions on Lake George - 11,336 SF combined. 2988 and 2992 Lakeshore Drive sit side by side on 2.99 acres with 252 feet of combined west-shore frontage, eastern views across the water, and Village fireworks in the summer sky. Minutes to Lake George Village and directly off I-87 - no long drive up Lakeshore after the trip north.
Each house is a full estate: 5,668 SF across three levels, 6 bedrooms, 4.5 baths, two fireplaces, two kitchens. Vaulted great room opening to a lake-facing kitchen and dining wing. Main-level primary suite with walk-in closets and luxury bath. Five bedrooms upstairs, two with lake views. Walk-out lower level with second kitchen and full bath. Every floor is organized around the view.
Behind a private gated entrance, the grounds sit high and roll down in a gentle slope to the shoreline. Two detached 2-bay garages. Two heated three-season gazebos at the water, each with kitchenette, full bath, and fireplace. Boathouse and U-shaped dock with capacity for six boats.
Both homes were built in 2004 and sparingly used since. Twin estates, one shoreline, under private gates on the Queen of American Lakes....
Contact an agent
Home facts
- Year built:2004
- Listing ID #:202622517
- Added:51 day(s) ago
- Updated:September 13, 2026 at 02:34 PM
Rooms and interior
- Bedrooms:12
- Total bathrooms:10
- Full bathrooms:8
- Half bathrooms:2
- Rooms Total:20
- Flooring:Hardwood, Marble, Tile
- Dining Description:Kitchen Island
- Bathrooms Description:Steam Shower
- Kitchen Description:Built-In Gas Oven, Dishwasher, Range Hood, Refrigerator
- Basement Description:Exterior Entry, Finished, Full, Heated, Interior Entry, Walk-Out Access
- Living area:7,736 sq. ft.
Heating and cooling
- Cooling:Central Air
- Heating:Baseboard, Forced Air, Natural Gas, Radiant Floor
- Central air:Yes
Structure and exterior
- Roof:Asphalt, Composition
- Year built:2004
- Building area:7,736 sq. ft.
- Lot area:2.99 Acres
- Lot Features:Cleared, Landscaped, Road Frontage, Views
- Architectural Style:Contemporary, Mansion
- Construction Materials:Clapboard, Stone, Vinyl Siding, Wood Siding
- Exterior Features:Deck, Dock, Front Porch, Lighting, Patio, Rear Porch
Schools
- High school:Lake George
- Elementary school:Lake George
Utilities
- Water:Public
- Sewer:Holding Tank, Septic Tank, Shared Septic
Finances and disclosures
- Price:$7,999,000
- Price per sq. ft.:$1,034
- Tax amount:$87,590
Features and amenities
- Laundry features:Laundry Closet, Main Level, Washer/Dryer
- Amenities:Built-in Features, Crown Molding, Dock, Double Pane Windows, High Speed Internet, Kitchen Island, Solid Surface Counters, Vaulted Ceiling(s), Walk-In Closet(s), Window Treatments
Parking
- Total parking spaces:12
- Parking description:Detached, Driveway, Off Street, Paved
- Garage:Yes
- Garage spaces:4
New listings near 2992 Lakeshore Drive
- New
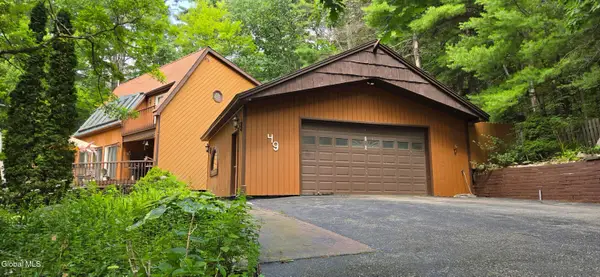 $849,000Active3 beds 4 baths2,016 sq. ft.
49 Wonderview Lane, Lake George, NY 12845
MLS# 202625985Listed by: BERKSHIRE HATHAWAY HOME SERVICES BLAKE - New
 $349,900Active4 beds 2 baths1,368 sq. ft.
104 Birch Avenue, Lake George, NY 12845
MLS# 202625542Listed by: EXP REALTY - New
 $379,900Active3 beds 3 baths2,256 sq. ft.
74 Amherst Street, Lake George, NY 12845
MLS# 202625519Listed by: ADIRONDACK REAL ESTATE LLC - New
 $650,000Active3 beds 2 baths1,184 sq. ft.
19 Lakeview Circle Drive, Lake George, NY 12845
MLS# 202625342Listed by: JULIE & CO REALTY LLC  $26,000Pending0.5 Acres
74 Montcalm Street, Ticonderoga, NY 12883
MLS# 202625267Listed by: CENTURY 21 ADIRONDACKS $2,599,000Active4 beds 4 baths2,358 sq. ft.
188 Watershed Drive, Lake George, NY 12845
MLS# 202625196Listed by: DAVIES DAVIES & ASSOCIATES REAL ESTATE LLC $399,900Active3 beds 2 baths1,584 sq. ft.
780 Diamond Point Road, Lake George, NY 12845
MLS# 202625060Listed by: COLDWELL BANKER PRIME PROPERTIES $460,000Active5 beds 3 baths2,260 sq. ft.
56 Amherst Street, Lake George, NY 12845
MLS# 202625069Listed by: HOWARD HANNA CAPITAL INC $1,199,000Active7 beds 7 baths4,434 sq. ft.
15 West Street, Lake George, NY 12845
MLS# 202625008Listed by: FOUR SEASONS SOTHEBYS INTERNATIONAL REALTY $739,900Active5 beds 4 baths2,800 sq. ft.
225 Ottawa Street, Lake George, NY 12845
MLS# 202625012Listed by: COLDWELL BANKER PRIME PROPERTIES


Protect your home and budget from life's surprises with an Assurant Home Warranty, backed by a partner that supports you through every step of homeownership. Explore Plans.
© 2023 - 2026 ERA Franchise Systems LLC. All rights reserved. ERA Franchise Systems LLC fully supports the principles of the Fair Housing Act and the Equal Opportunity Act. ERA, ERA Real Estate powered, and their respective logos are registered service marks of ERA Franchise Systems LLC. Each office is independently owned and operated.