
14 Milhouse Lane, Lake Grove, NY 11755
Local realty services provided by:Bon Anno Realty ERA Powered
14 Milhouse Lane,Lake Grove, NY 11755
$799,990
- 5 Beds
- 3 Baths
- 2,714 sq. ft.
- Single family
- Active
Listed by: lisa m. ortiz
Office: kelly real estate inc
MLS#:1044402
Source:OneKey MLS
Price summary
- Price:$799,990
- Price per sq. ft.:$294.76
About this home
Exceptional Lake Grove Colonial with Space, Style & Versatility
Welcome to this beautifully maintained 5-bedroom Colonial nestled in the desirable community of Lake Grove. Thoughtfully designed for both everyday living and effortless entertaining, this inviting residence offers 2.5 baths, generous living spaces, and the flexibility today's buyers are looking for.
From the moment you arrive, you'll appreciate the care and pride of ownership throughout. The spacious first-floor layout includes a versatile additional bedroom or private office—ideal for today's work-from-home lifestyle, a guest suite, or a quiet retreat.
The true centerpiece for entertaining awaits in the rear: an expansive screened-in covered porch that seamlessly extends the living space outdoors. Whether hosting summer gatherings, enjoying alfresco meals, or unwinding at the end of the day, this exceptional outdoor area provides the perfect setting to relax and entertain in comfort.
Upstairs, you'll find four additional bedrooms, offering plenty of space for family, guests, and personal retreats. With five bedrooms in total and 2.5 baths, this Colonial delivers an ideal combination of functionality, comfort, and flexibility.
Perfectly situated near the LIRR, premier shopping, restaurants, and everyday conveniences, this home offers the best of Long Island living with accessibility to everything you need.
Beautifully maintained, generously proportioned, and filled with possibilities, this Lake Grove gem is ready to welcome its next owner. A wonderful opportunity to enjoy space, comfort, and an exceptional location in one of the area's most desirable communities....
Contact an agent
Home facts
- Year built:1970
- Listing ID #:1044402
- Added:7 day(s) ago
- Updated:September 06, 2026 at 11:02 AM
Rooms and interior
- Bedrooms:5
- Total bathrooms:3
- Full bathrooms:2
- Half bathrooms:1
- Rooms Total:10
- Flooring:Hardwood
- Dining Description:Eat-In Kitchen, Formal Dining
- Bathrooms Description:Double Vanity
- Kitchen Description:Cooktop, Dishwasher, Eat-in Kitchen, Refrigerator, Stainless Steel Appliance(s), Walk Through Kitchen
- Basement:Yes
- Basement Description:Full, Unfinished
- Living area:2,714 sq. ft.
Heating and cooling
- Cooling:Central Air
- Heating:Oil
- Central air:Yes
Structure and exterior
- Year built:1970
- Building area:2,714 sq. ft.
- Lot area:0.39 Acres
- Lot Features:Garden, Level, Near Public Transit
- Architectural Style:Colonial
- Construction Materials:Brick, Vinyl Siding
- Levels:2 Story
Schools
- High school:Sachem High School North
- Middle school:Samoset Middle School
- Elementary school:Cayuga Elementary School
Utilities
- Water:Public
- Sewer:Cesspool
Finances and disclosures
- Price:$799,990
- Price per sq. ft.:$294.76
- Tax amount:$12,302 (2025)
Features and amenities
- Appliances:Cooktop, Dishwasher, Dryer, Refrigerator, Stainless Steel Appliance(s), Washer
- Laundry features:Dryer, Washer, Washer/Dryer Hookup
- Amenities:Double Vanity, Entrance Foyer, Granite Counters, Storage
Parking
- Parking description:Attached, Driveway, Garage
- Garage:Yes
- Garage spaces:1
New listings near 14 Milhouse Lane
- New
 $799,000Active4 beds 2 baths1,758 sq. ft.
29 Hy Place, Lake Grove, NY 11755
MLS# 1045805Listed by: COMPASS GREATER NY LLC - New
 $650,000Active2 beds 3 baths1,378 sq. ft.
20 Sonata Court, Lake Grove, NY 11755
MLS# 1045573Listed by: RE/MAX CITY SQUARE - New
 $525,000Active2 beds 1 baths976 sq. ft.
24 Alma Avenue, Lake Grove, NY 11755
MLS# 1044686Listed by: BH&G R E REALTY CONNECT - New
 $1,200,000Active5 beds 4 baths2,900 sq. ft.
45 Dietz Avenue, Lake Grove, NY 11755
MLS# 1045164Listed by: COMPASS GREATER NY LLC  $639,300Pending2 beds 2 baths1,410 sq. ft.
40 Sarah Drive, Ballston, NY 12020
MLS# 202625154Listed by: KW PLATFORM- New
 $799,999Active4 beds 3 baths2,104 sq. ft.
41 Longstreet Drive, Lake Grove, NY 11755
MLS# 1043286Listed by: BERKSHIRE HATHAWAY 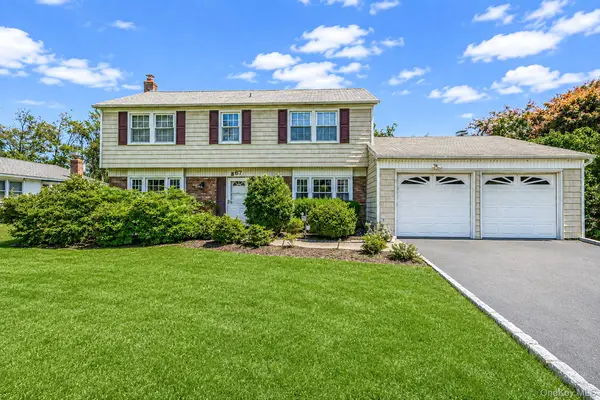 $699,000Active4 beds 3 baths1,959 sq. ft.
67 Lakeside Avenue, Lake Grove, NY 11755
MLS# 1039021Listed by: DOUGLAS ELLIMAN REAL ESTATE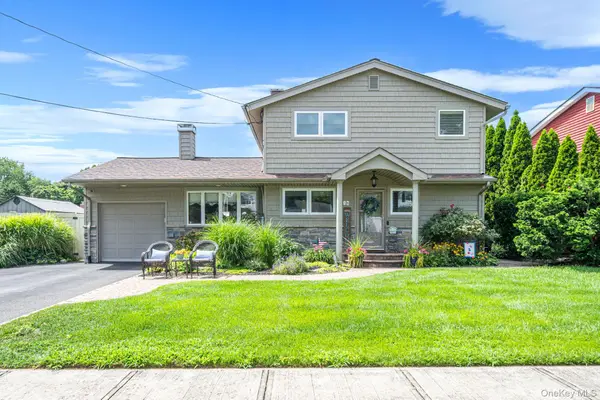 $775,000Active4 beds 3 baths2,668 sq. ft.
18 Bragg Drive, Lake Grove, NY 11755
MLS# 1040832Listed by: RE/MAX INTEGRITY LEADERS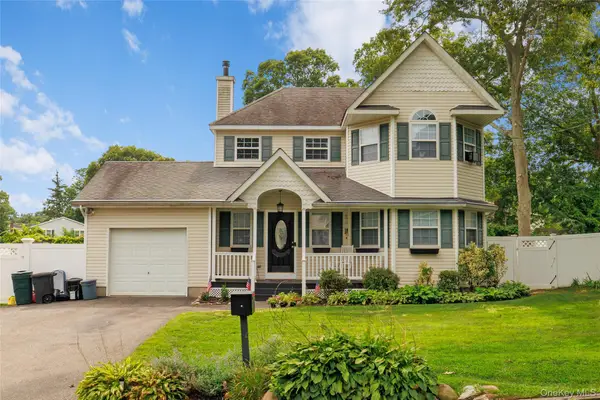 $750,000Pending3 beds 3 baths1,825 sq. ft.
50 Washburn Street, Lake Grove, NY 11755
MLS# 1041001Listed by: EXIT FAMILY REALTY


Protect your home and budget from life's surprises with an Assurant Home Warranty, backed by a partner that supports you through every step of homeownership. Explore Plans.
© 2023 - 2026 ERA Franchise Systems LLC. All rights reserved. ERA Franchise Systems LLC fully supports the principles of the Fair Housing Act and the Equal Opportunity Act. ERA, ERA Real Estate powered, and their respective logos are registered service marks of ERA Franchise Systems LLC. Each office is independently owned and operated.