
74 Hudson Avenue, Lake Grove, NY 11755
Local realty services provided by:ERA Top Service Realty
74 Hudson Avenue,Lake Grove, NY 11755
$899,999
- 6 Beds
- 2 Baths
- 2,184 sq. ft.
- Multi-family
- Active
Upcoming open houses
- Sat, Nov 2112:00 pm - 02:00 pm
- Sun, Nov 2212:00 pm - 01:30 pm
Listed by: nicole chimento, bryan j. karp cbr
Office: coldwell banker american homes
MLS#:1070497
Source:OneKey MLS
Price summary
- Price:$899,999
- Price per sq. ft.:$412.09
About this home
TWO UNITS. SIX BEDROOMS. ONE POWERHOUSE INVESTMENT OPPORTUNITY! Welcome to 74 Hudson Avenue, where exceptional income potential meets beautifully renovated living in the desirable Village of Lake Grove, within the Sachem School District! Opportunities like this don't come along every day! Whether you're a seasoned investor searching for your next portfolio standout or a savvy buyer ready to make real estate work for you, this impressive two-family duplex delivers on every level.
RENOVATED, REFRESHED, AND READY FOR ITS NEXT CHAPTER! Both spacious three-bedroom, one-bathroom residences underwent extensive renovations in 2024, featuring updated kitchens, beautifully refreshed bathrooms, refinished flooring, windows, and a newer roof. Unit A boasts an expansive living room, gorgeous hardwood floors, and an inviting eat-in kitchen complete with quartz countertops, stainless steel appliances, and abundant cabinetry. Three generously sized bedrooms, a full bathroom, and a full basement add to its appeal. Unit B is equally impressive, offering a bright and welcoming living room, three spacious bedrooms, an updated eat-in kitchen, a full bathroom, and additional closet storage. Both units enjoy access to the yard, all situated on approximately a quarter-acre of property.
NOW, LET'S TALK ABOUT WHAT MAKES THIS PROPERTY TRULY EXCEPTIONAL: THE NUMBERS!With projected gross rental income of $93,600 annually, estimated net operating income exceeding $60,000, and the potential for an INCREDIBLE CAP RATE, 74 Hudson Avenue offers the kind of income-generating opportunity that deserves serious attention! Thoughtfully structured tenant responsibilities help keep projected operating expenses manageable, allowing more of that rental income to contribute to your bottom line.
AND HERE'S THE GAME CHANGER: BOTH UNITS ARE DELIVERED COMPLETELY VACANT! No inherited leases, no existing tenants, and no waiting to establish your own rental strategy. Select your tenants, pursue market rents, and position this property to perform from the very beginning. Prefer to live in one unit and rent the other? The flexibility is yours!
Beautifully updated, ideally configured, and brimming with income potential, this is more than just a two-family home. It's an opportunity to own a valuable asset, create an income stream, and build long-term wealth through real estate.
TWO BEAUTIFULLY RENOVATED RESIDENCES. VACANT DELIVERY. EXCEPTIONAL INCOME POTENTIAL. ONE ADDRESS THAT COULD CHANGE YOUR FINANCIAL FUTURE.
74 HUDSON AVENUE — THE OPPORTUNITY IS REAL. THE POTENTIAL IS IMPRESSIVE. THE NEXT MOVE IS YOURS!...
Contact an agent
Home facts
- Year built:1960
- Listing ID #:1070497
- Added:3 day(s) ago
- Updated:November 20, 2026 at 01:23 PM
Rooms and interior
- Bedrooms:6
- Total bathrooms:2
- Full bathrooms:2
- Flooring:Hardwood
- Dining Description:Eat-In Kitchen
- Kitchen Description:Chefs Kitchen, Eat-in Kitchen, Pantry
- Bedroom Description:First Floor Bedroom
- Basement:Yes
- Basement Description:Full, Unfinished, Walk-Out Access
- Living area:2,184 sq. ft.
Heating and cooling
- Heating:Oil
Structure and exterior
- Year built:1960
- Building area:2,184 sq. ft.
- Lot area:0.26 Acres
- Architectural Style:Colonial
- Construction Materials:Frame
Schools
- High school:Sachem High School North
- Middle school:Sagamore Middle School
- Elementary school:Wenonah School
Utilities
- Water:Public, Water Available
- Sewer:Cesspool
Finances and disclosures
- Price:$899,999
- Price per sq. ft.:$412.09
- Tax amount:$12,810 (2026)
Features and amenities
- Amenities:Open Floorplan, Storage
Parking
- Parking description:Driveway
- Garage:Yes
- Garage spaces:2
New listings near 74 Hudson Avenue
- Coming Soon
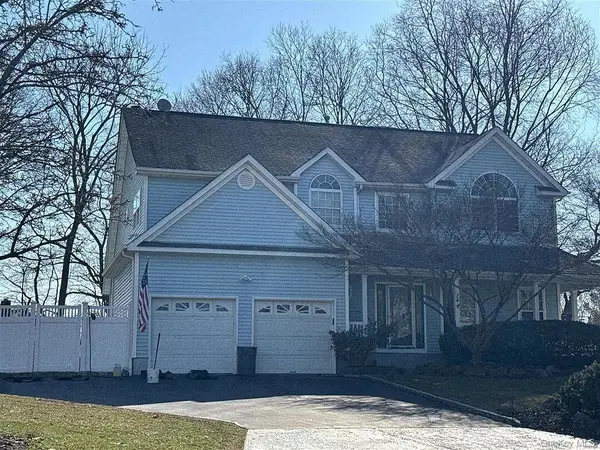 $750,000Coming Soon4 beds 3 baths2,320 sq. ft.
14 Beechwood Court, Lake Grove, NY 11755
MLS# 1073894Listed by: PINPOINT REALTY LI - New
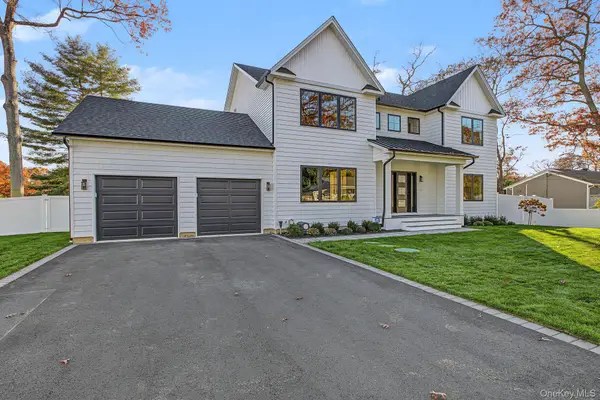 $1,379,000Active5 beds 4 baths3,125 sq. ft.
22 Arlington Terrace, Lake Grove, NY 11755
MLS# 1075649Listed by: DOUGLAS ELLIMAN REAL ESTATE - Open Sat, 11am to 1:30pmNew
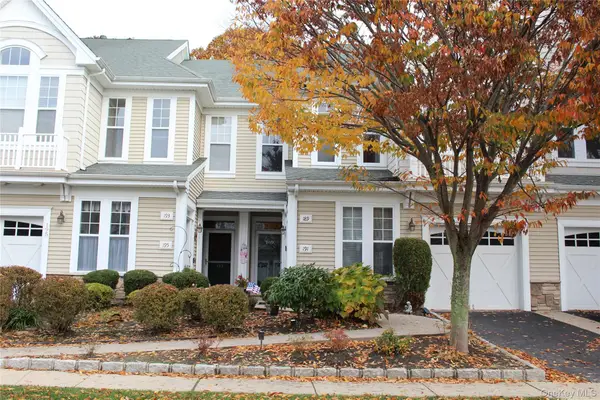 $616,000Active2 beds 2 baths1,515 sq. ft.
191 Symphony Drive, Lake Grove, NY 11755
MLS# 1071838Listed by: HOWARD HANNA COACH - New
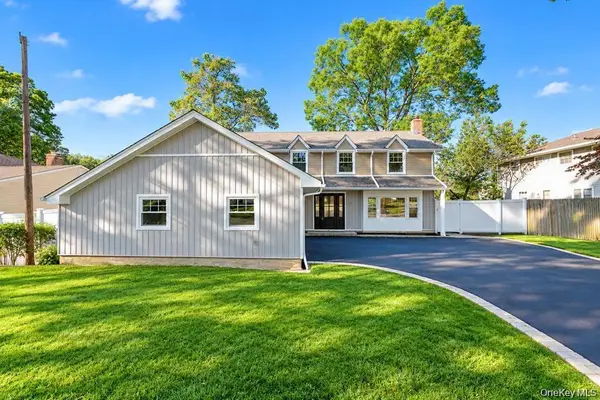 $869,975Active4 beds 3 baths2,086 sq. ft.
9 Sussex Lane, Lake Grove, NY 11755
MLS# 1074965Listed by: BH&G R E REALTY CONNECT 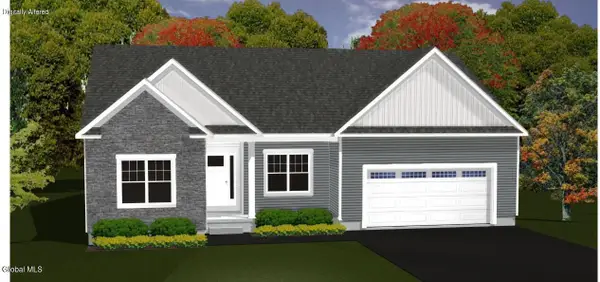 $665,975Pending3 beds 3 baths1,716 sq. ft.
38 Sarah Drive, Ballston, NY 12020
MLS# 202630095Listed by: KW PLATFORM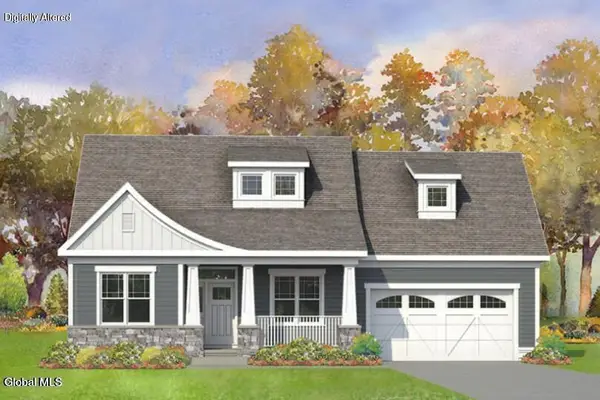 $657,695Pending3 beds 2 baths1,722 sq. ft.
11 Sarah Drive, Ballston, NY 12020
MLS# 202630092Listed by: KW PLATFORM- Open Sat, 11:30am to 1pmNew
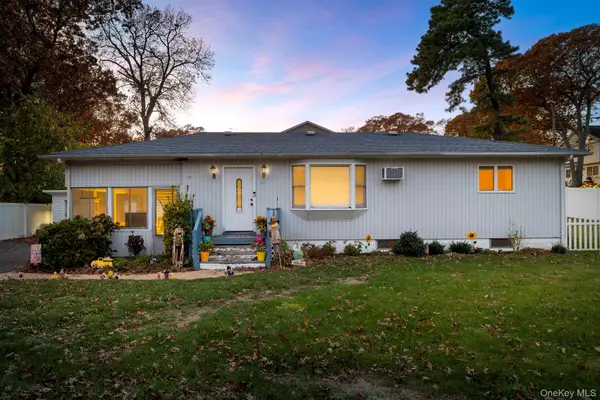 $540,000Active3 beds 1 baths960 sq. ft.
62 Beech Street, Lake Grove, NY 11755
MLS# 1071527Listed by: IAQUINTA PREMIER PROPERTIES - New
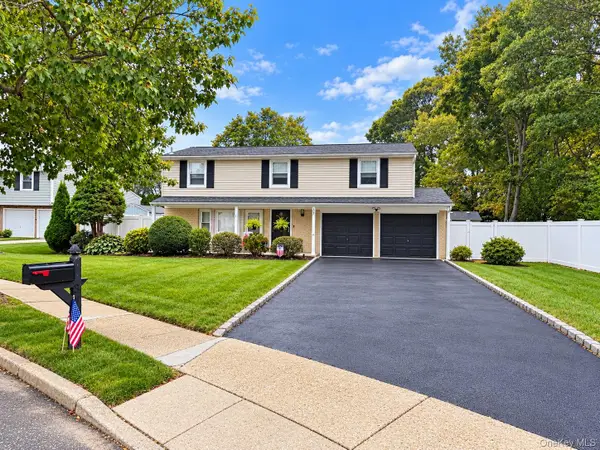 $759,990Active5 beds 4 baths2,277 sq. ft.
37 Longstreet Drive, Lake Grove, NY 11755
MLS# 1065906Listed by: COLDWELL BANKER AMERICAN HOMES - New
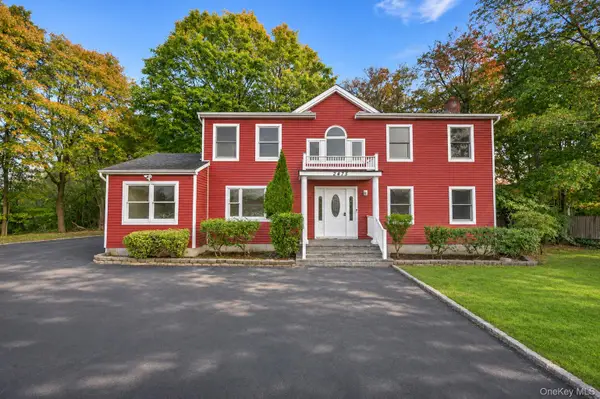 $769,999Active4 beds 2 baths2,092 sq. ft.
2475 Nesconset Highway, Lake Grove, NY 11755
MLS# 1070077Listed by: VANTAGE REALTY PARTNERS


Protect your home and budget from life's surprises with an Assurant Home Warranty, backed by a partner that supports you through every step of homeownership. Explore Plans.
© 2023 - 2026 ERA Franchise Systems LLC. All rights reserved. ERA Franchise Systems LLC fully supports the principles of the Fair Housing Act and the Equal Opportunity Act. ERA, ERA Real Estate powered, and their respective logos are registered service marks of ERA Franchise Systems LLC. Each office is independently owned and operated.