
79 Mcgaw Avenue, Lake Grove, NY 11755
Local realty services provided by:Bon Anno Realty ERA Powered
79 Mcgaw Avenue,Lake Grove, NY 11755
$569,000
- 4 Beds
- 2 Baths
- 1,703 sq. ft.
- Single family
- Active
Listed by: lisa albinowski cbr sres srs, linda t. lafleur abr sres
Office: signature premier properties
MLS#:1069053
Source:OneKey MLS
Price summary
- Price:$569,000
- Price per sq. ft.:$334.12
About this home
This inviting 4-bedroom, 2-bath ranch offers comfortable one-level living with plenty of space to make your own. A wood-burning fireplace adds warmth and character to the living room, while the former garage, now a dining room, creates a welcoming setting for everyday meals and special gatherings.
The full basement features a separate heating zone and an interior staircase accessible from the home’s side entrance, offering ample storage and possibilities for additional use. A deck off the living room extends your entertaining space outdoors, overlooking a backyard with room for gardening, gathering, or simply relaxing.
Additional features include: roof replacement 2018, central air conditioning, generator hookup, and solar panels. Bring your vision and personal touches to create your next chapter in this welcoming home!
Contact an agent
Home facts
- Year built:1968
- Listing ID #:1069053
- Added:13 day(s) ago
- Updated:November 15, 2026 at 02:43 AM
Rooms and interior
- Bedrooms:4
- Total bathrooms:2
- Full bathrooms:2
- Rooms Total:7
- Dining Description:Eat-In Kitchen, Formal Dining
- Kitchen Description:Eat-in Kitchen, Oven, Range, Refrigerator
- Bedroom Description:First Floor Bedroom
- Basement:Yes
- Basement Description:Full
- Living area:1,703 sq. ft.
Heating and cooling
- Cooling:Central Air
- Heating:Oil
- Central air:Yes
Structure and exterior
- Year built:1968
- Building area:1,703 sq. ft.
- Lot area:0.26 Acres
- Architectural Style:Ranch
- Construction Materials:Frame
Schools
- High school:Centereach High School
- Middle school:Dawnwood Middle School
- Elementary school:Eugene Auer Memorial School
Utilities
- Water:Public
- Sewer:Cesspool
Finances and disclosures
- Price:$569,000
- Price per sq. ft.:$334.12
- Tax amount:$12,469 (2026)
Features and amenities
- Appliances:Oven, Refrigerator
Parking
- Parking description:Driveway
New listings near 79 Mcgaw Avenue
- Coming Soon
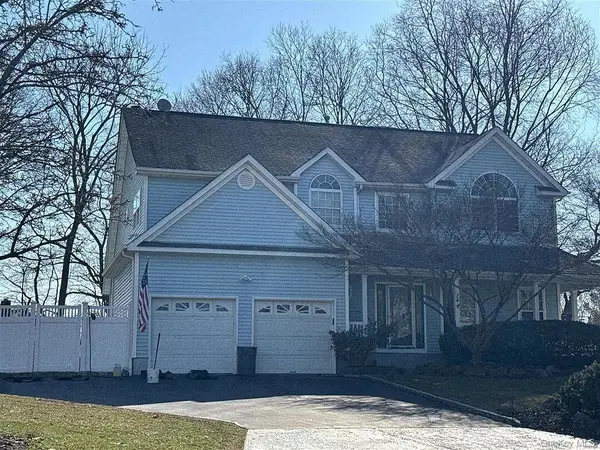 $750,000Coming Soon4 beds 3 baths2,320 sq. ft.
14 Beechwood Court, Lake Grove, NY 11755
MLS# 1073894Listed by: PINPOINT REALTY LI - Open Sun, 11:30am to 1pmNew
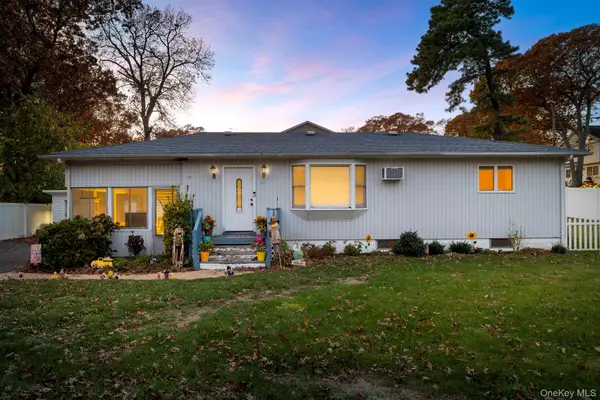 $540,000Active3 beds 1 baths960 sq. ft.
62 Beech Street, Lake Grove, NY 11755
MLS# 1071527Listed by: IAQUINTA PREMIER PROPERTIES - New
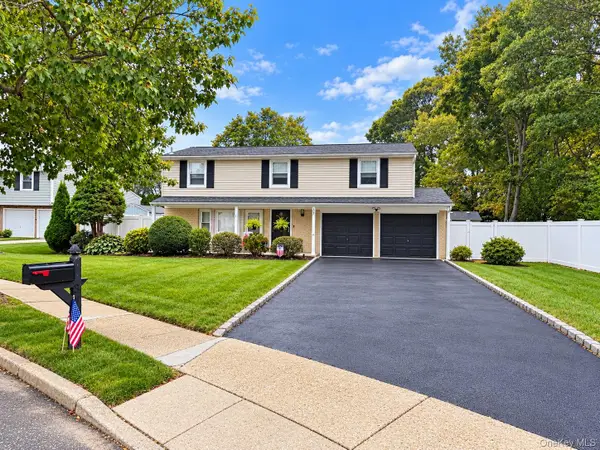 $759,990Active5 beds 4 baths2,277 sq. ft.
37 Longstreet Drive, Lake Grove, NY 11755
MLS# 1065906Listed by: COLDWELL BANKER AMERICAN HOMES - New
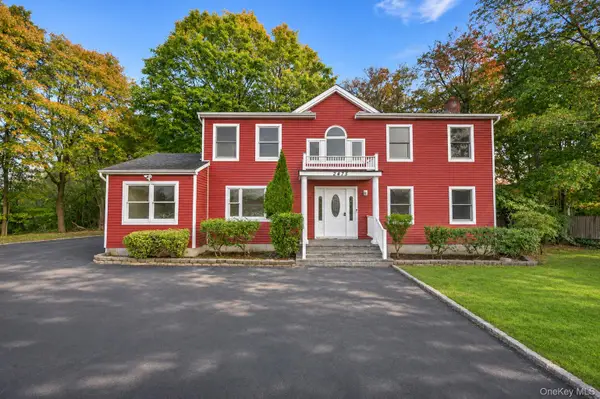 $769,999Active4 beds 2 baths2,092 sq. ft.
2475 Nesconset Highway, Lake Grove, NY 11755
MLS# 1070077Listed by: VANTAGE REALTY PARTNERS - New
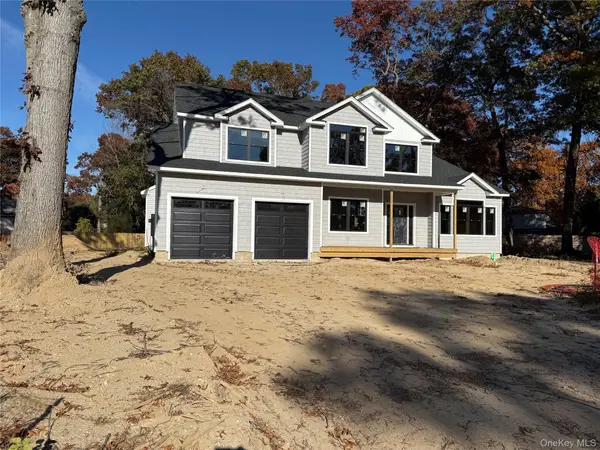 $1,349,990Active5 beds 3 baths3,550 sq. ft.
3 Lotto Court, Lake Grove, NY 11755
MLS# 1070012Listed by: COLDWELL BANKER AMERICAN HOMES - Open Sun, 1 to 3pm
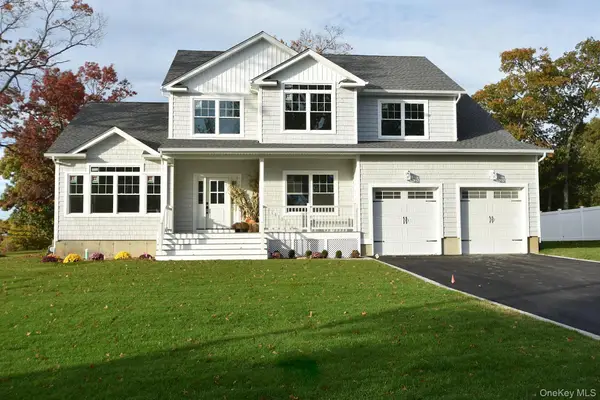 $1,249,990Active5 beds 3 baths3,150 sq. ft.
1 Lotto Court, Lake Grove, NY 11755
MLS# 1068215Listed by: COLDWELL BANKER AMERICAN HOMES 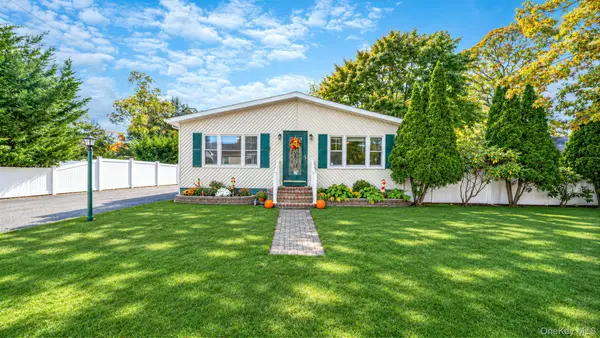 $600,000Active3 beds 1 baths1,280 sq. ft.
52 Lafayette Avenue, Lake Grove, NY 11755
MLS# 1067845Listed by: BH&G R E REALTY CONNECT- Open Sun, 12 to 2pm
 $749,000Active5 beds 2 baths2,143 sq. ft.
39 Pond Path, Lake Grove, NY 11755
MLS# 1067626Listed by: LEGACY ESTATE REALTY  $749,000Active5 beds 4 baths2,621 sq. ft.
883 Hawkins Avenue, Lake Grove, NY 11755
MLS# 1063375Listed by: SIGNATURE PREMIER PROPERTIES


Protect your home and budget from life's surprises with an Assurant Home Warranty, backed by a partner that supports you through every step of homeownership. Explore Plans.
© 2023 - 2026 ERA Franchise Systems LLC. All rights reserved. ERA Franchise Systems LLC fully supports the principles of the Fair Housing Act and the Equal Opportunity Act. ERA, ERA Real Estate powered, and their respective logos are registered service marks of ERA Franchise Systems LLC. Each office is independently owned and operated.