
14 Smith Mountain Road, Lake Luzerne, NY 12846
Local realty services provided by:HUNT Real Estate ERA
14 Smith Mountain Road,Lake Luzerne, NY 12846
$599,999
- 3 Beds
- 3 Baths
- 1,536 sq. ft.
- Single family
- Active
Listed by: cindy l anthis
Office: hunt era
MLS#:202624886
Source:Global MLS
Price summary
- Price:$599,999
- Price per sq. ft.:$390.62
About this home
Beautifully maintained chalet style log home set on 25 private acres in Lake Luzerne. A dramatic wall of windows fills the main living area with natural light and highlights the warm wood interior and gas stone fireplace. The screened porch and spacious deck extend your living space outdoors and offer a peaceful setting to enjoy your morning coffee. The primary upstairs ensuite offers a tucked away cozy corner perfect for reading and a soaking tub. Just a wonderful spot for relaxing. The walkout lower level is made for entertaining with a wood burning fireplace, built in bar, family room, and 1/2 bathroom. This impressive home has so much to offer! Come take a look today and make new memories in your Adirondack retreat.
Contact an agent
Home facts
- Year built:2010
- Listing ID #:202624886
- Added:10 day(s) ago
- Updated:September 06, 2026 at 02:44 PM
Rooms and interior
- Bedrooms:3
- Total bathrooms:3
- Full bathrooms:2
- Half bathrooms:1
- Rooms Total:7
- Flooring:Hardwood, Vinyl
- Kitchen Description:Dishwasher, Gas Oven, Range Hood, Refrigerator, Water Purifier
- Basement Description:Exterior Entry, Finished, Heated, Interior Entry, Walk-Out Access
- Living area:1,536 sq. ft.
Heating and cooling
- Heating:Propane, Propane Tank Leased
Structure and exterior
- Roof:Composition
- Year built:2010
- Building area:1,536 sq. ft.
- Lot area:24.9 Acres
- Lot Features:Landscaped, Mountain(s), Private, Rolling Slope, Secluded, Views
- Architectural Style:A-Frame, Chalet, Log
- Construction Materials:Log, Wood Siding
- Exterior Features:Deck, Enclosed, Screened, Side Porch
Schools
- High school:Hadley-Luzerne
- Elementary school:Hadley-Luzerne
Utilities
- Sewer:Septic Tank
Finances and disclosures
- Price:$599,999
- Price per sq. ft.:$390.62
- Tax amount:$5,623
Features and amenities
- Laundry features:Main Level, Washer/Dryer
- Amenities:Other, Paddle Fan, Vaulted Ceiling(s), Walk-In Closet(s)
Parking
- Total parking spaces:5
- Parking description:Driveway, Paved
New listings near 14 Smith Mountain Road
- Open Sun, 11am to 2pmNew
 $399,000Active3 beds 2 baths1,120 sq. ft.
721 E River Drive, Lake Luzerne, NY 12846
MLS# 202625475Listed by: KW PLATFORM - New
 Listed by ERA$399,900Active4 beds 3 baths2,240 sq. ft.
681 Ralph Road, Lake Luzerne, NY 12846
MLS# 202625276Listed by: HUNT ERA - New
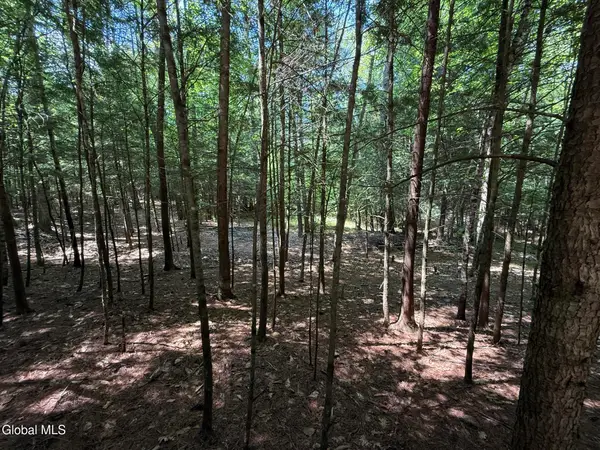 $125,000Active1.58 Acres
57 Hidden Valley Road, Lake Luzerne, NY 12846
MLS# 202625229Listed by: BERKSHIRE HATHAWAY HOME SERVICES BLAKE - New
 $99,900Active1.42 Acres
65 Hidden Valley Road, Lake Luzerne, NY 12846
MLS# 202625225Listed by: BERKSHIRE HATHAWAY HOME SERVICES BLAKE - New
 $125,000Active1.47 Acres
45 Hidden Valley Road, Lake Luzerne, NY 12846
MLS# 202625219Listed by: BERKSHIRE HATHAWAY HOME SERVICES BLAKE - New
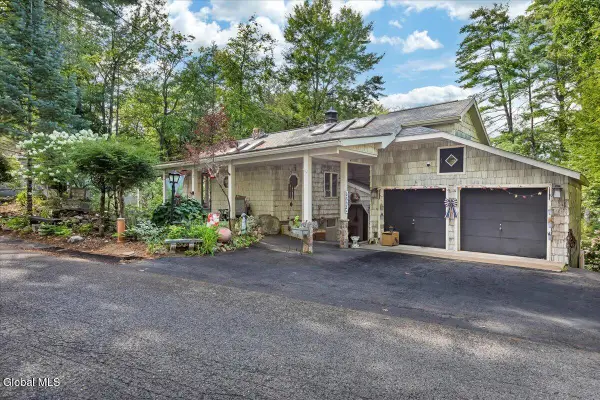 $1,100,000Active3 beds 4 baths2,434 sq. ft.
93 Sagamore Drive, Lake Luzerne, NY 12846
MLS# 202625057Listed by: HUNT ERA - New
 $469,000Active4 beds 3 baths2,258 sq. ft.
71 Hyland Drive, Lake Luzerne, NY 12846
MLS# 202625029Listed by: COLDWELL BANKER PRIME PROPERTIES  $199,000Pending3 beds 1 baths1,250 sq. ft.
739 Old Stage Road, Lake Luzerne, NY 12846
MLS# 202625005Listed by: HOWARD HANNA CAPITAL INC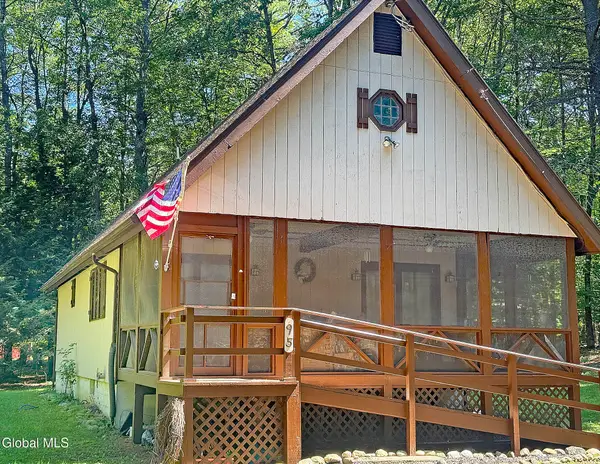 $269,900Pending3 beds 2 baths1,035 sq. ft.
95 Northwoods Road, Lake Luzerne, NY 12846
MLS# 202624566Listed by: BERKSHIRE HATHAWAY HOME SERVICES BLAKE


Protect your home and budget from life's surprises with an Assurant Home Warranty, backed by a partner that supports you through every step of homeownership. Explore Plans.
© 2023 - 2026 ERA Franchise Systems LLC. All rights reserved. ERA Franchise Systems LLC fully supports the principles of the Fair Housing Act and the Equal Opportunity Act. ERA, ERA Real Estate powered, and their respective logos are registered service marks of ERA Franchise Systems LLC. Each office is independently owned and operated.