
148 Mahar Drive, Lake Luzerne, NY 12846
Local realty services provided by:HUNT Real Estate ERA
148 Mahar Drive,Lake Luzerne, NY 12846
$1,450,000
- 7 Beds
- 5 Baths
- 8,000 sq. ft.
- Single family
- Active
Listed by: kyle bryce
Office: bryce real estate inc
MLS#:202622154
Source:Global MLS
Price summary
- Price:$1,450,000
- Price per sq. ft.:$181.25
About this home
Own your own island in the sky...Absolute privacy on top of the world only 8 miles to I-87
Beautiful custom-built Adirondack post and beam lodge commands breathtaking 360 degree panoramic views that stretch for miles across the Adirondacks, the Green Mountains of Vermont, Massachusetts and beyond.
Home was custom designed to embrace its spectacular setting, soaring timber frame construction, all wood iand stone waa cultivated from the property cathedral ceilings, walls of glass, and a magnificent floor-to-ceiling story stone fireplace create a home that is both grand and warmly inviting. Every room captures a different masterpiece painted by nature, from brilliant sunrises to unforgettable sunsets and dazzling star-filled nights.
Step outside onto expansive wraparound decks where the world seems to disappear beneath you. Here, every season tells its own story. Summer mornings above the clouds, fiery autumn mountains, peaceful winter snowfalls, and the first blush of spring all become part of daily life.
Though it feels like a secluded mountain sanctuary, you're only minutes from downtown Glens Falls, approximately 15 minutes to Lake George, 30 minutes to Saratoga Springs, world-class recreation, shopping, dining, skiing, and Glens Falls Hospital literally down the hill.
A destination. A gathering place. Your family's legacy. A property like this isn't found... it's discovered.
✨ Come stand on the deck. Breathe the mountain air. Look to every horizon. Taste the water. Once you've experienced it, you'll understand why this extraordinary estate is truly an Island in the Sky. 💛
Pictures do not communicate the beauty of this setting .
15 acres and 27 additional acres available Munutes to West Mountain Ski Center
*Broker part owner...
Contact an agent
Home facts
- Year built:2002
- Listing ID #:202622154
- Added:55 day(s) ago
- Updated:September 13, 2026 at 02:34 PM
Rooms and interior
- Bedrooms:7
- Total bathrooms:5
- Full bathrooms:4
- Half bathrooms:1
- Rooms Total:20
- Flooring:Hardwood, Tile
- Dining Description:Eat-in Kitchen, Kitchen Island
- Bathrooms Description:Ceramic Tile Bath, Steam Shower
- Kitchen Description:Built-In Gas Oven, Dishwasher, Double Oven, Gas Oven, Microwave, Oven, Range, Range Hood, Refrigerator
- Basement Description:Exterior Entry, Finished, Full, Interior Entry, Walk-Out Access
- Living area:8,000 sq. ft.
Heating and cooling
- Heating:Oil, Radiant, Wood, Zoned
Structure and exterior
- Roof:Asphalt
- Year built:2002
- Building area:8,000 sq. ft.
- Lot area:15.7 Acres
- Lot Features:Cleared, Cul-De-Sac, Landscaped, Level, Meadow, Mountain(s), Private, Rock Outcropping, Rolling Slope, Secluded, Sloped, Steep Slope, Views, Wooded
- Architectural Style:Custom
- Construction Materials:Cedar, Wood Siding
- Exterior Features:Deck, Front Porch, Lighting, Porch, Rear Porch, Side Porch, Wrap Around
- Foundation Description:Concrete Perimeter, Permanent
Schools
- High school:Hadley-Luzerne
- Elementary school:Hadley-Luzerne
Utilities
- Sewer:Septic Tank
Finances and disclosures
- Price:$1,450,000
- Price per sq. ft.:$181.25
- Tax amount:$11,225
Features and amenities
- Laundry features:Dryer, Laundry Room, Main Level, Washer/Dryer
- Amenities:Built-in Features, Cathedral Ceiling(s), Dry Bar, Eat-in Kitchen, High Speed Internet, Insulated Windows, Kitchen Island, Paddle Fan, Screens, Vaulted Ceiling(s)
Parking
- Total parking spaces:100
- Parking description:Off Street, Under Residence
New listings near 148 Mahar Drive
- Open Sun, 12 to 2pmNew
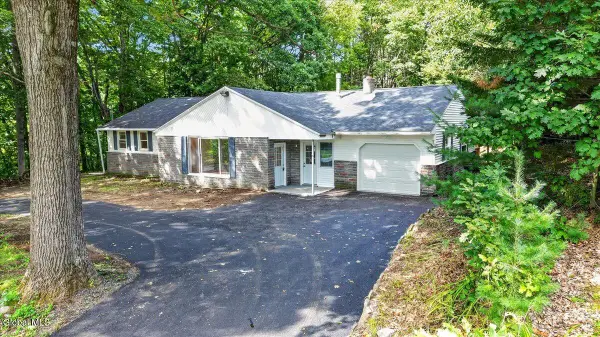 $400,000Active3 beds 1 baths1,768 sq. ft.
2234 Call Street, Lake Luzerne, NY 12846
MLS# 202625593Listed by: HOWARD HANNA CAPITAL INC - New
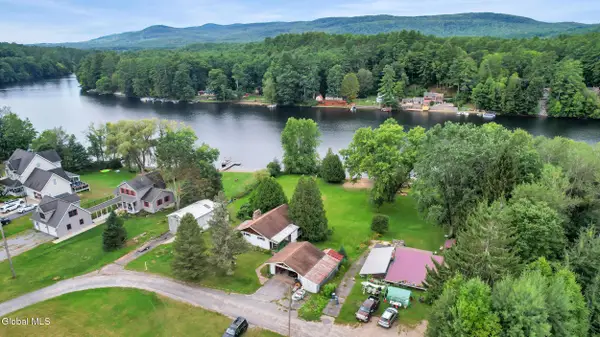 $399,000Active2 beds 2 baths920 sq. ft.
15 Hayes Drive, Lake Luzerne, NY 12846
MLS# 202625757Listed by: VENTURE FOX REALTY GROUP LLC - Open Sun, 11am to 2pmNew
 $399,000Active3 beds 2 baths1,120 sq. ft.
721 E River Drive, Lake Luzerne, NY 12846
MLS# 202625475Listed by: KW PLATFORM  Listed by ERA$399,900Pending4 beds 3 baths2,240 sq. ft.
681 Ralph Road, Lake Luzerne, NY 12846
MLS# 202625276Listed by: HUNT ERA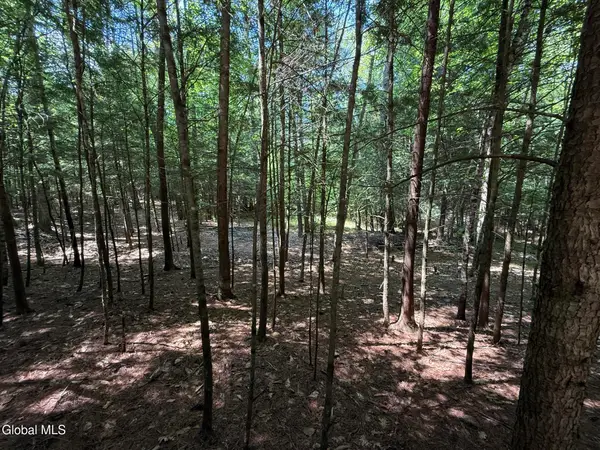 $125,000Active1.58 Acres
57 Hidden Valley Road, Lake Luzerne, NY 12846
MLS# 202625229Listed by: BERKSHIRE HATHAWAY HOME SERVICES BLAKE $99,900Active1.42 Acres
65 Hidden Valley Road, Lake Luzerne, NY 12846
MLS# 202625225Listed by: BERKSHIRE HATHAWAY HOME SERVICES BLAKE $125,000Active1.47 Acres
45 Hidden Valley Road, Lake Luzerne, NY 12846
MLS# 202625219Listed by: BERKSHIRE HATHAWAY HOME SERVICES BLAKE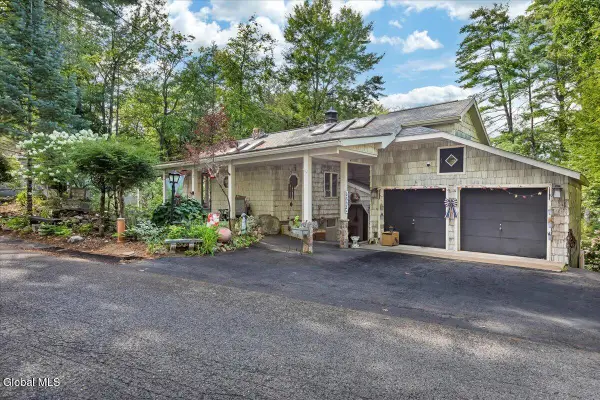 Listed by ERA$1,100,000Active3 beds 4 baths2,434 sq. ft.
93 Sagamore Drive, Lake Luzerne, NY 12846
MLS# 202625057Listed by: HUNT ERA $449,000Active4 beds 3 baths2,258 sq. ft.
71 Hyland Drive, Lake Luzerne, NY 12846
MLS# 202625029Listed by: COLDWELL BANKER PRIME PROPERTIES $199,000Pending3 beds 1 baths1,250 sq. ft.
739 Old Stage Road, Lake Luzerne, NY 12846
MLS# 202625005Listed by: HOWARD HANNA CAPITAL INC


Protect your home and budget from life's surprises with an Assurant Home Warranty, backed by a partner that supports you through every step of homeownership. Explore Plans.
© 2023 - 2026 ERA Franchise Systems LLC. All rights reserved. ERA Franchise Systems LLC fully supports the principles of the Fair Housing Act and the Equal Opportunity Act. ERA, ERA Real Estate powered, and their respective logos are registered service marks of ERA Franchise Systems LLC. Each office is independently owned and operated.