
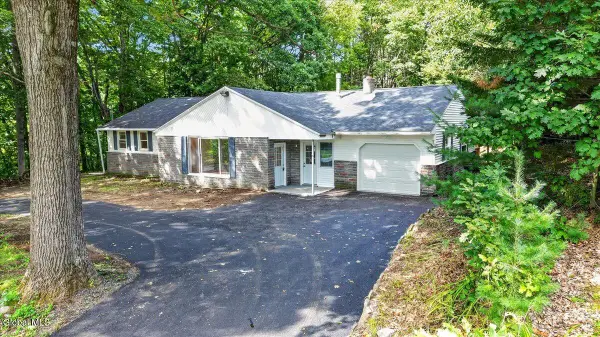
159 Sagamore Drive, Lake Luzerne, NY 12846
Local realty services provided by:HUNT Real Estate ERA
159 Sagamore Drive,Lake Luzerne, NY 12846
$264,000
- 2 Beds
- 2 Baths
- 980 sq. ft.
- Single family
- Active
Listed by: lynn milone-baker
Office: luxe key realty
MLS#:202622607
Source:Global MLS
Price summary
- Price:$264,000
- Price per sq. ft.:$269.39
About this home
Nestled in a peaceful setting with deeded lake right to Lake Luzerne, make lasting memories in this year round vacation getaway retreat or have it be your full time residence. Enjoy the convenience of one level living in this ranch with 1st floor laundry and 2 full bathrooms. The circular driveway plus bonus side driveway parking make this the ultimate entertaining spot. There is also a deck, finished basement with even more space and bedroom and another bathroom potential as well as a walkout right to the backyard! Take a brief stroll to the lake and enjoy this serene escape.
Contact an agent
Home facts
- Year built:1981
- Listing ID #:202622607
- Added:50 day(s) ago
- Updated:September 13, 2026 at 02:34 PM
Rooms and interior
- Bedrooms:2
- Total bathrooms:2
- Full bathrooms:2
- Rooms Total:5
- Flooring:Carpet, Laminate
- Dining Description:Eat-in Kitchen
- Kitchen Description:Electric Oven, Refrigerator
- Basement Description:Exterior Entry, Finished, Full, Interior Entry, Walk-Out Access
- Living area:980 sq. ft.
Heating and cooling
- Cooling:Window Unit(s)
- Heating:Baseboard, Electric, Wood
Structure and exterior
- Roof:Asphalt
- Year built:1981
- Building area:980 sq. ft.
- Lot area:0.22 Acres
- Lot Features:Road Frontage
- Architectural Style:Ranch
- Construction Materials:Clapboard, Wood Siding
- Exterior Features:Deck, Drive-Paved, Lighting
Schools
- High school:Hadley-Luzerne
- Elementary school:Hadley-Luzerne
Utilities
- Water:Public
- Sewer:Septic Tank
Finances and disclosures
- Price:$264,000
- Price per sq. ft.:$269.39
- Tax amount:$4,082
Features and amenities
- Laundry features:In Bathroom, Main Level
- Amenities:Built-in Features, Drive-Paved, Eat-in Kitchen
Parking
- Total parking spaces:8
- Parking description:Circular Driveway, Driveway, Paved
New listings near 159 Sagamore Drive
- Open Sun, 12 to 2pmNew
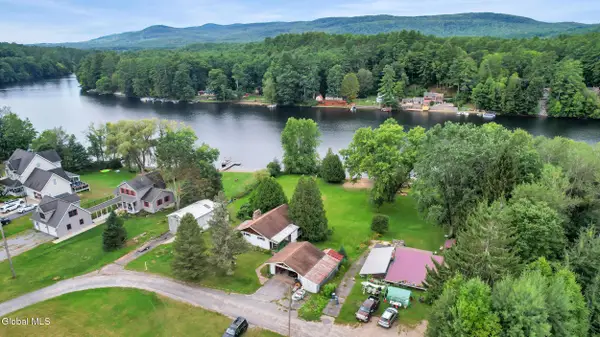
 $400,000Active3 beds 1 baths1,768 sq. ft.
2234 Call Street, Lake Luzerne, NY 12846
MLS# 202625593Listed by: HOWARD HANNA CAPITAL INC - New
 $399,000Active2 beds 2 baths920 sq. ft.
15 Hayes Drive, Lake Luzerne, NY 12846
MLS# 202625757Listed by: VENTURE FOX REALTY GROUP LLC - Open Sun, 11am to 2pmNew
 $399,000Active3 beds 2 baths1,120 sq. ft.
721 E River Drive, Lake Luzerne, NY 12846
MLS# 202625475Listed by: KW PLATFORM  Listed by ERA$399,900Pending4 beds 3 baths2,240 sq. ft.
681 Ralph Road, Lake Luzerne, NY 12846
MLS# 202625276Listed by: HUNT ERA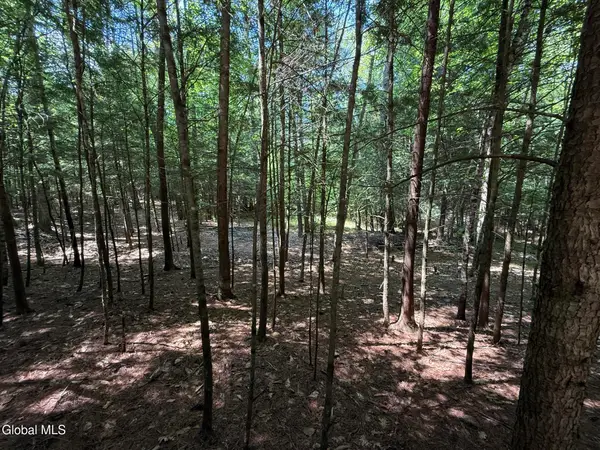 $125,000Active1.58 Acres
57 Hidden Valley Road, Lake Luzerne, NY 12846
MLS# 202625229Listed by: BERKSHIRE HATHAWAY HOME SERVICES BLAKE $99,900Active1.42 Acres
65 Hidden Valley Road, Lake Luzerne, NY 12846
MLS# 202625225Listed by: BERKSHIRE HATHAWAY HOME SERVICES BLAKE $125,000Active1.47 Acres
45 Hidden Valley Road, Lake Luzerne, NY 12846
MLS# 202625219Listed by: BERKSHIRE HATHAWAY HOME SERVICES BLAKE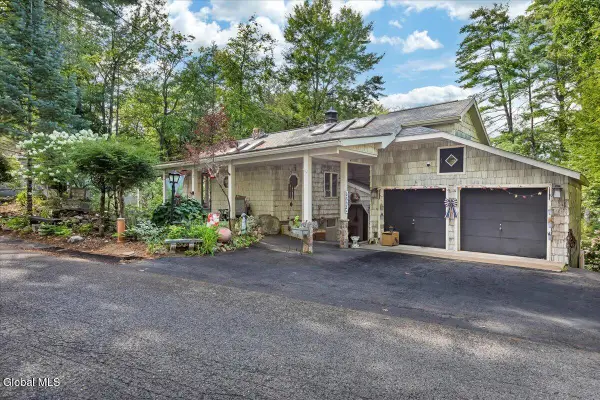 Listed by ERA$1,100,000Active3 beds 4 baths2,434 sq. ft.
93 Sagamore Drive, Lake Luzerne, NY 12846
MLS# 202625057Listed by: HUNT ERA $449,000Active4 beds 3 baths2,258 sq. ft.
71 Hyland Drive, Lake Luzerne, NY 12846
MLS# 202625029Listed by: COLDWELL BANKER PRIME PROPERTIES $199,000Pending3 beds 1 baths1,250 sq. ft.
739 Old Stage Road, Lake Luzerne, NY 12846
MLS# 202625005Listed by: HOWARD HANNA CAPITAL INC


Protect your home and budget from life's surprises with an Assurant Home Warranty, backed by a partner that supports you through every step of homeownership. Explore Plans.
© 2023 - 2026 ERA Franchise Systems LLC. All rights reserved. ERA Franchise Systems LLC fully supports the principles of the Fair Housing Act and the Equal Opportunity Act. ERA, ERA Real Estate powered, and their respective logos are registered service marks of ERA Franchise Systems LLC. Each office is independently owned and operated.