
41 Dubois Lane, Lake Luzerne, NY 12846
Local realty services provided by:HUNT Real Estate ERA
41 Dubois Lane,Lake Luzerne, NY 12846
$369,000
- 4 Beds
- 2 Baths
- 3,058 sq. ft.
- Single family
- Pending
Listed by: denise l hill
Office: coldwell banker prime properties
MLS#:202624278
Source:Global MLS
Price summary
- Price:$369,000
- Price per sq. ft.:$120.67
About this home
A Rare Adirondack Retreat Just Steps from the Beach! Welcome to a truly distinctive ADK home where character, space & location come together. Set on a generous .57-acre double lot w/over 3,000 sq. ft., this unique property is approx. 1/10 of a mile (or a 3-minute stroll), to the beach. The flexible floor plan offers 4 bedrooms, 2 full baths, multiple living areas, office space, a great room addition, dining room, sleeping porch and a dedicated hot tub room. The ADK character is unmistakable, with knotty pine walls, skylights, cedar lined closets, stone fireplace, French doors, and warm wood accents throughout. Recent improvements include a new oil furnace, new propane water heater, new flooring, remodeled 1st floor bathroom & readiness for AC hookup, blending timeless charm with important modern updates. And then, there's the setting. This is small-town living at its best, surrounded by history, natural beauty and endless recreation. Enjoy nearby beaches for swimming, fishing, canoeing and kayaking, along with local restaurants, horseback riding, the Painted Pony Rodeo, camping, hiking and snowmobile trails, whitewater rafting & tubing and even ice cream after a round of mini-golf. Lake Luzerne is nearby, with West Mountain and Gore Mountain within easy reach, while Lake George and Saratoga Springs are just minutes away. Charming Main St. is peppered with museums and offers a library, tennis courts, a grocery store, pharmacy and more. Whether you're looking for a year-round home, family retreat, or weekend escape, this property offers the best of both worlds: the peace and character of an Adirondack getaway with remarkable convenience to everything. Come discover a home where the beach is a short walk away, adventure is around every corner and home can truly be your great escape!...
Contact an agent
Home facts
- Year built:1970
- Listing ID #:202624278
- Added:46 day(s) ago
- Updated:October 04, 2026 at 07:34 AM
Rooms and interior
- Bedrooms:4
- Total bathrooms:2
- Full bathrooms:2
- Rooms Total:13
- Flooring:Carpet, Laminate, Parquet, Tile, Wood
- Kitchen Description:Double Oven, Microwave, Range, Refrigerator
- Basement Description:Slab
- Living area:3,058 sq. ft.
Heating and cooling
- Cooling:AC Pump, Central Air
- Heating:Electric, Forced Air, Heat Pump, Oil, Propane, Wood
- Central air:Yes
Structure and exterior
- Roof:Shingle
- Year built:1970
- Building area:3,058 sq. ft.
- Lot area:0.57 Acres
- Architectural Style:Contemporary
- Construction Materials:Vinyl Siding
- Exterior Features:Deck, Drive-Paved, Enclosed
- Foundation Description:Slab
Schools
- High school:Hadley-Luzerne
- Elementary school:Hadley-Luzerne
Utilities
- Water:Public
- Sewer:Septic Tank
Finances and disclosures
- Price:$369,000
- Price per sq. ft.:$120.67
- Tax amount:$7,274
Features and amenities
- Laundry features:Laundry Room, Main Level, Washer/Dryer
- Amenities:Bay Window(s), Drive-Paved, Paddle Fan, Skylight(s)
Parking
- Total parking spaces:6
- Parking description:Attached, Driveway, Garage Door Opener, Heated Garage, Off Street, Paved
- Garage:Yes
- Garage spaces:2
New listings near 41 Dubois Lane
- New
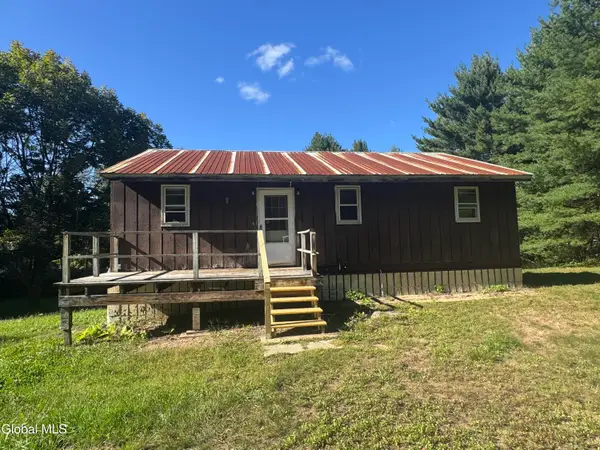 $115,900Active2 beds 1 baths1,080 sq. ft.
1851 Call Street, Lake Luzerne, NY 12846
MLS# 202627220Listed by: EXP REALTY - Open Sun, 11am to 2pmNew
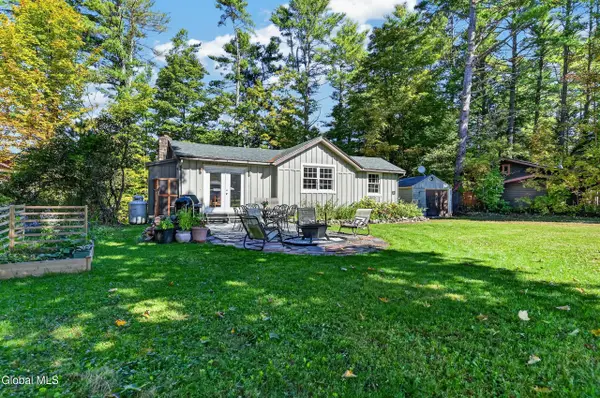 $239,999Active2 beds 1 baths1,015 sq. ft.
20 S Circular Street, Lake Luzerne, NY 12846
MLS# 202627048Listed by: HOWARD HANNA CAPITAL INC 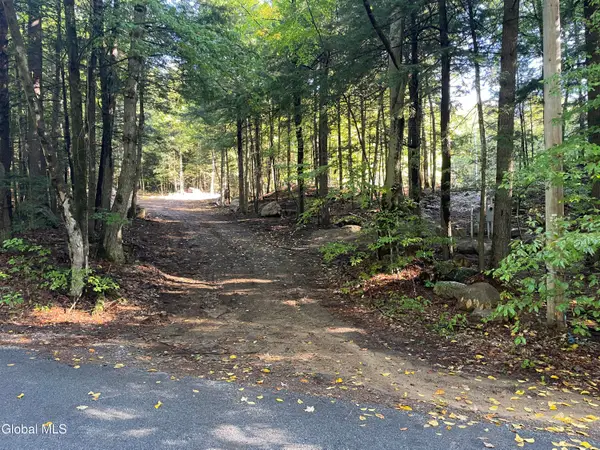 $175,000Active9.57 Acres
337 Thomas Road, Lake Luzerne, NY 12846
MLS# 202626510Listed by: DEMARSH REAL ESTATE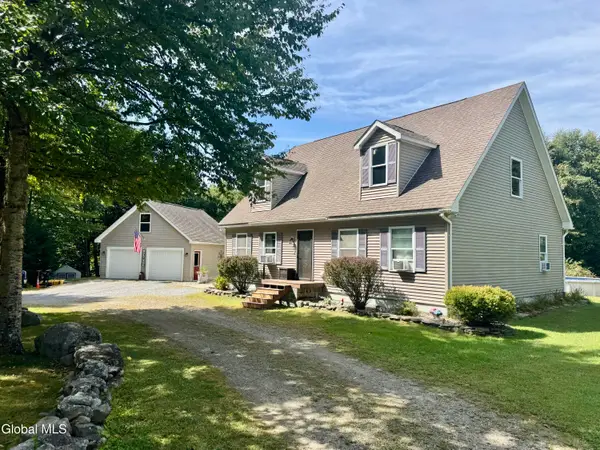 $369,900Active2 beds 1 baths1,344 sq. ft.
43 Belanger Drive, Lake Luzerne, NY 12846
MLS# 202626104Listed by: WINSLOW REALTY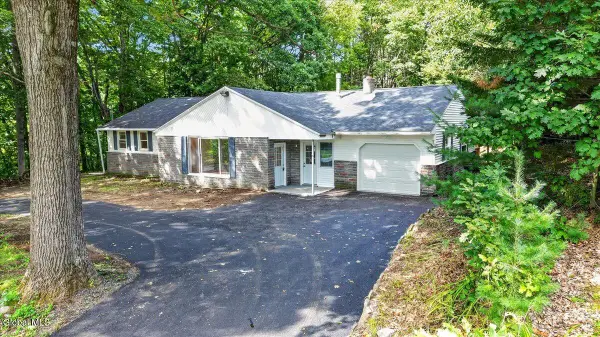 $400,000Active3 beds 1 baths1,768 sq. ft.
2234 Call Street, Lake Luzerne, NY 12846
MLS# 202625593Listed by: HOWARD HANNA CAPITAL INC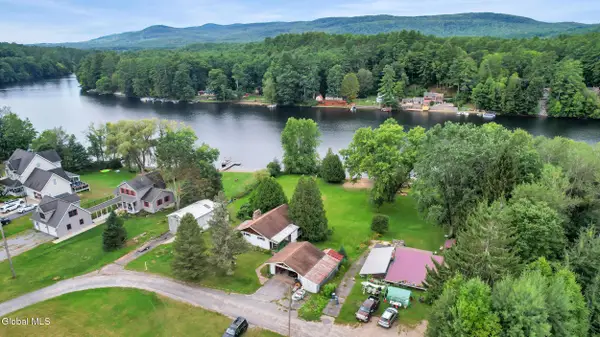 $399,000Pending2 beds 2 baths920 sq. ft.
15 Hayes Drive, Lake Luzerne, NY 12846
MLS# 202625757Listed by: VENTURE FOX REALTY GROUP LLC- Open Sun, 11am to 1:30pm
 $399,000Active3 beds 2 baths1,120 sq. ft.
721 E River Drive, Lake Luzerne, NY 12846
MLS# 202625475Listed by: KW PLATFORM  Listed by ERA$399,900Pending4 beds 3 baths2,240 sq. ft.
681 Ralph Road, Lake Luzerne, NY 12846
MLS# 202625276Listed by: HUNT ERA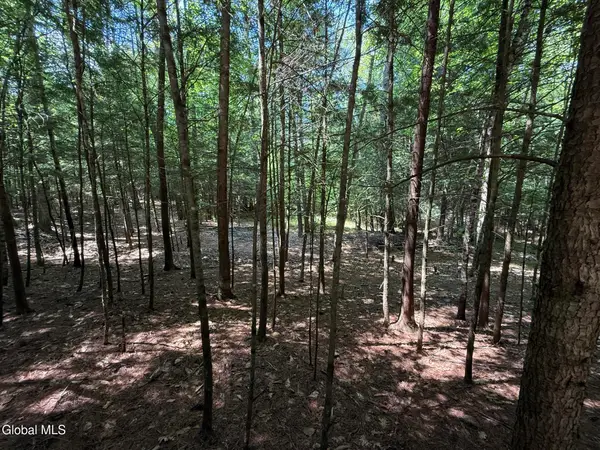 $125,000Active1.58 Acres
57 Hidden Valley Road, Lake Luzerne, NY 12846
MLS# 202625229Listed by: BERKSHIRE HATHAWAY HOME SERVICES BLAKE $99,900Active1.42 Acres
65 Hidden Valley Road, Lake Luzerne, NY 12846
MLS# 202625225Listed by: BERKSHIRE HATHAWAY HOME SERVICES BLAKE


Protect your home and budget from life's surprises with an Assurant Home Warranty, backed by a partner that supports you through every step of homeownership. Explore Plans.
© 2023 - 2026 ERA Franchise Systems LLC. All rights reserved. ERA Franchise Systems LLC fully supports the principles of the Fair Housing Act and the Equal Opportunity Act. ERA, ERA Real Estate powered, and their respective logos are registered service marks of ERA Franchise Systems LLC. Each office is independently owned and operated.