
419 Gailey Hill Road, Lake Luzerne, NY 12846
Local realty services provided by:HUNT Real Estate ERA
Listed by: mariah jones
Office: find advisors
MLS#:202624542
Source:Global MLS
Price summary
- Price:$475,000
- Price per sq. ft.:$336.88
About this home
*HIGHEST & BEST TUESDAY 8/25/26 @ 10am* Tucked away on 4.64 acres in the Southern Adirondacks, this authentic 2 bed, 1.5 bath cabin offers the perfect blend of rustic Adirondack character, modern updates and year-round recreation. Step inside to a brand new kitchen with stainless steel appliances, butcher block countertops and an island with a live edge, a warm and inviting living room with propane fireplace, and a 3 season room overlooking the backyard. Andersen windows throughout and a new propane boiler add comfort and efficiency, while a covered front porch provides the perfect place to unwind and enjoy the peaceful surroundings. A finished bonus room in the basement offers flexible space for a home office, guest room or additional sleeping area, and the two-car garage beneath the residence provides plenty of storage.Outside is where this property really shines. Enjoy summers around the inground pool with newer liner, complete with a covered poolside entertainment pavilion with built-in dry bar, electric and TV- and separate pool house for additional storage. A detached barn with three horse stalls adds even more versatility. Adventure is practically outside your door, with the South Warren Snowmobile Trails just seconds away and easy access to hiking, biking, lakes, tubing and countless Adirondack attractions. Conveniently located near Lake George, Bolton Landing, The Great Sacandaga Lake and Gore Mountain, this property makes an incredible year round residence, Adirondack getaway or recreational retreat. This is the kind of property that lets you enjoy the North Country lifestyle without ever having to choose just one season....
Contact an agent
Home facts
- Year built:1987
- Listing ID #:202624542
- Added:43 day(s) ago
- Updated:October 04, 2026 at 07:34 AM
Rooms and interior
- Bedrooms:2
- Total bathrooms:2
- Full bathrooms:1
- Half bathrooms:1
- Rooms Total:6
- Flooring:Vinyl, Wood
- Dining Description:Eat-in Kitchen
- Kitchen Description:Dishwasher, Electric Oven, Microwave, Refrigerator
- Basement Description:Exterior Entry, Full, Interior Entry, Walk-Out Access
- Living area:1,410 sq. ft.
Heating and cooling
- Heating:Baseboard, Hot Water, Propane
Structure and exterior
- Roof:Shingle
- Year built:1987
- Building area:1,410 sq. ft.
- Lot area:4.64 Acres
- Lot Features:Cleared, Landscaped, Rolling Slope
- Architectural Style:Log
- Construction Materials:Log
- Exterior Features:Covered, Front Porch, Lighting
Schools
- High school:Hadley-Luzerne
- Elementary school:Hadley-Luzerne
Utilities
- Sewer:Septic Tank
Finances and disclosures
- Price:$475,000
- Price per sq. ft.:$336.88
- Tax amount:$5,001
Features and amenities
- Laundry features:In Basement, Laundry Room
- Amenities:Cathedral Ceiling(s), Double Pane Windows, Eat-in Kitchen, Paddle Fan
- Pool features:In Ground, Outdoor Pool
Parking
- Total parking spaces:5
- Parking description:Attached, Driveway, Garage Door Opener, Off Street, Stone, Under Residence
- Garage:Yes
- Garage spaces:2
New listings near 419 Gailey Hill Road
- New
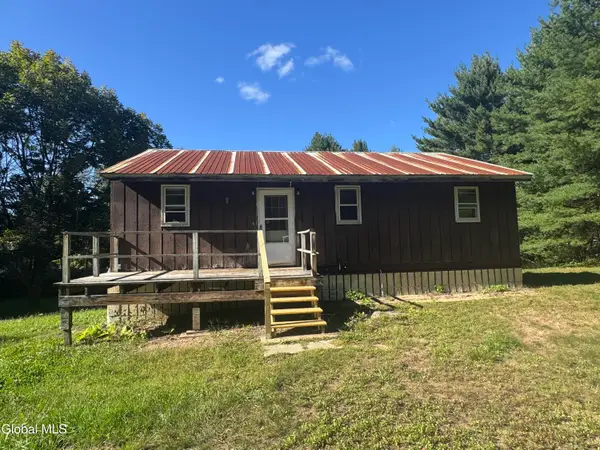 $115,900Active2 beds 1 baths1,080 sq. ft.
1851 Call Street, Lake Luzerne, NY 12846
MLS# 202627220Listed by: EXP REALTY - Open Sun, 11am to 2pmNew
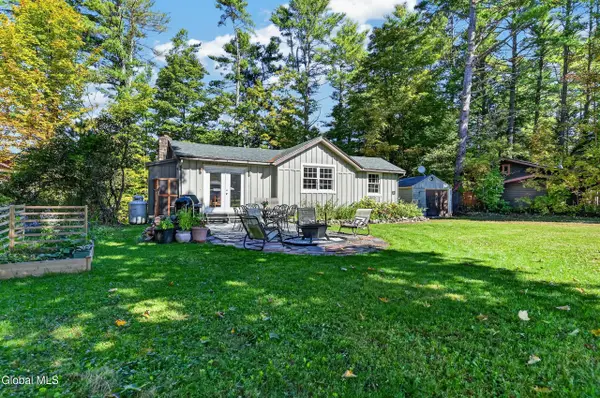 $239,999Active2 beds 1 baths1,015 sq. ft.
20 S Circular Street, Lake Luzerne, NY 12846
MLS# 202627048Listed by: HOWARD HANNA CAPITAL INC 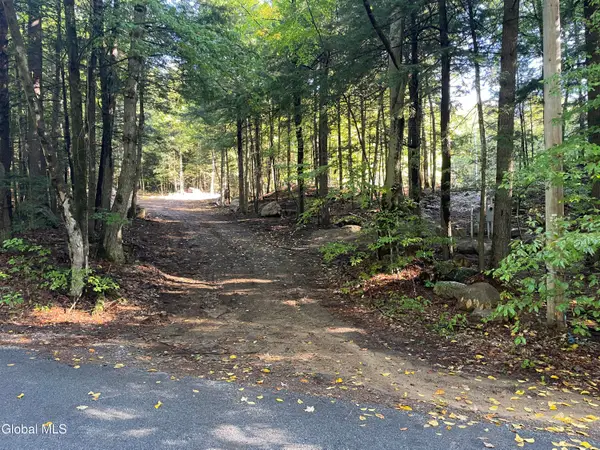 $175,000Active9.57 Acres
337 Thomas Road, Lake Luzerne, NY 12846
MLS# 202626510Listed by: DEMARSH REAL ESTATE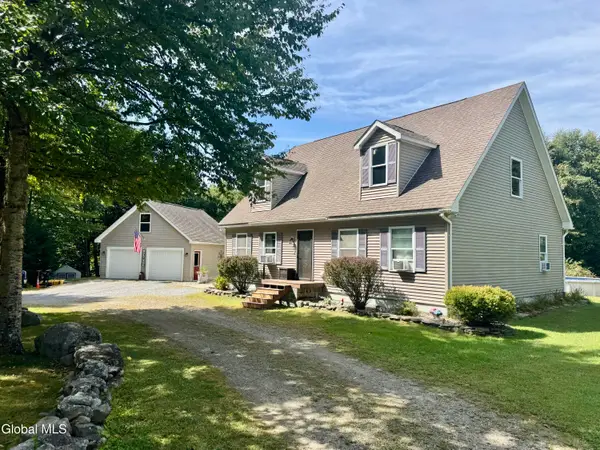 $369,900Active2 beds 1 baths1,344 sq. ft.
43 Belanger Drive, Lake Luzerne, NY 12846
MLS# 202626104Listed by: WINSLOW REALTY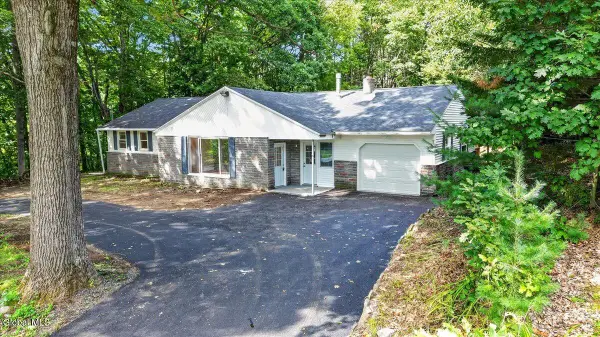 $400,000Active3 beds 1 baths1,768 sq. ft.
2234 Call Street, Lake Luzerne, NY 12846
MLS# 202625593Listed by: HOWARD HANNA CAPITAL INC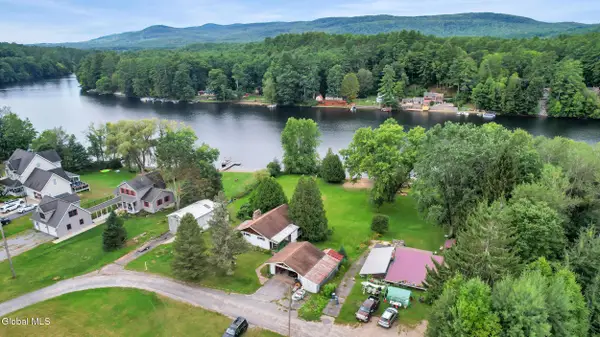 $399,000Pending2 beds 2 baths920 sq. ft.
15 Hayes Drive, Lake Luzerne, NY 12846
MLS# 202625757Listed by: VENTURE FOX REALTY GROUP LLC- Open Sun, 11am to 1:30pm
 $399,000Active3 beds 2 baths1,120 sq. ft.
721 E River Drive, Lake Luzerne, NY 12846
MLS# 202625475Listed by: KW PLATFORM  Listed by ERA$399,900Pending4 beds 3 baths2,240 sq. ft.
681 Ralph Road, Lake Luzerne, NY 12846
MLS# 202625276Listed by: HUNT ERA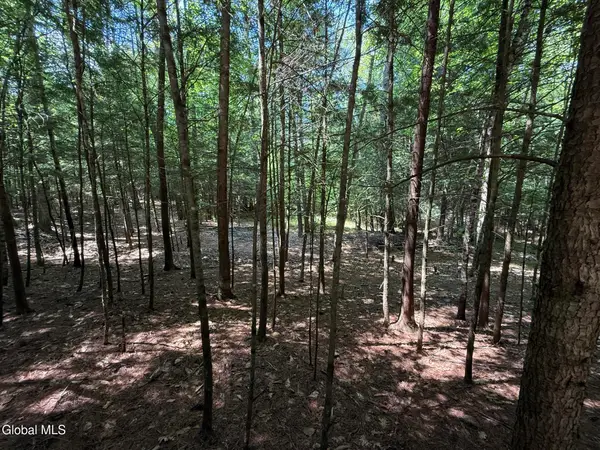 $125,000Active1.58 Acres
57 Hidden Valley Road, Lake Luzerne, NY 12846
MLS# 202625229Listed by: BERKSHIRE HATHAWAY HOME SERVICES BLAKE $99,900Active1.42 Acres
65 Hidden Valley Road, Lake Luzerne, NY 12846
MLS# 202625225Listed by: BERKSHIRE HATHAWAY HOME SERVICES BLAKE


Protect your home and budget from life's surprises with an Assurant Home Warranty, backed by a partner that supports you through every step of homeownership. Explore Plans.
© 2023 - 2026 ERA Franchise Systems LLC. All rights reserved. ERA Franchise Systems LLC fully supports the principles of the Fair Housing Act and the Equal Opportunity Act. ERA, ERA Real Estate powered, and their respective logos are registered service marks of ERA Franchise Systems LLC. Each office is independently owned and operated.