
93 Sagamore Drive, Lake Luzerne, NY 12846
Local realty services provided by:HUNT Real Estate ERA
93 Sagamore Drive,Lake Luzerne, NY 12846
$1,100,000
- 3 Beds
- 4 Baths
- 2,434 sq. ft.
- Single family
- Active
Listed by: christine mckee
Office: hunt era
MLS#:202625057
Source:Global MLS
Price summary
- Price:$1,100,000
- Price per sq. ft.:$451.93
About this home
SAGAMORE HEIGHTS ON LAKE LUZERNE
Direct lake front in heart of the Southern Adirondacks! This 3 bedroom, 4 full bath home offers approximately 3,470 sq.ft. of living space.
50.54 feet of private Lake Luzerne shoreline, a dock, floating swim platform, and beautiful lake views.
A welcoming slate breezeway, leading to the main entrance, and garden. Inside, an expansive open living area showcases custom wood features and an updated kitchen with breakfast nook. The main level also offers a bedroom, full bath, laundry room and den. Sliders open to the garden, and continues around to the lakeside, leading into a sunroom, and onto the roof deck overlooking the lake.
The lower level living space provides an inviting area featuring a stone gas fireplace, walls of lake-view glass, and a full wet bar. An ideal entertaining space. A butler door leads to a full bath and a small office.
The second floor consists of a private primary suite, a jetted tub, and skylights, with access to the front covered porch overlooking the lush landscape. An additional bedroom and full bath complete the upper level.
Located approximately 15 minutes to West Mountain Ski Resort, and Lake George, and just 30 minutes to Saratoga Race Course. Enjoy the best of the Adirondacks year-round, from ice fishing in the winter to swimming, boating fishing, paddling, hiking, horseback riding, and whitewater rafting in the warmer months....
Contact an agent
Home facts
- Year built:1950
- Listing ID #:202625057
- Added:8 day(s) ago
- Updated:September 06, 2026 at 02:44 PM
Rooms and interior
- Bedrooms:3
- Total bathrooms:4
- Full bathrooms:4
- Rooms Total:18
- Flooring:Carpet, Slate, Wood
- Dining Description:Eat-in Kitchen
- Kitchen Description:Dishwasher, Electric Oven, Freezer, Microwave, Range Hood, Refrigerator
- Basement Description:Bath/Stubbed, Exterior Entry, Finished, Full, Heated, Interior Entry, Walk-Out Access
- Living area:2,434 sq. ft.
Heating and cooling
- Cooling:Wall Unit(s), Window Unit(s)
- Heating:Baseboard, Electric, Fireplace Insert, Propane
Structure and exterior
- Roof:Shingle
- Year built:1950
- Building area:2,434 sq. ft.
- Lot area:0.28 Acres
- Lot Features:Garden, Landscaped, Road Frontage, Rolling Slope, Views
- Architectural Style:Contemporary
- Construction Materials:Vinyl Siding
- Exterior Features:Awning(s), Covered, Deck, Dock, Drive-Paved, Enclosed, Front Porch, Lighting, Patio, Pressure Treated Deck, Rear Porch, Side Porch
- Foundation Description:Concrete Perimeter, Permanent
Schools
- High school:Hadley-Luzerne
- Elementary school:Hadley-Luzerne
Utilities
- Water:Public
- Sewer:Septic Tank
Finances and disclosures
- Price:$1,100,000
- Price per sq. ft.:$451.93
- Tax amount:$9,403
Features and amenities
- Laundry features:Dryer, Electric Dryer Hookup, Main Level, Washer, Washer Hookup
- Amenities:Curtain Rods, Dock, Drapes, Drive-Paved, Eat-in Kitchen, Egress Window, Paddle Fan, Wet Bar, Window Coverings, Window Treatments
Parking
- Total parking spaces:6
- Parking description:Garage Door Opener, Off Street, Paved
- Garage:Yes
- Garage spaces:2
New listings near 93 Sagamore Drive
- Open Sun, 11am to 2pmNew
 $399,000Active3 beds 2 baths1,120 sq. ft.
721 E River Drive, Lake Luzerne, NY 12846
MLS# 202625475Listed by: KW PLATFORM - New
 Listed by ERA$399,900Active4 beds 3 baths2,240 sq. ft.
681 Ralph Road, Lake Luzerne, NY 12846
MLS# 202625276Listed by: HUNT ERA - New
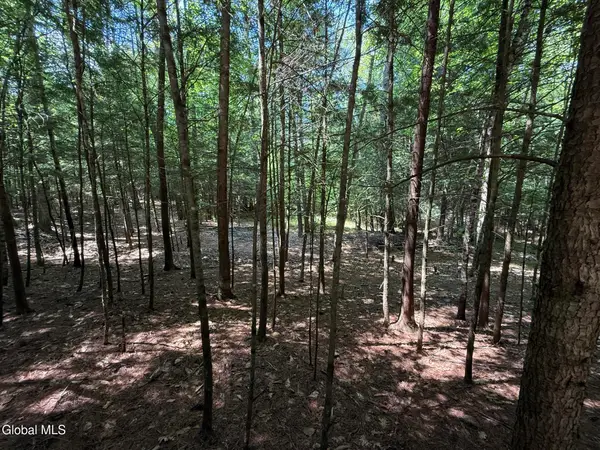 $125,000Active1.58 Acres
57 Hidden Valley Road, Lake Luzerne, NY 12846
MLS# 202625229Listed by: BERKSHIRE HATHAWAY HOME SERVICES BLAKE - New
 $99,900Active1.42 Acres
65 Hidden Valley Road, Lake Luzerne, NY 12846
MLS# 202625225Listed by: BERKSHIRE HATHAWAY HOME SERVICES BLAKE - New
 $125,000Active1.47 Acres
45 Hidden Valley Road, Lake Luzerne, NY 12846
MLS# 202625219Listed by: BERKSHIRE HATHAWAY HOME SERVICES BLAKE - New
 $469,000Active4 beds 3 baths2,258 sq. ft.
71 Hyland Drive, Lake Luzerne, NY 12846
MLS# 202625029Listed by: COLDWELL BANKER PRIME PROPERTIES  $199,000Pending3 beds 1 baths1,250 sq. ft.
739 Old Stage Road, Lake Luzerne, NY 12846
MLS# 202625005Listed by: HOWARD HANNA CAPITAL INC- New
 $599,999Active3 beds 3 baths1,536 sq. ft.
14 Smith Mountain Road, Lake Luzerne, NY 12846
MLS# 202624886Listed by: HUNT ERA 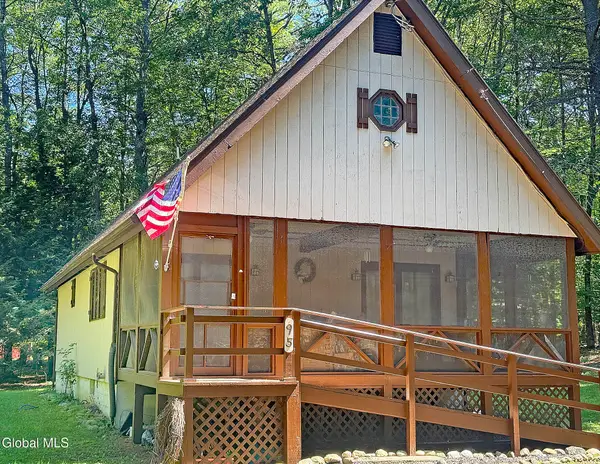 $269,900Pending3 beds 2 baths1,035 sq. ft.
95 Northwoods Road, Lake Luzerne, NY 12846
MLS# 202624566Listed by: BERKSHIRE HATHAWAY HOME SERVICES BLAKE


Protect your home and budget from life's surprises with an Assurant Home Warranty, backed by a partner that supports you through every step of homeownership. Explore Plans.
© 2023 - 2026 ERA Franchise Systems LLC. All rights reserved. ERA Franchise Systems LLC fully supports the principles of the Fair Housing Act and the Equal Opportunity Act. ERA, ERA Real Estate powered, and their respective logos are registered service marks of ERA Franchise Systems LLC. Each office is independently owned and operated.