
361 Lake Drive, Lake Peekskill, NY 10537
Local realty services provided by:Bon Anno Realty ERA Powered
361 Lake Drive,Lake Peekskill, NY 10537
$625,000
- 4 Beds
- 2 Baths
- 1,920 sq. ft.
- Multi-family
- Active
Listed by: christine rowley
Office: re/max classic realty
MLS#:1021571
Source:OneKey MLS
Price summary
- Price:$625,000
- Price per sq. ft.:$325.52
About this home
They didn't build many true two-family homes here, which is exactly why 361 Lake Drive is so extraordinary. In fact, it's one of the only ones in town. Whether you're looking for an exceptional investment, a place where rental income helps offset expenses, or a flexible setup where loved ones can live together while maintaining their own privacy, this property offers versatility that is incredibly hard to come by. Then there's the house itself. What sets this home apart is the character you simply cannot recreate. Beautifully updated while honoring its original design, every space showcases timeless qualities and distinguished touches that make it truly special. Stunning built-in bookshelves, original woodwork, antique doorways, a wood-burning fireplace, and graceful flow throughout creates a sense of warmth, charm, and individuality. There are two spacious separate apartments, each with its own private entrance and electric meter, plus an additional landlord meter servicing the basement. Live in one apartment and rent the other, rent both for income, or create the perfect arrangement for extended family or friends. The first apartment offers expansive living and dining spaces, a charming vintage-inspired eat-in kitchen, two comfortable bedrooms, a full bath, office or guest space, and an enclosed porch with seasonal lake views. The kitchen brings so much personality with turquoise cabinetry, crisp white appliances, an antique sink, patterned walls, and a propane stove. Just imagine the meals prepared and gatherings shared in this truly unique space. Upstairs, the second apartment continues the home's timeless character with library-style built-ins, another blissfully updated eat-in kitchen, two additional bedrooms, a bonus room, remodeled bath, and an incredible double terrace overlooking the property with seasonal lake views. Whether you're enjoying morning coffee, working outside with your laptop, or relaxing with a good book, this peaceful outdoor space is sure to become a favorite. Outside, North Beach is just behind the house, and you'll enjoy lake rights to all three neighborhood beaches for kayaking, canoeing, fishing, or simply relaxing by the water. The full walk-out basement offers abundant storage with exciting potential for future finishing. Recent improvements include a roof and water tank replaced approximately six years ago, a first-floor hot water heater replaced just one year ago, a second-floor hot water heater replaced this March, a complete whole-house electrical rewire completed in April 2026 and approved by the town, a remodeled second-floor bathroom, new second-floor kitchen flooring, new first-floor hallway flooring, refinished exterior concrete steps, new Trex steps leading to the back, interior rooms all freshly painted, and the entire exterior has been stripped and completely repainted new! Just minutes from shopping, restaurants, schools, and everyday conveniences, with highways and Metro-North approximately 10 minutes away, commuting to New York City is incredibly convenient. Enjoy easy access to the city while coming home to peaceful lake surroundings. And perhaps the most remarkable part of all... A true two-family home of this size could easily command well over $1 million in New York City. Here, just about an hour from Manhattan, you can own a property with income potential, lake rights, beautiful surroundings, and original character for only $649,900. Properties with this combination of versatility, charm, and setting are truly special and rarely available....
Contact an agent
Home facts
- Year built:1936
- Listing ID #:1021571
- Added:84 day(s) ago
- Updated:October 06, 2026 at 11:19 AM
Rooms and interior
- Bedrooms:4
- Total bathrooms:2
- Full bathrooms:2
- Flooring:Hardwood
- Dining Description:Eat-In Kitchen, Formal Dining
- Kitchen Description:Eat-in Kitchen, Pantry
- Bedroom Description:First Floor Bedroom, Master Downstairs
- Basement:Yes
- Basement Description:Full, Walk-Out Access
- Living area:1,920 sq. ft.
Heating and cooling
- Heating:Electric
Structure and exterior
- Year built:1936
- Building area:1,920 sq. ft.
- Lot area:0.49 Acres
- Lot Features:Near Public Transit, Private, Views, Waterfront
- Architectural Style:Colonial
- Construction Materials:Frame
- Exterior Features:Balcony, Juliet Balcony
Schools
- High school:Putnam Valley High School
- Middle school:Putnam Valley Middle School
- Elementary school:Putnam Valley Elementary School
Utilities
- Water:Well
- Sewer:Septic Tank
Finances and disclosures
- Price:$625,000
- Price per sq. ft.:$325.52
- Tax amount:$10,082 (2025)
Features and amenities
- Amenities:Entrance Foyer, Storage
Parking
- Total parking spaces:2
- Parking description:Driveway, Off Street, Private
New listings near 361 Lake Drive
- New
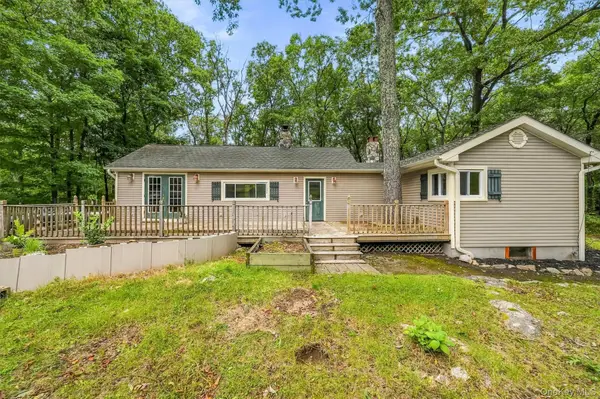 $379,999Active2 beds 1 baths1,204 sq. ft.
153 Nardin Road, Lake Peekskill, NY 10537
MLS# 1051530Listed by: HOWARD HANNA RAND REALTY - New
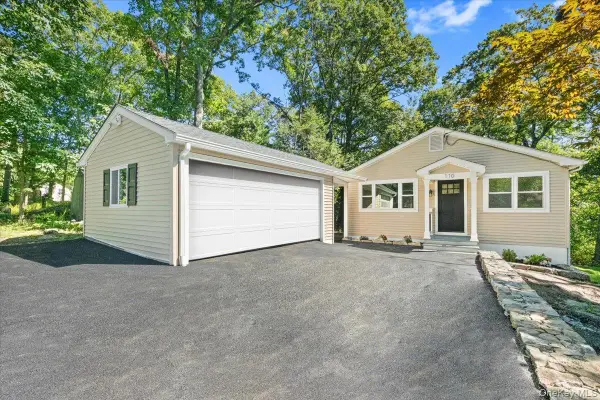 $450,000Active2 beds 1 baths850 sq. ft.
110 Pleasant Road, Lake Peekskill, NY 10537
MLS# 1050311Listed by: RE/MAX CLASSIC REALTY - New
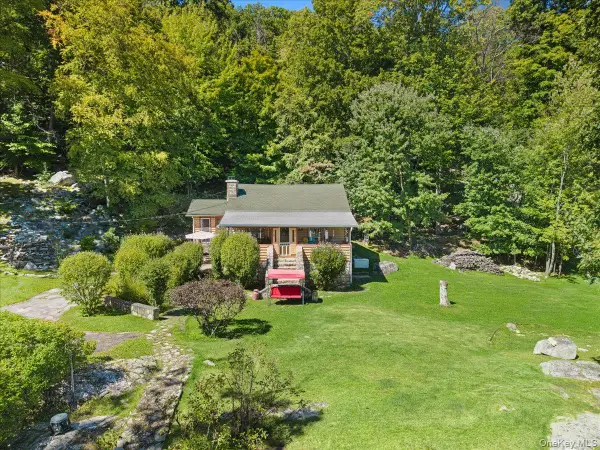 $389,900Active2 beds 1 baths900 sq. ft.
149 Tanglewylde Road, Lake Peekskill, NY 10537
MLS# 1047835Listed by: RE/MAX CLASSIC REALTY 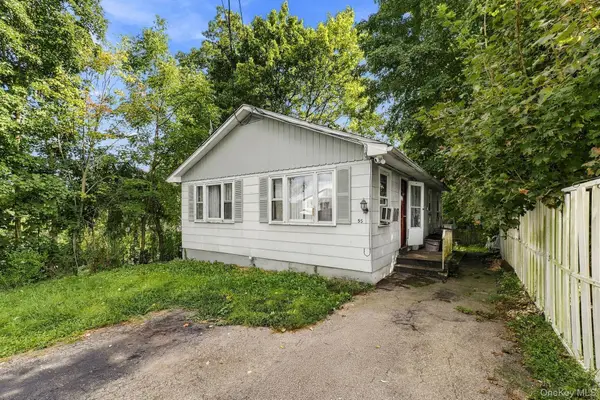 $369,000Active2 beds 1 baths1,584 sq. ft.
55 Morrissey Drive, Lake Peekskill, NY 10537
MLS# 1054613Listed by: EXP REALTY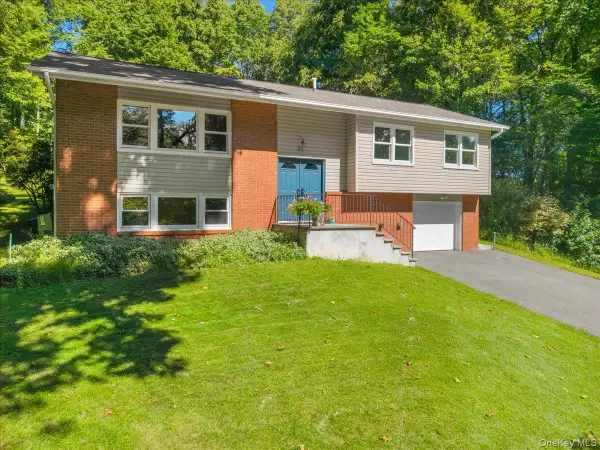 $574,900Active3 beds 2 baths2,002 sq. ft.
24 Willow Place, Lake Peekskill, NY 10537
MLS# 1049603Listed by: RE/MAX CLASSIC REALTY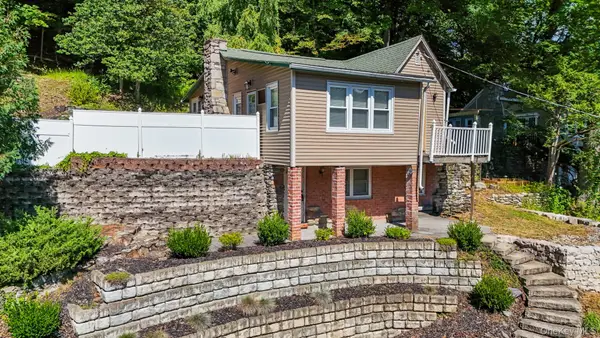 $199,000Active2 beds 2 baths1,392 sq. ft.
22 Harper Street, Lake Peekskill, NY 10537
MLS# 1051295Listed by: EXP REALTY $99,000Active2.13 Acres
31 Ridgecrest Road, Lake Peekskill, NY 10537
MLS# 1050561Listed by: HOULIHAN LAWRENCE INC.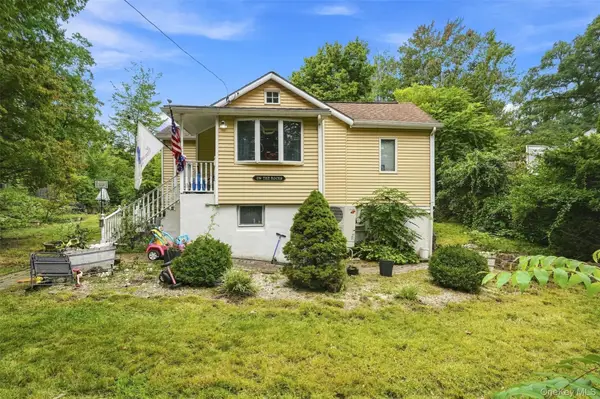 $389,000Active3 beds 1 baths946 sq. ft.
169 Walnut Road, Lake Peekskill, NY 10537
MLS# 1050986Listed by: GREENE REALTY GROUP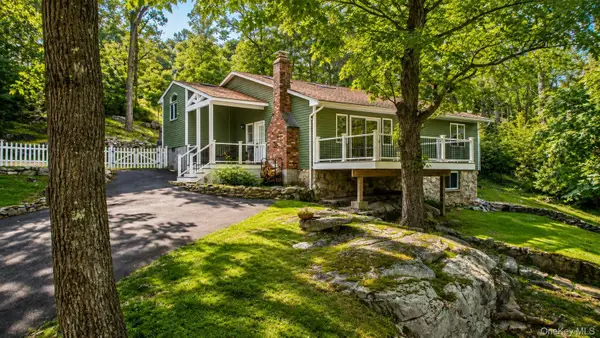 $549,999Pending2 beds 2 baths1,356 sq. ft.
31 Pleasant Road, Lake Peekskill, NY 10537
MLS# 1044775Listed by: COLDWELL BANKER REALTY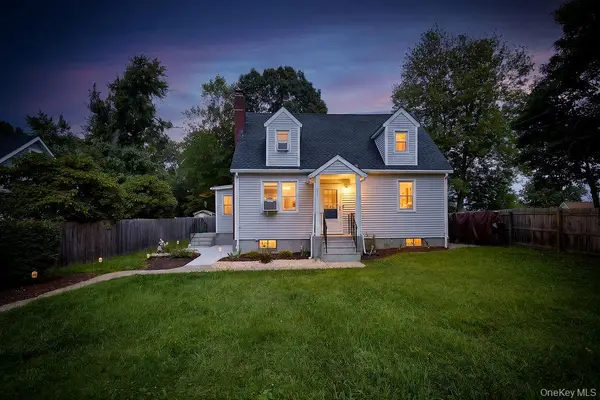 $599,000Active4 beds 2 baths1,700 sq. ft.
90 Walnut Road, Lake Peekskill, NY 10537
MLS# 1040911Listed by: WILLIAM RAVEIS REAL ESTATE


Protect your home and budget from life's surprises with an Assurant Home Warranty, backed by a partner that supports you through every step of homeownership. Explore Plans.
© 2023 - 2026 ERA Franchise Systems LLC. All rights reserved. ERA Franchise Systems LLC fully supports the principles of the Fair Housing Act and the Equal Opportunity Act. ERA, ERA Real Estate powered, and their respective logos are registered service marks of ERA Franchise Systems LLC. Each office is independently owned and operated.