
59 Becker Street, Lake Peekskill, NY 10537
Local realty services provided by:ERA Caputo Realty
59 Becker Street,Lake Peekskill, NY 10537
$375,000
- 2 Beds
- 2 Baths
- 1,416 sq. ft.
- Single family
- Pending
Listed by: christine rowley
Office: re/max classic realty
MLS#:1023793
Source:OneKey MLS
Price summary
- Price:$375,000
- Price per sq. ft.:$264.83
About this home
The first thing you'll notice isn't the house, it's the property! Stretching across more than one-third of an acre, this is one of the most beautiful parcels in all of Lake Peekskill. Nearly 60 years of loving care have transformed it into a picture of timeless landscaping, with mature trees, lush greenery, and level, manicured grounds that invite you to slow down and stay awhile. It's easy to imagine summer barbecues that linger into the evening, morning coffee surrounded by birdsong, bike rides to the lake, peaceful walks through the neighborhood, and gathering outdoors with the people who matter most. This is the kind of property where memories are made. A charming flower-lined pathway leads you to two welcoming and separate entrances, one with a scenic front porch. Step inside and you're greeted by a graceful dining room that flows naturally into a spacious eat-in kitchen, creating a warm place for everything from holiday meals to quiet mornings with coffee. Just beyond is a sizable living room anchored by a wood-burning fireplace and connected to a sun-filled enclosed porch where walls of windows overlook the spectacular property through every season. The main level also offers a versatile den that has comfortably served as a guest room and third sleeping area for years, but would make an equally wonderful home office or study. A full bath completes the first floor. Upstairs are two generously sized bedrooms, each ready for a fresh vision. While the home could use cosmetic updating, the character, craftsmanship, and solid bones are already here. Downstairs, the possibilities continue. The expansive basement stretches nearly the full length of the home and already includes a half bath with the potential to become a second full bath, offering an incredible opportunity to create more than 2,000 square feet of finished living space. A charming root cellar connected to the garage provides unique storage for wine, preserves, or seasonal items, while thoughtful built-ins and tucked-away storage spaces throughout the home add charm and practicality. Outside is where this property truly stands apart. Whether you're gardening, entertaining, or simply enjoying the peaceful surroundings, this yard offers a setting that's becoming increasingly difficult to find. With a garage and abundant parking, there's room to host, relax, and enjoy every season. Just minutes from the lake, you can spend your days kayaking, canoeing, fishing, or enjoying the beach before heading home to relax outdoors. Hiking trails, schools, shopping, restaurants, grocery stores, doctors, pharmacies, Route 9, major highways, and everything you need are all nearby, with an easy one-hour commute to New York City. Lake Peekskill has long been one of the area's best-kept secrets... a place where nature, recreation, and everyday convenience come together in a way that's hard to replicate. Yes, this home is ready for its next owner to bring fresh ideas and a little TLC. But what can't be created is what's already here: an exceptional property, a solid home filled with heart, and a place that has been loved for generations. Bring your vision, make it your own, and let the next chapter begin....
Contact an agent
Home facts
- Year built:1939
- Listing ID #:1023793
- Added:58 day(s) ago
- Updated:September 10, 2026 at 08:19 AM
Rooms and interior
- Bedrooms:2
- Total bathrooms:2
- Full bathrooms:1
- Half bathrooms:1
- Rooms Total:7
- Flooring:Hardwood
- Dining Description:Eat-In Kitchen, Formal Dining
- Bathrooms Description:Soaking Tub
- Kitchen Description:Dishwasher, Eat-in Kitchen, Refrigerator
- Basement:Yes
- Basement Description:Partial
- Living area:1,416 sq. ft.
Heating and cooling
- Heating:Hot Water, Oil, Steam
Structure and exterior
- Year built:1939
- Building area:1,416 sq. ft.
- Lot area:0.35 Acres
- Lot Features:Level, Private
- Architectural Style:Cape Cod
- Construction Materials:Frame
Schools
- High school:Putnam Valley High School
- Middle school:Putnam Valley Middle School
- Elementary school:Putnam Valley Elementary School
Utilities
- Water:Well
- Sewer:Septic Tank
Finances and disclosures
- Price:$375,000
- Price per sq. ft.:$264.83
- Tax amount:$9,635 (2025)
Features and amenities
- Appliances:Dishwasher, Dryer, Refrigerator, Washer
- Laundry features:Dryer, Washer, Washer/Dryer Hookup
- Amenities:Storage
Parking
- Total parking spaces:5
- Parking description:Attached
- Garage:Yes
- Garage spaces:1
New listings near 59 Becker Street
- Open Sat, 11am to 1pmNew
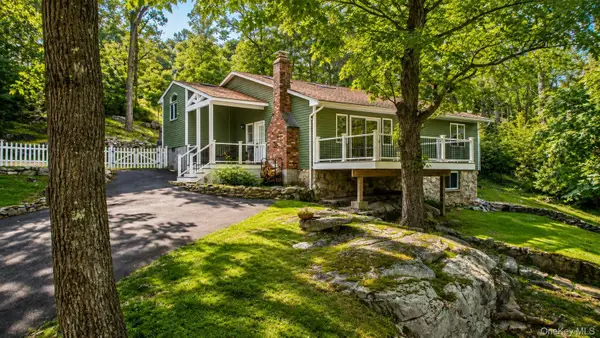 $549,999Active2 beds 2 baths1,356 sq. ft.
31 Pleasant Road, Lake Peekskill, NY 10537
MLS# 1044775Listed by: COLDWELL BANKER REALTY 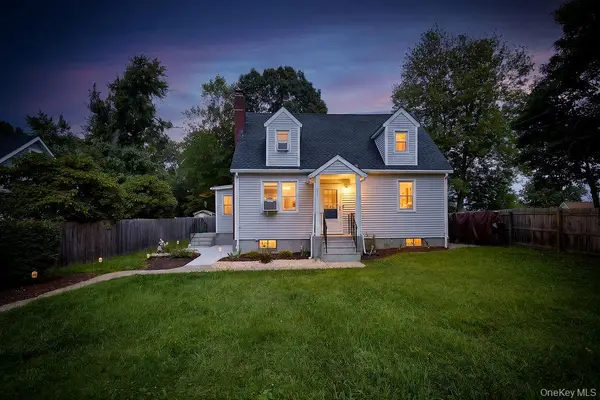 $625,000Active4 beds 2 baths1,700 sq. ft.
90 Walnut Road, Lake Peekskill, NY 10537
MLS# 1040911Listed by: WILLIAM RAVEIS REAL ESTATE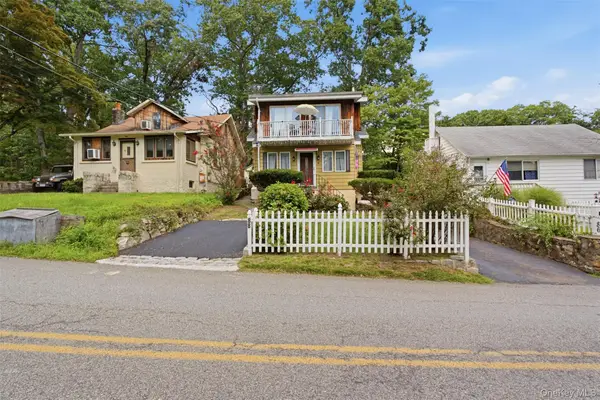 $399,999Active3 beds 2 baths1,714 sq. ft.
88 Becker Street, Lake Peekskill, NY 10537
MLS# 1031516Listed by: EXP REALTY $719,999Active4 beds 3 baths2,739 sq. ft.
297 Lake Drive, Lake Peekskill, NY 10537
MLS# 1039049Listed by: KELLER WILLIAMS REALTY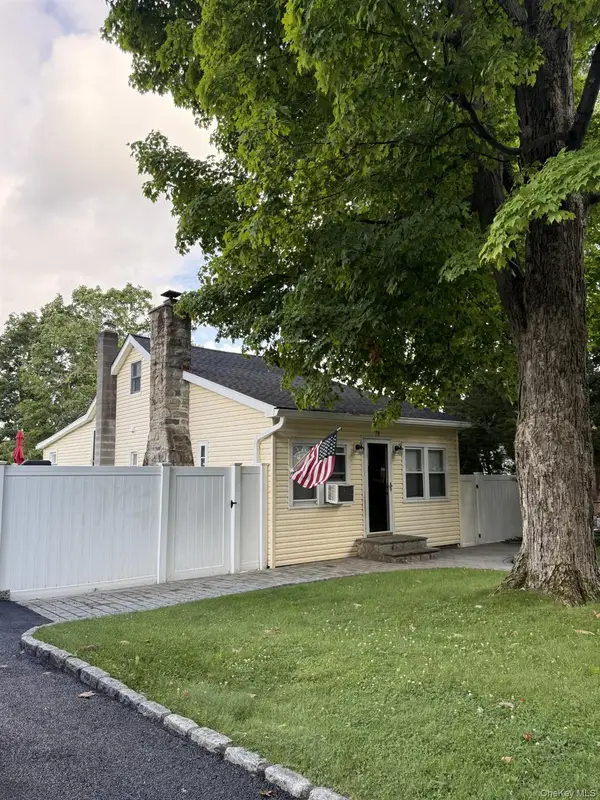 $430,000Active3 beds 1 baths1,148 sq. ft.
78 Argyle Street, Lake Peekskill, NY 10537
MLS# 1035935Listed by: CORCORAN COUNTRY LIVING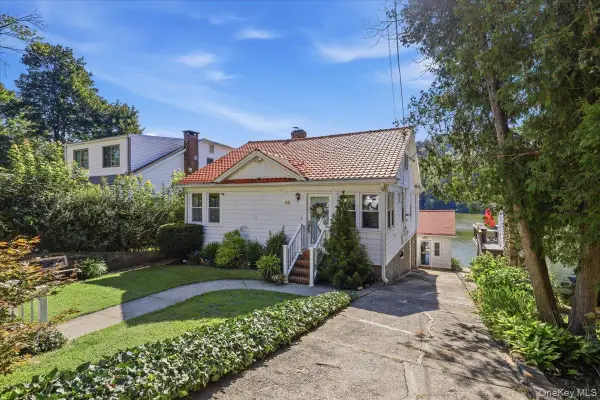 $625,000Active2 beds 2 baths1,260 sq. ft.
65 Lake Drive, Lake Peekskill, NY 10537
MLS# 1033944Listed by: COLDWELL BANKER REALTY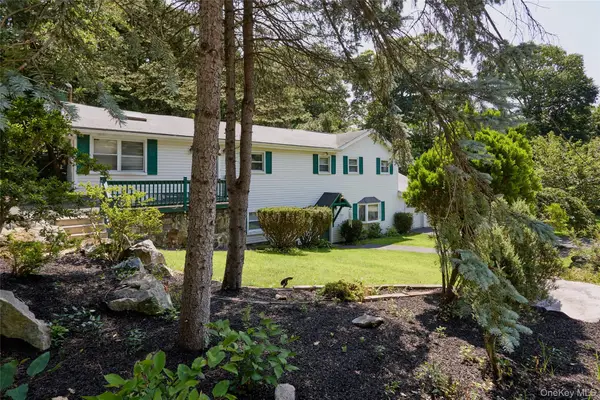 $590,000Active3 beds 2 baths2,079 sq. ft.
140 Nardin Road, Lake Peekskill, NY 10537
MLS# 1032394Listed by: TUXEDO HUDSON REALTY CORP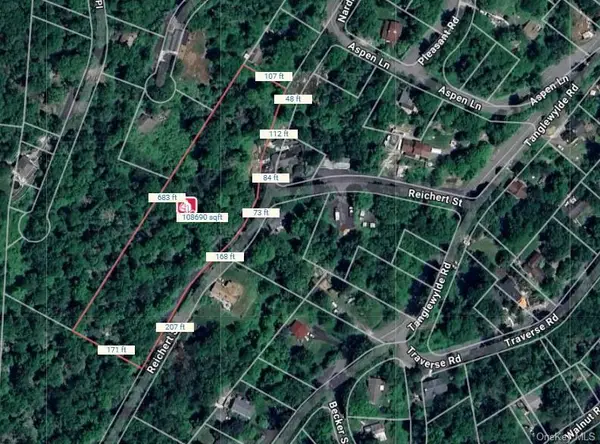 $29,000Active2.47 Acres
Lot 7 Reichert Street, Lake Peekskill, NY 10537
MLS# 1031710Listed by: COLDWELL BANKER REALTY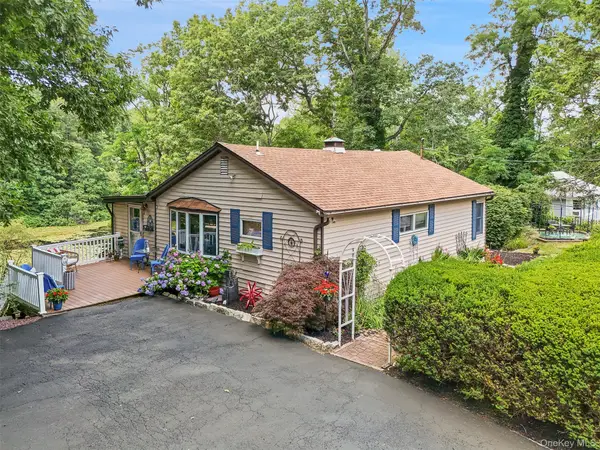 $684,000Active4 beds 3 baths2,502 sq. ft.
18 Sylvan Road, Lake Peekskill, NY 10537
MLS# 1028933Listed by: COLDWELL BANKER REALTY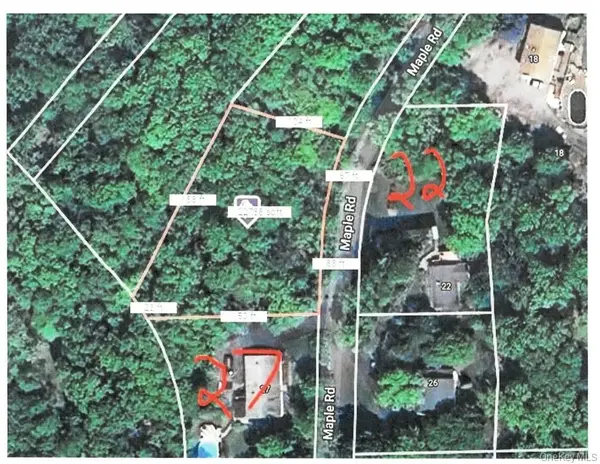 $5,000Active0.2 Acres
Lot 3 Maple Road, Lake Peekskill, NY 10537
MLS# 1028968Listed by: COLDWELL BANKER REALTY


Protect your home and budget from life's surprises with an Assurant Home Warranty, backed by a partner that supports you through every step of homeownership. Explore Plans.
© 2023 - 2026 ERA Franchise Systems LLC. All rights reserved. ERA Franchise Systems LLC fully supports the principles of the Fair Housing Act and the Equal Opportunity Act. ERA, ERA Real Estate powered, and their respective logos are registered service marks of ERA Franchise Systems LLC. Each office is independently owned and operated.