
2173 Pleasant Avenue, Lake View, NY 14085
Local realty services provided by:ERA Team VP Real Estate
2173 Pleasant Avenue,Lake View, NY 14085
$275,000
- 3 Beds
- 2 Baths
- 1,827 sq. ft.
- Single family
- Active
Upcoming open houses
- Sat, Sep 2612:00 pm - 02:00 pm
Listed by: james j strzalkowski jr.
Office: redfin real estate
MLS#:B1715978
Source:NY_GENRIS
Price summary
- Price:$275,000
- Price per sq. ft.:$150.52
About this home
Welcome to 2173 Pleasant Ave, a charming Colonial offering nearly 1,900 square feet of living space, four bedrooms, two full bathrooms, beach rights, and a welcoming Lake View setting. The inviting exterior sets the tone for a home offering comfortable living spaces, a practical layout, and plenty of versatility.
Inside, the main level features a comfortable living room, dining area, and functional kitchen with a breakfast bar, hardwood flooring, and ample storage. The fourth bedroom is conveniently located on the first floor and is currently being used as an office, providing flexible space that can easily adapt to a bedroom, home office, guest room, or other needs. Three additional bedrooms are located upstairs.
Additional features include updated appliances, a brand-new refrigerator, and a gas stove. The basement has also benefited from recent complete waterproofing, adding to the home's updates and functionality.
Outside, the property offers fenced yard space, a shed, gutters, and newer windows. Deeded beach rights provide an opportunity to enjoy the nearby beach and surrounding coastal amenities....
Contact an agent
Home facts
- Year built:1950
- Subdivision & Development:Wanakah Heights Inc
- Listing ID #:B1715978
- Added:7 day(s) ago
- Updated:September 26, 2026 at 06:47 PM
Rooms and interior
- Bedrooms:3
- Total bathrooms:2
- Full bathrooms:2
- Rooms Total:7
- Flooring:Carpet, Varies, Vinyl
- Dining Description:Separate Formal Dining Room
- Kitchen Description:Dishwasher, Disposal, Oven
- Basement:Yes
- Basement Description:Crawl Space, Full, Sump Pump
- Living area:1,827 sq. ft.
Heating and cooling
- Cooling:Window Units
- Heating:Forced Air, Gas
Structure and exterior
- Roof:Asphalt, Shingle
- Year built:1950
- Building area:1,827 sq. ft.
- Lot area:0.11 Acres
- Lot Features:Rectangular, Rural Lot
- Architectural Style:Two Story
- Exterior Features:Fully Fenced, Patio
- Foundation Description:Poured
- Levels:2 Stories
Utilities
- Water:Connected, Public, Water Connected
- Sewer:Connected, Sewer Connected
Finances and disclosures
- Price:$275,000
- Price per sq. ft.:$150.52
- Tax amount:$5,281
Features and amenities
- Appliances:Dishwasher, Disposal, Dryer, Free Standing Range, Gas Cooktop, Oven
- Laundry features:Dryer, Electric Water Heater
- Amenities:int_feat_Den
Parking
- Parking description:No Garage
New listings near 2173 Pleasant Avenue
- New
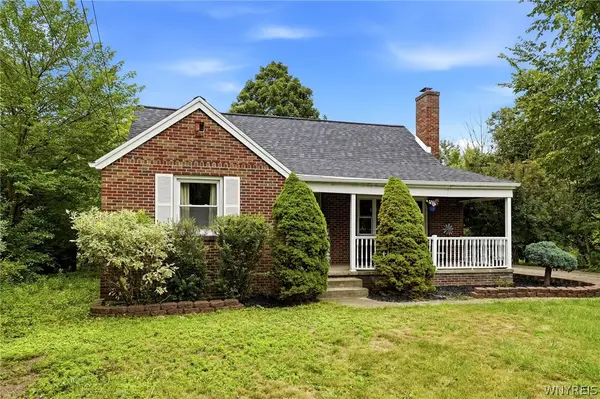 Listed by ERA$287,500Active3 beds 3 baths1,562 sq. ft.
5955 Dover Road, Lake View, NY 14085
MLS# B1717492Listed by: HUNT REAL ESTATE ERA - New
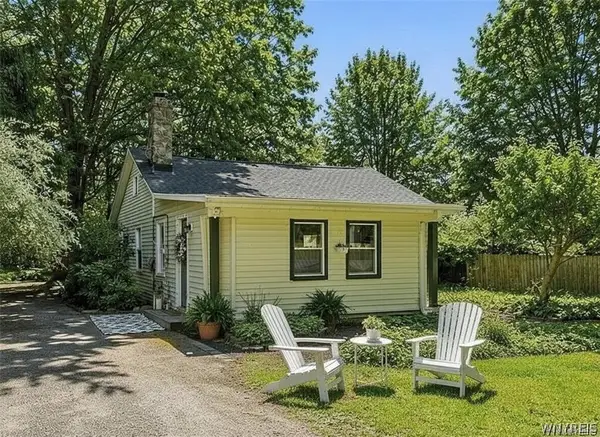 $214,900Active3 beds 1 baths1,136 sq. ft.
5875 Lakeview Terrace, Lake View, NY 14085
MLS# B1716767Listed by: EXP REALTY - Open Sat, 11am to 1pmNew
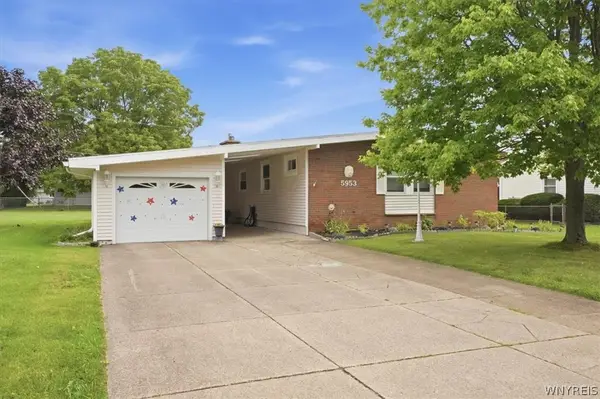 $267,500Active3 beds 1 baths1,328 sq. ft.
5953 North Drive, Lake View, NY 14085
MLS# B1716286Listed by: DANAHY REAL ESTATE - New
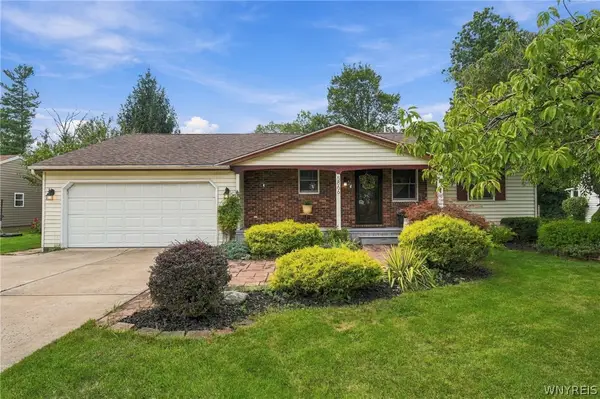 $324,900Active3 beds 2 baths1,274 sq. ft.
5866 Lakecrest Drive, Lake View, NY 14085
MLS# B1715888Listed by: CENTURY 21 NORTH EAST - New
 $349,900Active3 beds 2 baths1,680 sq. ft.
6494 Versailles Road, Lake View, NY 14085
MLS# B1714873Listed by: WNY METRO ROBERTS REALTY  $329,900Pending3 beds 2 baths1,312 sq. ft.
6110 Woodford Drive, Lake View, NY 14085
MLS# B1712153Listed by: HOWARD HANNA WNY INC.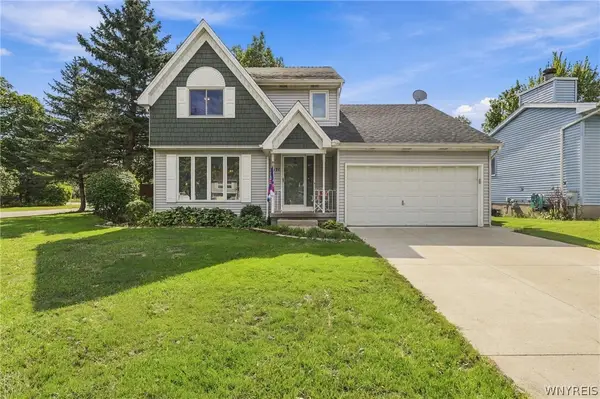 $289,900Active3 beds 2 baths1,400 sq. ft.
1571 Sundance, Lake View, NY 14085
MLS# B1714315Listed by: HOWARD HANNA WNY INC.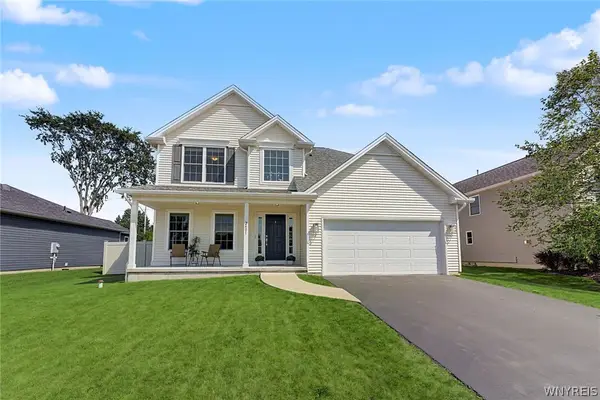 $475,000Pending4 beds 3 baths2,064 sq. ft.
2401 Hobblebush Lane, Lake View, NY 14085
MLS# B1710355Listed by: VERAX REAL ESTATE LLC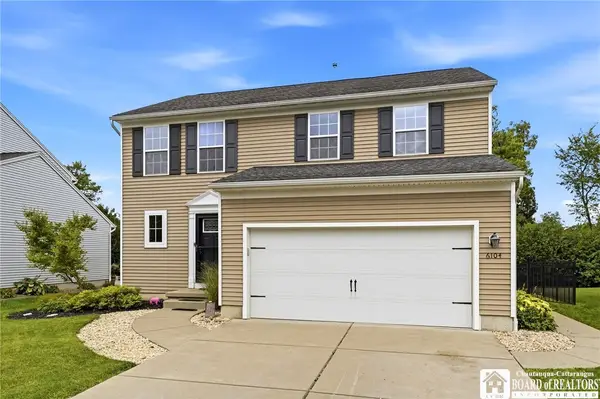 $379,900Pending3 beds 3 baths1,800 sq. ft.
6104 Woodford Drive, Lake View, NY 14085
MLS# R1710009Listed by: DEZ REALTY LLC


Protect your home and budget from life's surprises with an Assurant Home Warranty, backed by a partner that supports you through every step of homeownership. Explore Plans.
© 2023 - 2026 ERA Franchise Systems LLC. All rights reserved. ERA Franchise Systems LLC fully supports the principles of the Fair Housing Act and the Equal Opportunity Act. ERA, ERA Real Estate powered, and their respective logos are registered service marks of ERA Franchise Systems LLC. Each office is independently owned and operated.