
2238 Fox Chase Road, Lake View, NY 14085
Local realty services provided by:HUNT Real Estate ERA
2238 Fox Chase Road,Lake View, NY 14085
$439,900
- 4 Beds
- 3 Baths
- 2,224 sq. ft.
- Single family
- Pending
Listed by:
 Jeanne Moran(716) 866 - 4455HUNT Real Estate ERA
Office: hunt real estate era
MLS#:B1700617
Source:NY_GENRIS
Price summary
- Price:$439,900
- Price per sq. ft.:$197.8
About this home
Welcome to this spacious 2,200+ sq. ft. Colonial nestled in a desirable neighborhood offering 4 bedrooms and 2.5 baths designed for comfortable living and entertaining. The well-appointed kitchen features stainless steel appliances, solid surface countertops, abundant cabinetry, a pantry, and generous counter space, opening to a bright and inviting morning room. The adjacent family room creates the perfect gathering space, while the formal dining room is ideal for hosting family and friends. A private den/office with French doors and a convenient first-floor powder room complete the main level. Upstairs, the spacious primary suite features an ensuite bath and an oversized walk-in closet. Three additional bedrooms offer ample closet space and share a second full bath. The huge full basement provides plenty of storage or the opportunity to create additional living space. Enjoy outdoor living on the extended patio with a retractable awning overlooking the large backyard—perfect for relaxing or entertaining. A two-car attached garage adds everyday convenience. Recent updates include a furnace (11/2025), main roof (2019), and hot water tank (approximately 5 years). Welcome home to this exceptional Colonial where space, comfort, and a sought-after neighborhood come...
Contact an agent
Home facts
- Year built:2007
- Listing ID #:B1700617
- Added:59 day(s) ago
- Updated:September 18, 2026 at 11:53 PM
Rooms and interior
- Bedrooms:4
- Total bathrooms:3
- Full bathrooms:2
- Half bathrooms:1
- Rooms Total:9
- Flooring:Carpet, Ceramic Tile, Hardwood, Varies
- Dining Description:Separate Formal Dining Room
- Kitchen Description:Dishwasher, Disposal, Microwave, Refrigerator
- Basement:Yes
- Basement Description:Full, Sump Pump
- Living area:2,224 sq. ft.
Heating and cooling
- Cooling:Central Air
- Heating:Forced Air, Gas
- Central air:Yes
Structure and exterior
- Roof:Asphalt, Shingle
- Year built:2007
- Building area:2,224 sq. ft.
- Lot area:0.22 Acres
- Lot Features:Rectangular, Residential Lot
- Architectural Style:Colonial, Two Story
- Construction Materials:Vinyl Siding
- Foundation Description:Poured
- Levels:2 Stories
Utilities
- Water:Connected, Public, Water Connected
- Sewer:Connected, Sewer Connected
Finances and disclosures
- Price:$439,900
- Price per sq. ft.:$197.8
- Tax amount:$8,267
Features and amenities
- Appliances:Dishwasher, Disposal, Dryer, Gas Range, Microwave, Refrigerator, Washer
- Laundry features:Dryer, In Basement, Washer
- Amenities:int_feat_Den
Parking
- Parking description:Attached, Driveway, Garage
- Garage:Yes
- Garage spaces:2
New listings near 2238 Fox Chase Road
- New
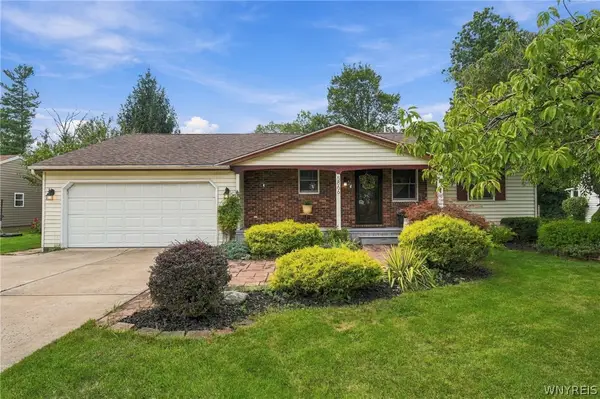 $324,900Active3 beds 2 baths1,274 sq. ft.
5866 Lakecrest Drive, Lake View, NY 14085
MLS# B1715888Listed by: CENTURY 21 NORTH EAST - New
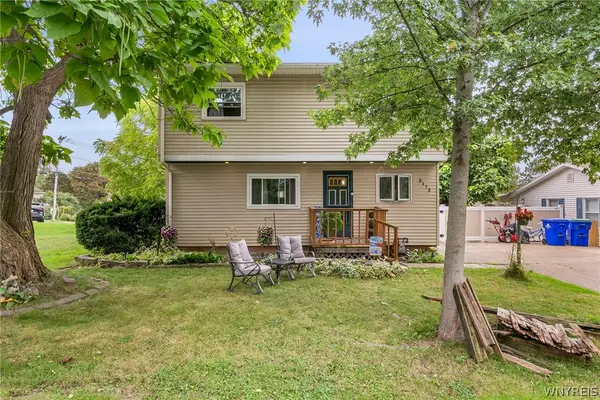 $275,000Active3 beds 2 baths1,827 sq. ft.
2173 Pleasant Avenue, Lake View, NY 14085
MLS# B1715978Listed by: REDFIN REAL ESTATE - New
 $349,900Active3 beds 2 baths1,680 sq. ft.
6494 Versailles Road, Lake View, NY 14085
MLS# B1714873Listed by: WNY METRO ROBERTS REALTY  $329,900Pending3 beds 2 baths1,312 sq. ft.
6110 Woodford Drive, Lake View, NY 14085
MLS# B1712153Listed by: HOWARD HANNA WNY INC.- New
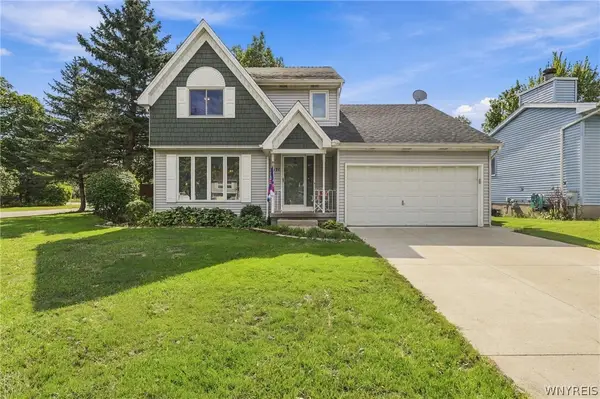 $289,900Active3 beds 2 baths1,400 sq. ft.
1571 Sundance, Lake View, NY 14085
MLS# B1714315Listed by: HOWARD HANNA WNY INC. 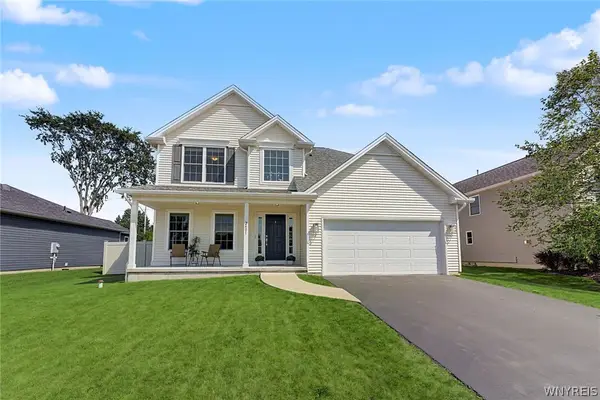 $475,000Pending4 beds 3 baths2,064 sq. ft.
2401 Hobblebush Lane, Lake View, NY 14085
MLS# B1710355Listed by: VERAX REAL ESTATE LLC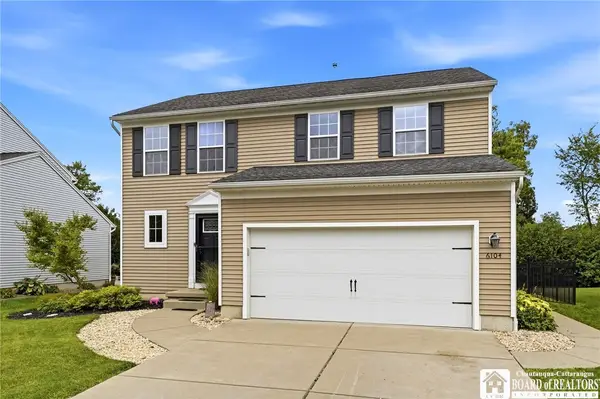 $379,900Pending3 beds 3 baths1,800 sq. ft.
6104 Woodford Drive, Lake View, NY 14085
MLS# R1710009Listed by: DEZ REALTY LLC Listed by ERA$30,000Pending0.3 Acres
5962 Rosewood Terrace W, Hamburg, NY 14075
MLS# B1709531Listed by: HUNT REAL ESTATE ERA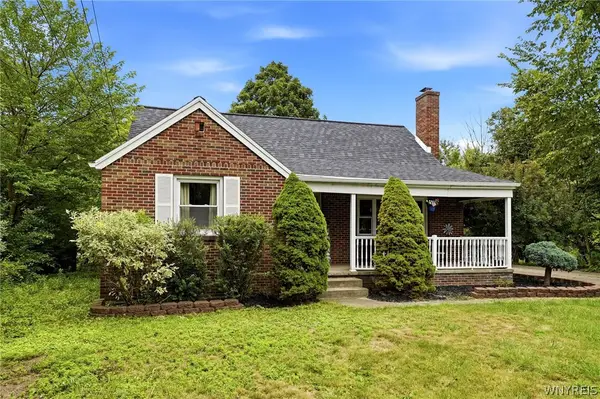 Listed by ERA$289,999Active3 beds 3 baths1,562 sq. ft.
5955 Dover Road, Lake View, NY 14085
MLS# B1708946Listed by: HUNT REAL ESTATE ERA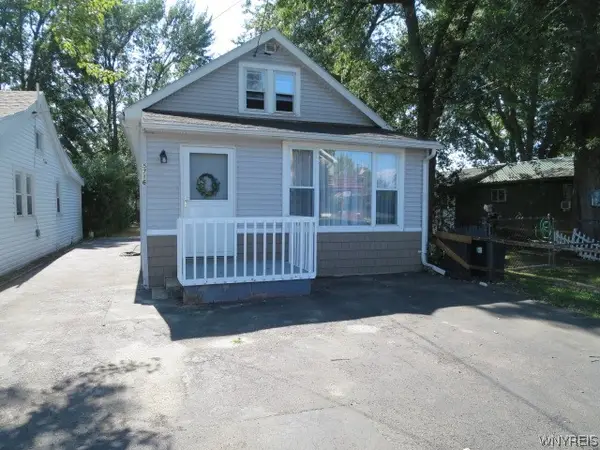 $169,000Pending3 beds 1 baths921 sq. ft.
5716 Lakeview Terrace, Lake View, NY 14085
MLS# B1707626Listed by: HOWARD HANNA WNY INC.


Protect your home and budget from life's surprises with an Assurant Home Warranty, backed by a partner that supports you through every step of homeownership. Explore Plans.
© 2023 - 2026 ERA Franchise Systems LLC. All rights reserved. ERA Franchise Systems LLC fully supports the principles of the Fair Housing Act and the Equal Opportunity Act. ERA, ERA Real Estate powered, and their respective logos are registered service marks of ERA Franchise Systems LLC. Each office is independently owned and operated.