
2328 Agassiz Drive, Lake View, NY 14085
Local realty services provided by:ERA Team VP Real Estate
2328 Agassiz Drive,Lake View, NY 14085
$449,900
- 3 Beds
- 3 Baths
- 1,775 sq. ft.
- Single family
- Pending
Listed by: ryan daley
Office: keller williams realty lancaster
MLS#:B1703283
Source:NY_GENRIS
Price summary
- Price:$449,900
- Price per sq. ft.:$253.46
About this home
Welcome to 2328 Agassiz Drive. This better-than-new 2017 Marrano-built Colonial in the highly sought-after Deer Springs Neighborhood in Lake View boasts modern design, everyday flexibility and the latest innovations in new home construction. Curb appeal abounds with meticulous landscaping, a maintenance free vinyl exterior with craftsman elevations and an expanded covered front porch. An inviting entry foyer welcomes you into the open concept main floor. Live and entertain with ease in the eat-in granite kitchen with unmatched attention to detail complete with a large island, stainless appliances, white subway tile backsplash and an abundance of soft close solid wood cabinetry. Beautiful hardwood flows throughout the foyer, tasteful half bath and gourmet kitchen. The spacious living room is the perfect space to relax and unwind. The laundry room and mudroom, which include a built-in bench and cubby area, provide space for storage and versatility with easy access to the attached 2+ car garage. Upstairs you will find an expansive primary suite boasting a spa-like bath with a quartz vanity and a walk-in shower and two large closets. Two additional generous bedrooms and a second full bath complete the second level. Experience peace of mind with substantial high-end capital enhancements including an architectural roof, state of the art high efficiency furnace and central air system, a tankless hot water system and 200 AMP electrical. Make a splash in the heated in-ground fiberglass pool installed in 2024 and enjoy quiet evenings under the stars on the concrete patio overlooking the private fully fenced backyard with an amish built storage shed. This special home offers the perfect balance of convenience, style and functionality for today’s lifestyle. Located in Frontier Schools (Pinehurst Elementary) and in close proximity to countless community amenities....
Contact an agent
Home facts
- Year built:2017
- Subdivision & Development:Deer Springs
- Listing ID #:B1703283
- Added:48 day(s) ago
- Updated:September 18, 2026 at 07:52 AM
Rooms and interior
- Bedrooms:3
- Total bathrooms:3
- Full bathrooms:2
- Half bathrooms:1
- Rooms Total:7
- Flooring:Carpet, Hardwood, Tile, Varies
- Kitchen Description:Dishwasher, Kitchen Island, Microwave, Refrigerator
- Basement:Yes
- Basement Description:Full, Sump Pump
- Living area:1,775 sq. ft.
Heating and cooling
- Cooling:Central Air
- Heating:Forced Air, Gas
- Central air:Yes
Structure and exterior
- Roof:Asphalt, Shingle
- Year built:2017
- Building area:1,775 sq. ft.
- Lot area:0.2 Acres
- Lot Features:Rectangular, Residential Lot
- Architectural Style:Colonial, Two Story
- Construction Materials:Vinyl Siding
- Exterior Features:Fully Fenced, Patio, Pool, Porch
- Foundation Description:Poured
- Levels:2 Stories
Schools
- High school:Frontier Senior High
- Middle school:Frontier Middle
- Elementary school:Pinehurst Elementary
Utilities
- Water:Connected, Public, Water Connected
- Sewer:Connected, Sewer Connected
Finances and disclosures
- Price:$449,900
- Price per sq. ft.:$253.46
- Tax amount:$8,849
Features and amenities
- Appliances:Dishwasher, Gas Range, Microwave, Refrigerator
- Laundry features:Main Level
- Amenities:Storage
- Pool features:In Ground
Parking
- Parking description:Attached, Driveway, Garage, Garage Door Opener, Storage
- Garage:Yes
- Garage spaces:2
New listings near 2328 Agassiz Drive
- New
 $349,900Active3 beds 2 baths1,680 sq. ft.
6494 Versailles Road, Lake View, NY 14085
MLS# B1714873Listed by: WNY METRO ROBERTS REALTY  $329,900Pending3 beds 2 baths1,312 sq. ft.
6110 Woodford Drive, Lake View, NY 14085
MLS# B1712153Listed by: HOWARD HANNA WNY INC.- New
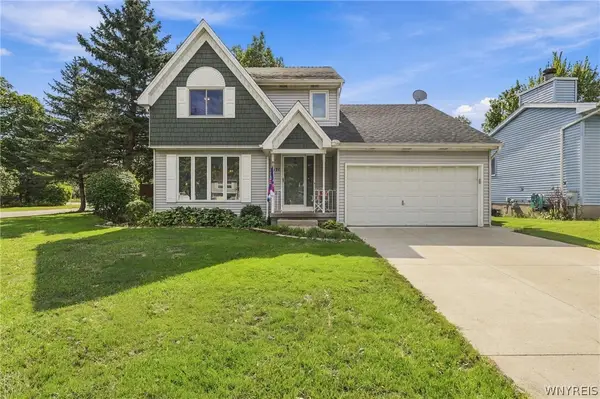 $289,900Active3 beds 2 baths1,400 sq. ft.
1571 Sundance, Lake View, NY 14085
MLS# B1714315Listed by: HOWARD HANNA WNY INC. 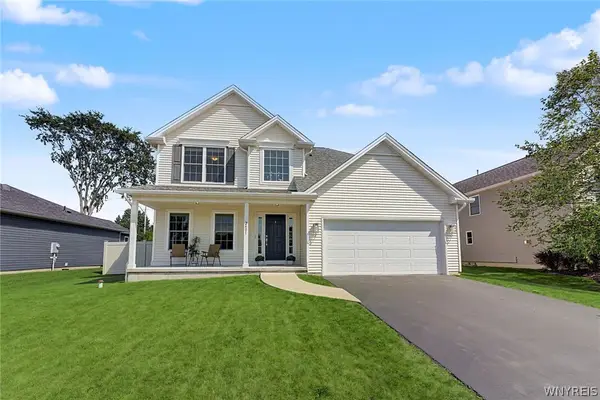 $475,000Pending4 beds 3 baths2,064 sq. ft.
2401 Hobblebush Lane, Lake View, NY 14085
MLS# B1710355Listed by: VERAX REAL ESTATE LLC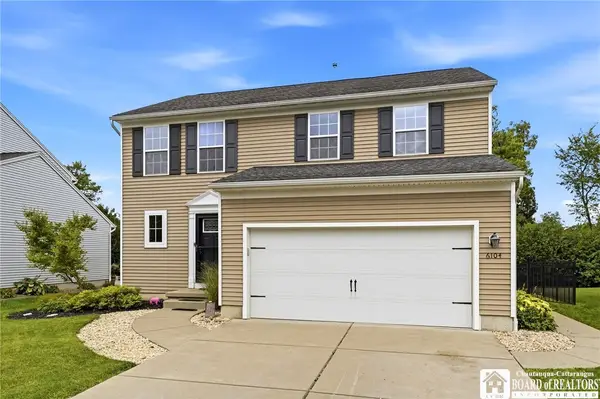 $379,900Pending3 beds 3 baths1,800 sq. ft.
6104 Woodford Drive, Lake View, NY 14085
MLS# R1710009Listed by: DEZ REALTY LLC Listed by ERA$30,000Pending0.3 Acres
5962 Rosewood Terrace W, Hamburg, NY 14075
MLS# B1709531Listed by: HUNT REAL ESTATE ERA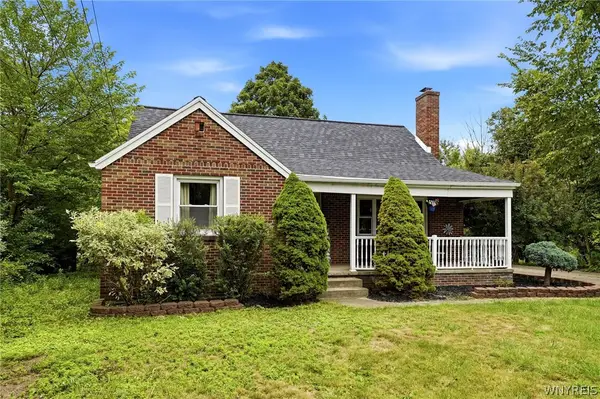 Listed by ERA$289,999Active3 beds 3 baths1,562 sq. ft.
5955 Dover Road, Lake View, NY 14085
MLS# B1708946Listed by: HUNT REAL ESTATE ERA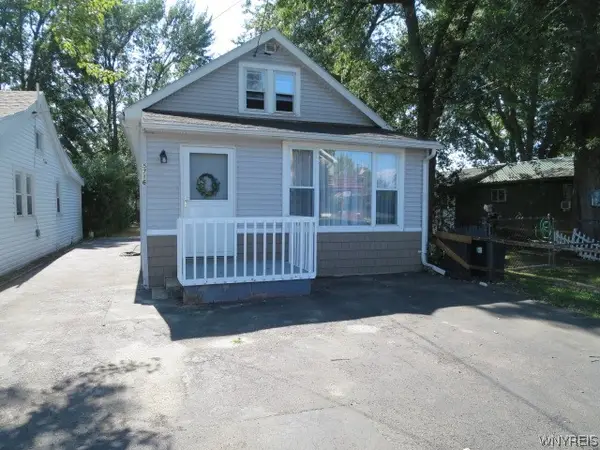 $169,000Active3 beds 1 baths921 sq. ft.
5716 Lakeview Terrace, Lake View, NY 14085
MLS# B1707626Listed by: HOWARD HANNA WNY INC.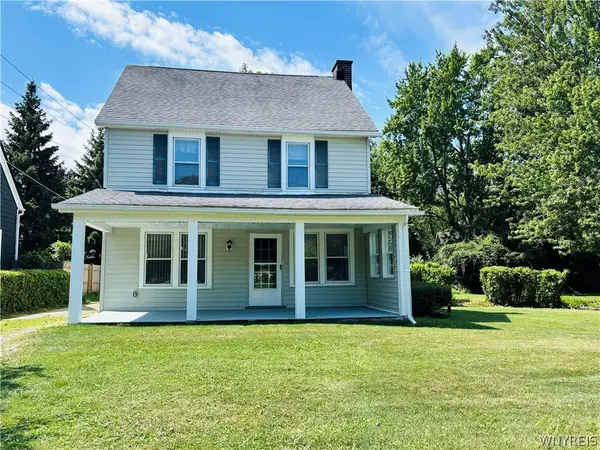 $324,000Active4 beds 2 baths1,776 sq. ft.
1933 Crescent, Hamburg, NY 14085
MLS# B1707480Listed by: PIONEER STAR REAL ESTATE INC.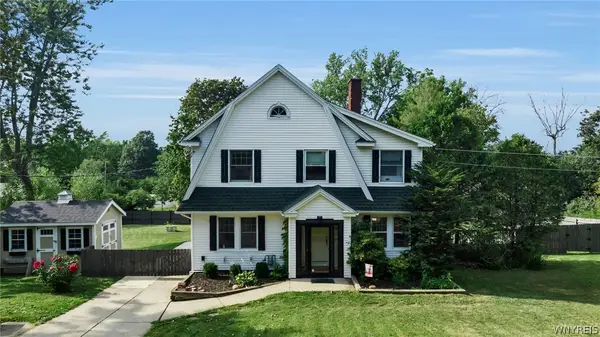 $325,000Pending3 beds 2 baths1,408 sq. ft.
5798 Lakecrest Drive, Lake View, NY 14085
MLS# B1707667Listed by: CENTURY 21 NORTH EAST


Protect your home and budget from life's surprises with an Assurant Home Warranty, backed by a partner that supports you through every step of homeownership. Explore Plans.
© 2023 - 2026 ERA Franchise Systems LLC. All rights reserved. ERA Franchise Systems LLC fully supports the principles of the Fair Housing Act and the Equal Opportunity Act. ERA, ERA Real Estate powered, and their respective logos are registered service marks of ERA Franchise Systems LLC. Each office is independently owned and operated.