
6260 Eckhardt Road #18, Lake View, NY 14085
Local realty services provided by:ERA Team VP Real Estate
6260 Eckhardt Road #18,Lake View, NY 14085
$399,900
- 4 Beds
- 3 Baths
- 2,354 sq. ft.
- Single family
- Active
Listed by: kevin mcmullen
Office: howard hanna wny inc.
MLS#:B1728613
Source:NY_GENRIS
Price summary
- Price:$399,900
- Price per sq. ft.:$169.88
- Monthly HOA dues:$200
About this home
Welcome to 6260 Eckhardt Road, Unit 18! This wonderful home offers 4 bedrooms, 2 full baths, 1 half bath, and a spacious, thoughtfully designed layout. Proudly owned by the original owner since new construction. The inviting interior offers comfortable living and entertaining spaces, while the functional floor plan provides plenty of room for everyday living. Notable updates include a tankless hot water heater installed within the past five years, along with a dishwasher, refrigerator, washer, and dryer all approximately two years old or newer. Enjoy the peaceful backyard setting overlooking protected woodlands, offering a beautiful natural backdrop and added privacy. The very large basement offers opportunity for future living space with tall ceilings. The $200 monthly HOA provides exceptional convenience, including water, garbage collection, snow removal, and lawn care, allowing for a more carefree lifestyle without sacrificing the space and comfort of a single-family home. Located within the Frontier Central School District, this home offers a wonderful combination of space, convenience, and low-maintenance living. A fantastic opportunity to own an original-owner home in a desirable Lake View location!...
Contact an agent
Home facts
- Year built:2011
- Listing ID #:B1728613
- Added:1 day(s) ago
- Updated:November 12, 2026 at 01:53 AM
Rooms and interior
- Bedrooms:4
- Total bathrooms:3
- Full bathrooms:2
- Half bathrooms:1
- Rooms Total:11
- Flooring:Carpet, Varies, Vinyl
- Dining Description:Living Dining Room
- Kitchen Description:Dishwasher, Kitchen Island, Microwave, Refrigerator
- Basement:Yes
- Basement Description:Full
- Living area:2,354 sq. ft.
Heating and cooling
- Cooling:Central Air
- Heating:Forced Air, Gas
- Central air:Yes
Structure and exterior
- Roof:Asphalt
- Year built:2011
- Building area:2,354 sq. ft.
- Lot area:0.12 Acres
- Lot Features:Pie Shaped Lot
- Architectural Style:Colonial, Two Story
- Construction Materials:Stone, Vinyl Siding
- Foundation Description:Poured
- Levels:2 Stories
Schools
- High school:Frontier Senior High
- Middle school:Frontier Middle
- Elementary school:Pinehurst Elementary
Utilities
- Water:Connected, Public, Water Connected
- Sewer:Connected, Sewer Connected
Finances and disclosures
- Price:$399,900
- Price per sq. ft.:$169.88
- Tax amount:$8,058
Features and amenities
- Appliances:Dishwasher, Dryer, Gas Range, Microwave, Refrigerator, Washer
- Laundry features:Dryer, Upper Level, Washer
Parking
- Parking description:Attached, Garage
- Garage:Yes
- Garage spaces:3
New listings near 6260 Eckhardt Road #18
- New
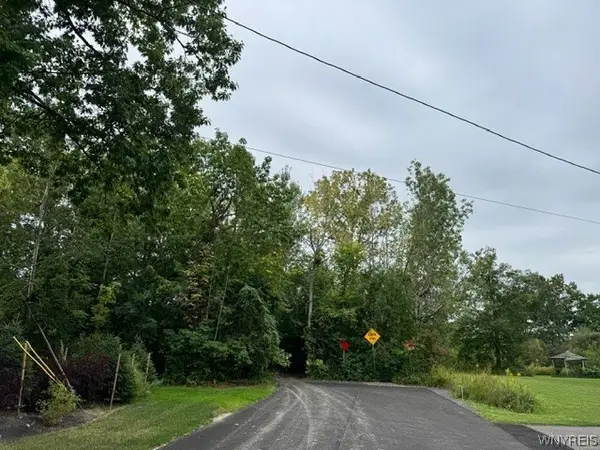 $47,700Active0.34 Acres
VL Dover Road, Hamburg, NY 14075
MLS# B1727415Listed by: WNY METRO ROBERTS REALTY 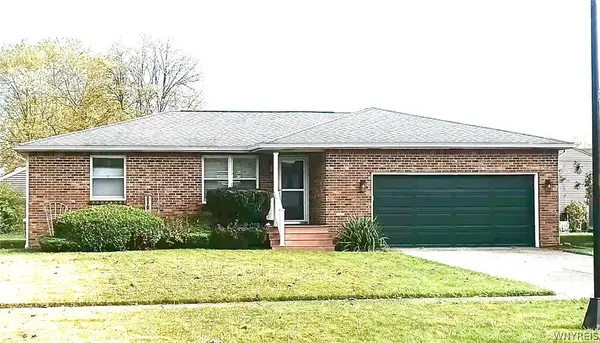 $239,900Active2 beds 1 baths1,048 sq. ft.
6479 Trillium Ct Court, Lake View, NY 14085
MLS# B1725550Listed by: HOWARD HANNA WNY INC.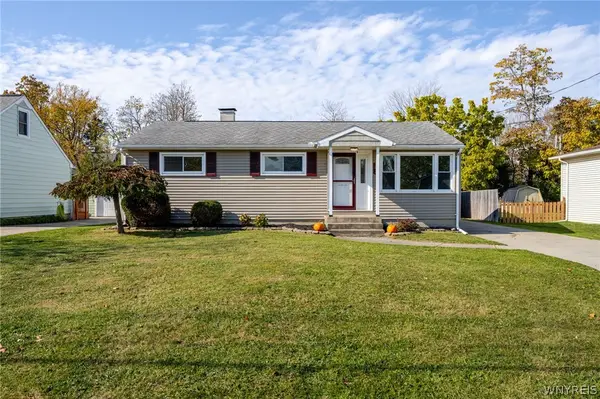 $219,900Pending3 beds 1 baths960 sq. ft.
5674 Apollo Drive, Lake View, NY 14085
MLS# B1724554Listed by: WNY METRO ROBERTS REALTY $269,900Pending3 beds 2 baths1,260 sq. ft.
1938 N Creek Road, Lake View, NY 14085
MLS# B1725205Listed by: WNY METRO ROBERTS REALTY $329,900Pending3 beds 2 baths1,740 sq. ft.
5907 Dover Road, Hamburg, NY 14085
MLS# B1723555Listed by: J LAWRENCE REALTY $250,000Active3 beds 2 baths1,780 sq. ft.
5791 Elmhurst Road, Lake View, NY 14085
MLS# B1723762Listed by: HOWARD HANNA WNY INC.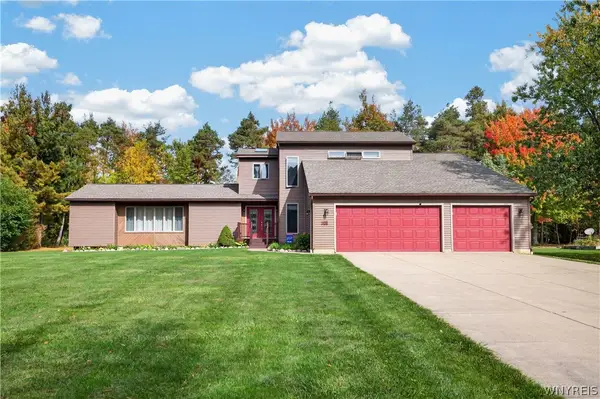 $549,999Pending3 beds 3 baths3,198 sq. ft.
1430 N Creek Road, Hamburg, NY 14085
MLS# B1721460Listed by: WNY METRO ROBERTS REALTY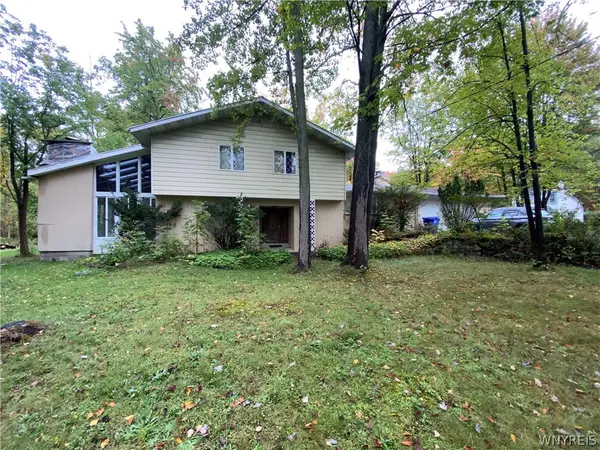 $210,000Active3 beds 4 baths2,966 sq. ft.
6768 Southwestern Boulevard, Hamburg, NY 14085
MLS# B1719544Listed by: SIGNATURE PREMIER REALTY INC $299,900Active2 beds 2 baths1,459 sq. ft.
1579 Lakeview Road, Lake View, NY 14085
MLS# R1719184Listed by: WHITETAIL PROPERTIES REAL ESTATE, LLC


Protect your home and budget from life's surprises with an Assurant Home Warranty, backed by a partner that supports you through every step of homeownership. Explore Plans.
© 2023 - 2026 ERA Franchise Systems LLC. All rights reserved. ERA Franchise Systems LLC fully supports the principles of the Fair Housing Act and the Equal Opportunity Act. ERA, ERA Real Estate powered, and their respective logos are registered service marks of ERA Franchise Systems LLC. Each office is independently owned and operated.