
109 Westwood Road, Lancaster, NY 14086
Local realty services provided by:ERA Team VP Real Estate
109 Westwood Road,Lancaster, NY 14086
$289,900
- 3 Beds
- 1 Baths
- 1,432 sq. ft.
- Single family
- Active
Listed by: john j ostrowski
Office: howard hanna wny inc.
MLS#:B1713121
Source:NY_GENRIS
Price summary
- Price:$289,900
- Price per sq. ft.:$202.44
About this home
Welcome to this spacious 3-bedroom Cape Cod nestled on a private 1.4-acre lot! Set back more than 130 feet from the road, this property offers a wonderful sense of privacy while backing to over 100 acres of Town of Lancaster land and Westwood Park. The first floor features a welcoming living room, a nice oak kitchen with all appliances included, a convenient first-floor bedroom, and a generously sized 10' x 9' laundry room. The large family room provides additional space for entertaining, relaxing, or accommodating a larger household. Brand-new carpeting was installed in the family room in August 2026. Upstairs, you'll find two nicely sized bedrooms with brand-new carpeting, also installed in August 2026, along with a walk-in closet conveniently located off the hallway. Six-panel interior doors add a classic touch throughout the home, while a large first-floor hallway closet provides plenty of additional storage.
The sliding glass doors off the kitchen open to a large deck with an awning—perfect for enjoying summer evenings, outdoor dining, and entertaining. The home also offers a nice-sized basement for additional storage or future possibilities. Recent updates include a new roof (October 2025) and furnace (2020).
With its spacious layout, abundant storage, expansive private lot, and beautiful setting adjacent to Town of Lancaster land and Westwood Park, this is a wonderful opportunity to own a home with room to spread out and enjoy the outdoors. Great home, great lot, great location—this one won't last long! Offers delayed until Sunday 9/13/2026 at 6pm...
Contact an agent
Home facts
- Year built:1947
- Listing ID #:B1713121
- Added:1 day(s) ago
- Updated:September 08, 2026 at 08:48 PM
Rooms and interior
- Bedrooms:3
- Total bathrooms:1
- Full bathrooms:1
- Rooms Total:8
- Flooring:Carpet, Laminate, Varies
- Kitchen Description:Dishwasher, Microwave, Refrigerator
- Basement:Yes
- Basement Description:Full
- Living area:1,432 sq. ft.
Heating and cooling
- Cooling:Central Air
- Heating:Forced Air, Gas, Space Heater
- Central air:Yes
Structure and exterior
- Year built:1947
- Building area:1,432 sq. ft.
- Lot area:1.4 Acres
- Lot Features:Rectangular, Residential Lot
- Architectural Style:Cape Cod
- Construction Materials:Vinyl Siding, Wood Siding
- Foundation Description:Block
Utilities
- Water:Connected, Public, Water Connected
- Sewer:Septic Tank
Finances and disclosures
- Price:$289,900
- Price per sq. ft.:$202.44
- Tax amount:$4,859
Features and amenities
- Appliances:Dishwasher, Dryer, Gas Range, Microwave, Refrigerator, Washer
- Laundry features:Dryer, Main Level, Washer
Parking
- Parking description:Attached, Garage
- Garage:Yes
- Garage spaces:1
New listings near 109 Westwood Road
- New
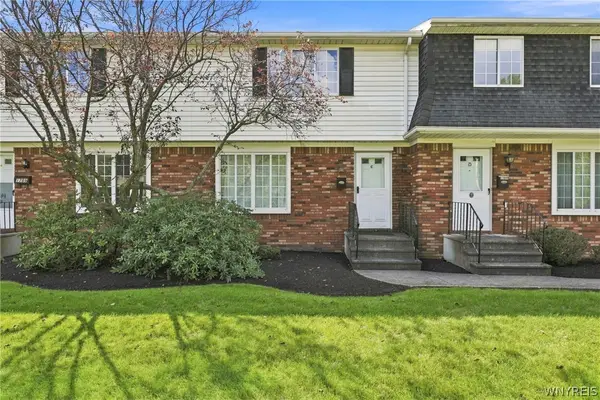 $189,900Active2 beds 2 baths960 sq. ft.
1789 Como Park Boulevard, Lancaster, NY 14086
MLS# B1712848Listed by: PRESTIGE FAMILY REALTY - New
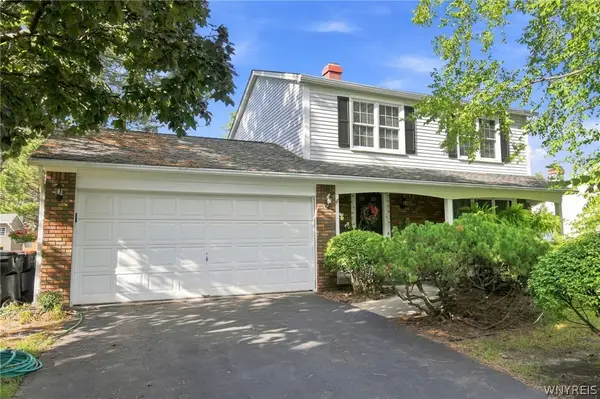 $299,999Active3 beds 2 baths1,352 sq. ft.
37 Heritage Drive, Lancaster, NY 14086
MLS# B1705514Listed by: 716 REALTY GROUP WNY LLC - New
 $269,900Active2 beds 2 baths1,847 sq. ft.
14 Grant Street, Lancaster, NY 14086
MLS# B1712604Listed by: HOWARD HANNA WNY INC.  $370,000Pending4 beds 2 baths1,734 sq. ft.
48 Foxhunt Road, Lancaster, NY 14086
MLS# B1712001Listed by: WNY REAL ESTATE- New
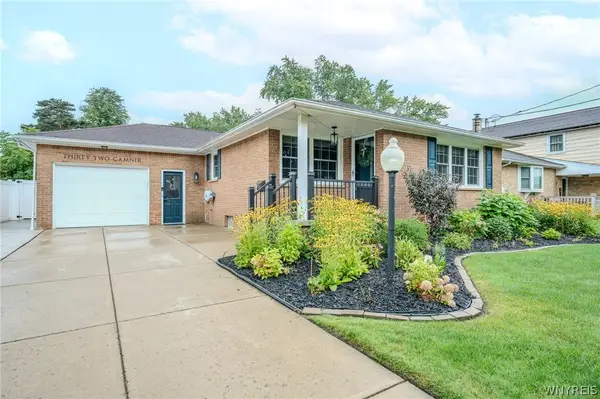 $369,900Active3 beds 2 baths1,229 sq. ft.
32 Camner Avenue, Lancaster, NY 14086
MLS# B1711214Listed by: WNY METRO ROBERTS REALTY - New
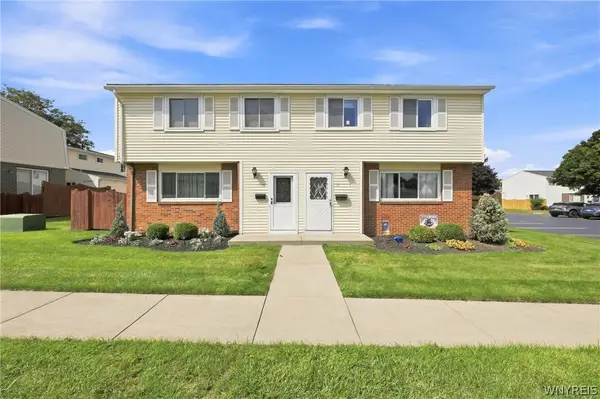 Listed by ERA$189,900Active3 beds 2 baths1,106 sq. ft.
71 Parkview Court, Lancaster, NY 14086
MLS# B1709964Listed by: HUNT REAL ESTATE ERA - New
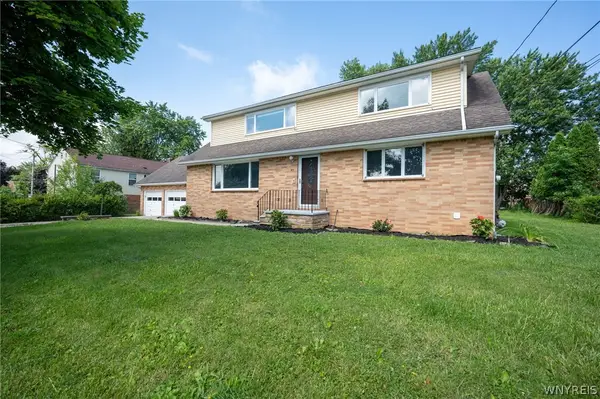 $325,500Active4 beds 2 baths2,150 sq. ft.
25 Cotton Street, Lancaster, NY 14086
MLS# B1711071Listed by: WNY METRO ROBERTS REALTY - New
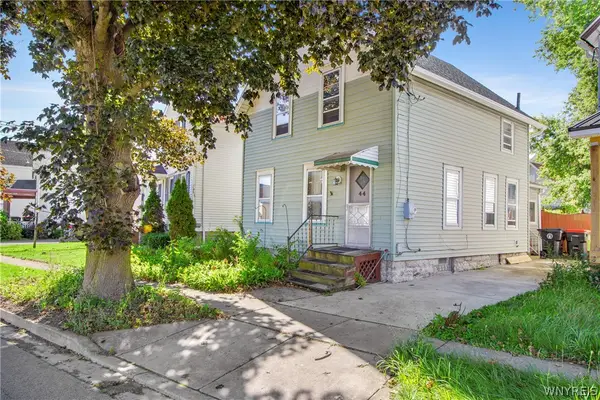 $115,000Active3 beds 1 baths809 sq. ft.
44 Saint John Street, Lancaster, NY 14086
MLS# B1710930Listed by: NICHOL CITY REALTY - New
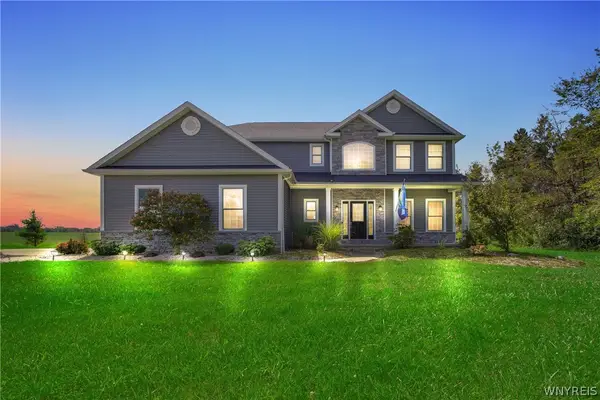 $750,000Active5 beds 4 baths2,831 sq. ft.
363 Westwood Road, Lancaster, NY 14086
MLS# B1710926Listed by: NICHOL CITY REALTY


Protect your home and budget from life's surprises with an Assurant Home Warranty, backed by a partner that supports you through every step of homeownership. Explore Plans.
© 2023 - 2026 ERA Franchise Systems LLC. All rights reserved. ERA Franchise Systems LLC fully supports the principles of the Fair Housing Act and the Equal Opportunity Act. ERA, ERA Real Estate powered, and their respective logos are registered service marks of ERA Franchise Systems LLC. Each office is independently owned and operated.