
17 Pelham Road, Lancaster, NY 14086
Local realty services provided by:HUNT Real Estate ERA
17 Pelham Road,Lancaster, NY 14086
$699,777
- 3 Beds
- 3 Baths
- 1,909 sq. ft.
- Single family
- Active
Upcoming open houses
- Sat, Sep 2601:00 pm - 03:00 pm
Listed by: matthew j quagliano
Office: buffalo home sellers llc.
MLS#:B1706151
Source:NY_GENRIS
Price summary
- Price:$699,777
- Price per sq. ft.:$366.57
- Monthly HOA dues:$285
About this home
17 Pelham Drive, Lancaster, New York, 14086. OPEN HOUSE Saturday, September 26,2026, 1:00-3:00 pm. Maintenance free living and condo status afford a virtually carefree, lower cost, ownership life.
Exceptionally designed and appointed Patio home in a beautiful community, overlooking a park. At 1909 square feet, tremendous living spaces include a sitting room with a vaulted ceiling, fireplace and doors to a custom, 23x12 foot deck. Perfect walls and ceilings, recessed lighting, cove nd crown moldings and newer cherry and hardwood floors accent neutral decor. A substantial kitchen is abundant with high quality cabinets, granite counters and appliance upgrades, and a big island workspace. Two bedrooms with great closets, two bathrooms with the highest quality tile and fixtures, a first floor laundry room and a secluded desk area. A defining feature includes a 1500 square foot, expertly designed and finished lower level with a great room, additional bedrooms and a big, newer bathroom. Storage and workshop areas, and modern and updated mechanical systems include a newer 50 gallon hot water tank and new 3 ton, REEM central air unit (each 1 year old). Big 2.5 car garage w/ commercial grade carpet and screen doors. Very recent upgrade......
Contact an agent
Home facts
- Year built:2011
- Subdivision & Development:Pleasant Mdws Condo
- Listing ID #:B1706151
- Added:46 day(s) ago
- Updated:September 26, 2026 at 07:39 PM
Rooms and interior
- Bedrooms:3
- Total bathrooms:3
- Full bathrooms:3
- Rooms Total:8
- Flooring:Hardwood, Tile, Varies
- Dining Description:Separate Formal Dining Room
- Basement:Yes
- Basement Description:Finished
- Living area:1,909 sq. ft.
Heating and cooling
- Cooling:Central Air
- Heating:Forced Air, Gas
- Central air:Yes
Structure and exterior
- Year built:2011
- Building area:1,909 sq. ft.
- Lot area:0.07 Acres
- Lot Features:Rectangular, Residential Lot
- Architectural Style:Patio Home
- Construction Materials:Brick, Frame
- Exterior Features:Deck
- Foundation Description:Poured
- Levels:1 Story
Utilities
- Water:Connected, Public, Water Connected
- Sewer:Connected, Sewer Connected
Finances and disclosures
- Price:$699,777
- Price per sq. ft.:$366.57
- Tax amount:$6,335
Features and amenities
- Laundry features:Main Level
- Amenities:Deck, int_feat_Workshop
Parking
- Parking description:Attached, Garage
- Garage:Yes
- Garage spaces:3
New listings near 17 Pelham Road
- New
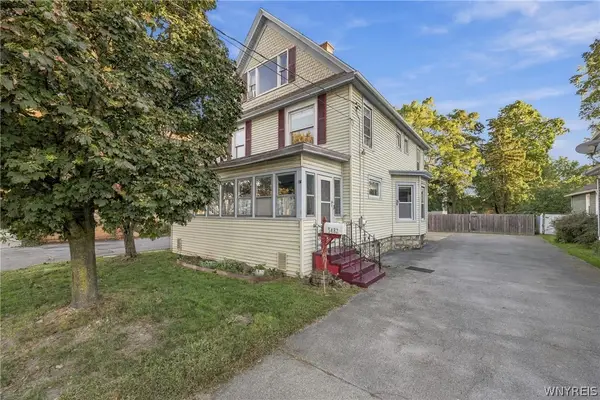 $299,900Active5 beds 3 baths2,063 sq. ft.
5482 Broadway Street, Lancaster, NY 14086
MLS# B1717597Listed by: HOWARD HANNA WNY INC. - Open Sat, 11am to 1pmNew
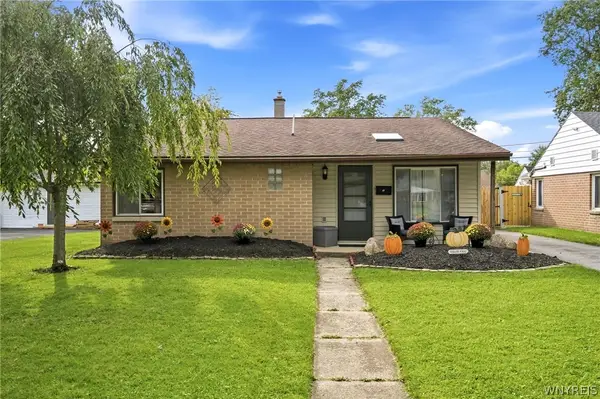 $299,900Active3 beds 2 baths1,456 sq. ft.
29 Parkdale Drive, Lancaster, NY 14086
MLS# B1715773Listed by: HOWARD HANNA WNY INC. 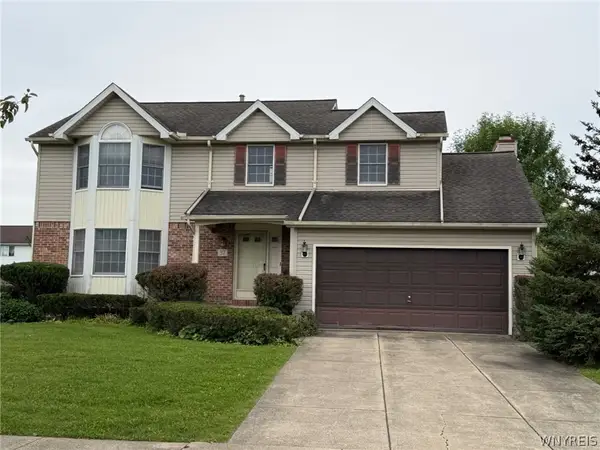 $335,000Pending4 beds 3 baths1,848 sq. ft.
37 Running Brook Drive, Lancaster, NY 14086
MLS# B1716650Listed by: HOWARD HANNA WNY INC.- New
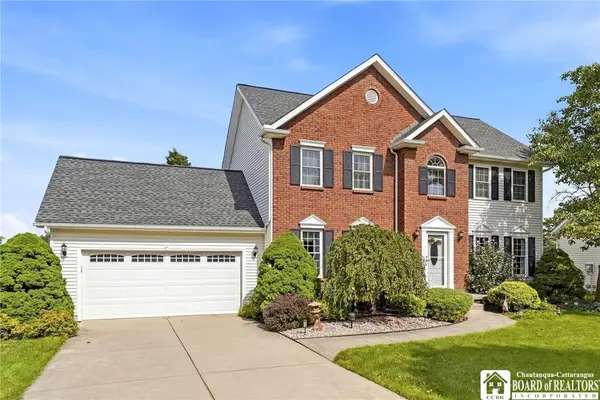 $389,900Active3 beds 3 baths1,672 sq. ft.
312 Enchanted N, Lancaster, NY 14086
MLS# R1716890Listed by: DEZ REALTY LLC - Open Sat, 11am to 3pmNew
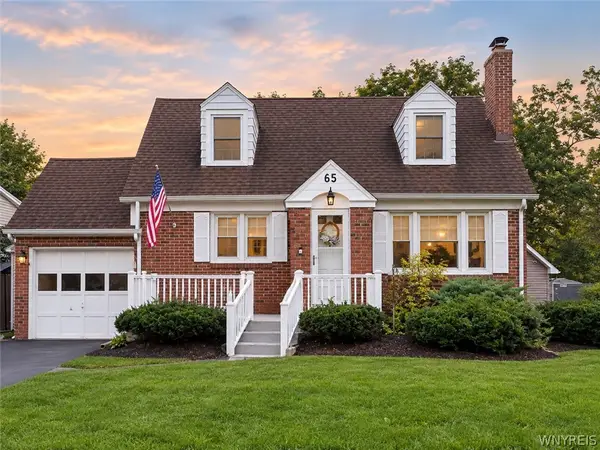 $270,000Active4 beds 2 baths1,272 sq. ft.
65 Pleasant View Drive, Lancaster, NY 14086
MLS# B1715932Listed by: HOWARD HANNA WNY INC. - New
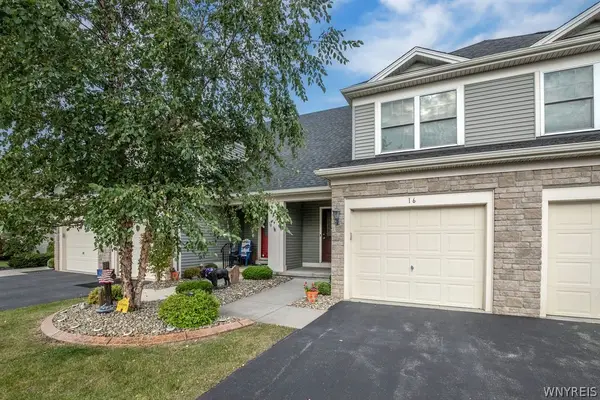 $285,000Active2 beds 2 baths1,320 sq. ft.
16 Cumberland Street, Lancaster, NY 14086
MLS# B1716730Listed by: HOWARD HANNA WNY INC. - Open Sat, 1 to 3pmNew
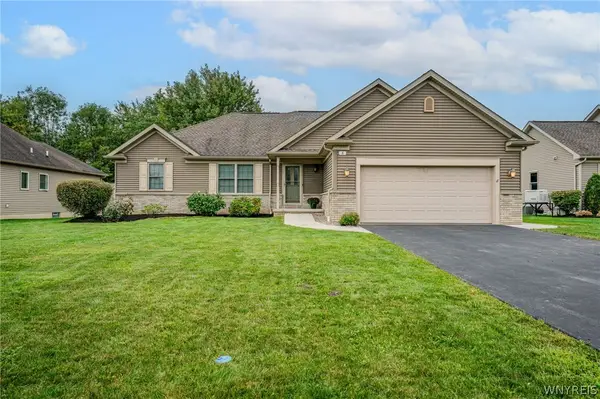 $524,999Active3 beds 2 baths1,755 sq. ft.
8 Nicholas Lane, Lancaster, NY 14086
MLS# B1715877Listed by: WNY METRO ROBERTS REALTY - New
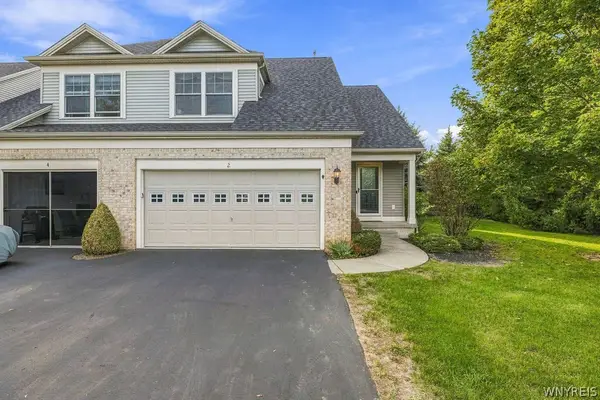 Listed by ERA$330,000Active2 beds 3 baths1,331 sq. ft.
2 Hanover Street, Lancaster, NY 14086
MLS# B1716305Listed by: HUNT REAL ESTATE ERA - Open Sun, 11am to 1pmNew
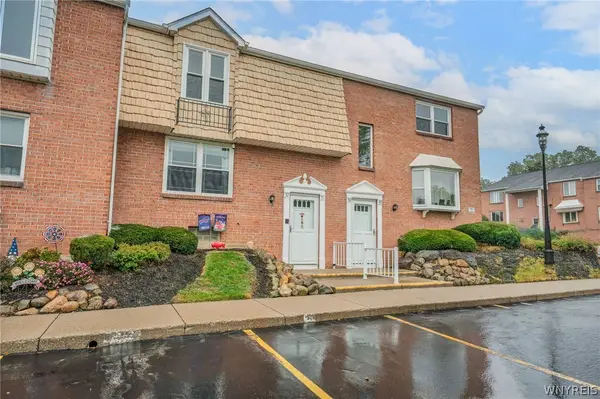 $164,900Active2 beds 1 baths882 sq. ft.
3903 Bowen Road #52, Lancaster, NY 14086
MLS# B1716182Listed by: WNY METRO ROBERTS REALTY - Open Sat, 11am to 1pmNew
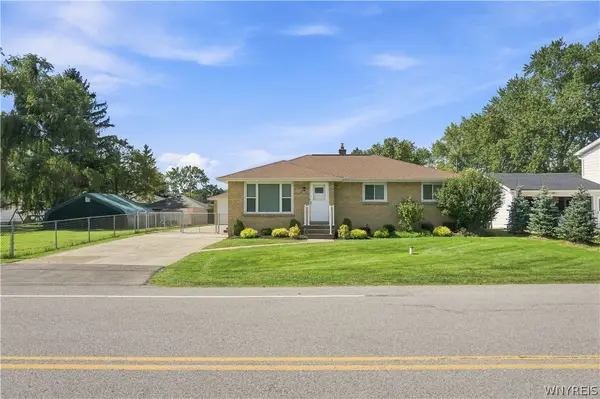 $319,900Active3 beds 1 baths1,171 sq. ft.
282 Iroquois Avenue, Lancaster, NY 14086
MLS# B1716205Listed by: S.A.W. COMMISSION CUTTERS


Protect your home and budget from life's surprises with an Assurant Home Warranty, backed by a partner that supports you through every step of homeownership. Explore Plans.
© 2023 - 2026 ERA Franchise Systems LLC. All rights reserved. ERA Franchise Systems LLC fully supports the principles of the Fair Housing Act and the Equal Opportunity Act. ERA, ERA Real Estate powered, and their respective logos are registered service marks of ERA Franchise Systems LLC. Each office is independently owned and operated.