
28 Avian, Lancaster, NY 14086
Local realty services provided by:HUNT Real Estate ERA
28 Avian,Lancaster, NY 14086
$525,000
- 4 Beds
- 3 Baths
- 2,224 sq. ft.
- Single family
- Active
Listed by: dean witkowski
Office: own ny real estate llc.
MLS#:B1714256
Source:NY_GENRIS
Price summary
- Price:$525,000
- Price per sq. ft.:$236.06
About this home
Welcome to 28 Avian Way! This spacious 4-bedroom, 2.5-bath Lancaster home offers approximately 2,224 sq. ft. with a comfortable, functional layout and plenty of room to spread out. Built in 2005, the home offers generously sized living spaces, flexible options for everyday living, entertaining, or working from home, plus an attached two-car garage. Conveniently located near shopping, dining, schools, parks, and commuter routes, this is a great opportunity to make a well-sized Lancaster home your own. Showings begin immediately. Offers, if any, will be reviewed Wednesday, September 23rd at 5:00 PM.
Contact an agent
Home facts
- Year built:2005
- Listing ID #:B1714256
- Added:1 day(s) ago
- Updated:September 15, 2026 at 07:41 PM
Rooms and interior
- Bedrooms:4
- Total bathrooms:3
- Full bathrooms:2
- Half bathrooms:1
- Rooms Total:7
- Flooring:Carpet, Ceramic Tile, Hardwood, Varies
- Dining Description:Separate Formal Dining Room
- Kitchen Description:Pantry
- Basement:Yes
- Basement Description:Full
- Living area:2,224 sq. ft.
Heating and cooling
- Cooling:Central Air
- Heating:Forced Air, Gas
- Central air:Yes
Structure and exterior
- Year built:2005
- Building area:2,224 sq. ft.
- Lot area:0.32 Acres
- Lot Features:Rectangular, Residential Lot
- Architectural Style:Colonial, Two Story
- Construction Materials:Vinyl Siding
- Foundation Description:Poured
- Levels:2 Stories
Utilities
- Water:Connected, Public, Water Connected
- Sewer:Connected, Sewer Connected
Finances and disclosures
- Price:$525,000
- Price per sq. ft.:$236.06
- Tax amount:$9,374
Parking
- Parking description:Attached, Garage
- Garage:Yes
- Garage spaces:2
New listings near 28 Avian
- New
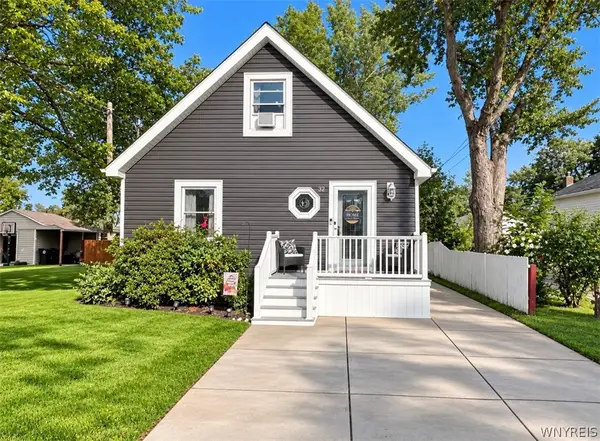 $245,000Active3 beds 1 baths1,008 sq. ft.
32 Iroquois Avenue, Lancaster, NY 14086
MLS# B1714967Listed by: HOWARD HANNA WNY INC. - New
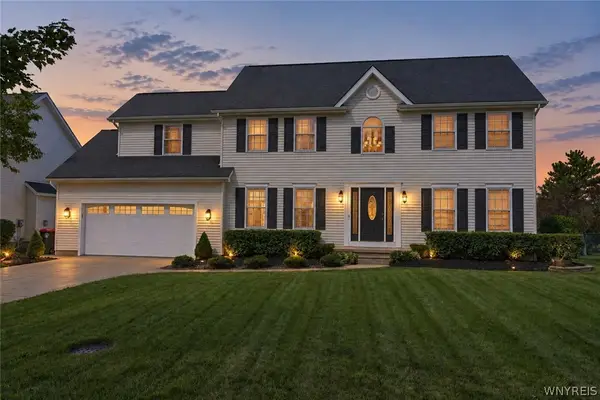 $439,900Active4 beds 3 baths2,062 sq. ft.
314 Enchanted N, Lancaster, NY 14086
MLS# B1712873Listed by: CENTURY 21 NORTH EAST - Open Wed, 5 to 7pmNew
 $649,999Active4 beds 3 baths2,738 sq. ft.
22 Americo Court, Lancaster, NY 14086
MLS# B1708725Listed by: OWN NY REAL ESTATE LLC - Open Wed, 5 to 7pmNew
 $169,000Active2 beds 1 baths882 sq. ft.
3901 Bowen Road #72, Lancaster, NY 14086
MLS# B1714275Listed by: WNY METRO ROBERTS REALTY - New
 $299,900Active3 beds 1 baths1,014 sq. ft.
76 1st Avenue, Lancaster, NY 14086
MLS# B1713748Listed by: NICHOL CITY REALTY - New
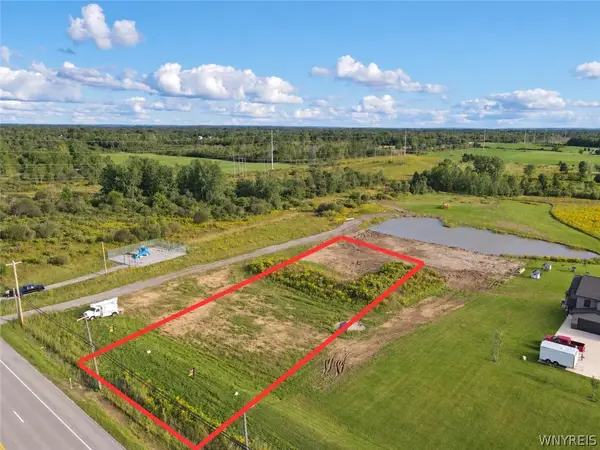 Listed by ERA$119,900Active0.92 Acres
6387 Broadway Street, Lancaster, NY 14086
MLS# B1709746Listed by: HUNT REAL ESTATE ERA - New
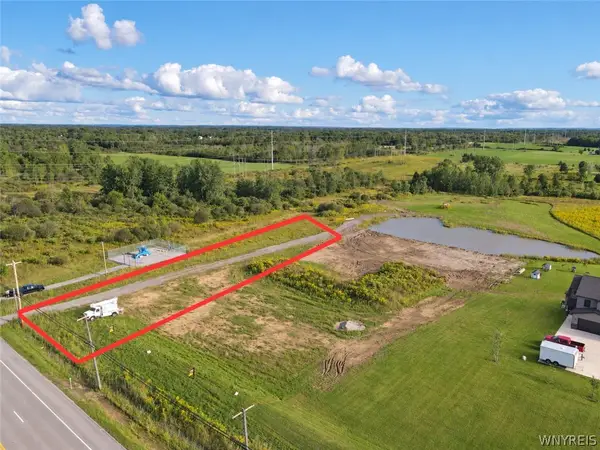 Listed by ERA$119,900Active0.92 Acres
6389 Broadway Street, Lancaster, NY 14086
MLS# B1709747Listed by: HUNT REAL ESTATE ERA - Open Wed, 5 to 7pmNew
 $264,900Active3 beds 2 baths1,140 sq. ft.
16 Broezel Avenue, Lancaster, NY 14086
MLS# B1713842Listed by: WNY METRO ROBERTS REALTY - New
 $279,900Active3 beds 1 baths936 sq. ft.
242 Seneca Place, Lancaster, NY 14086
MLS# B1713885Listed by: HOWARD HANNA WNY INC.


Protect your home and budget from life's surprises with an Assurant Home Warranty, backed by a partner that supports you through every step of homeownership. Explore Plans.
© 2023 - 2026 ERA Franchise Systems LLC. All rights reserved. ERA Franchise Systems LLC fully supports the principles of the Fair Housing Act and the Equal Opportunity Act. ERA, ERA Real Estate powered, and their respective logos are registered service marks of ERA Franchise Systems LLC. Each office is independently owned and operated.