
37 Olde Stone Lane, Lancaster, NY 14086
Local realty services provided by:HUNT Real Estate ERA
37 Olde Stone Lane,Lancaster, NY 14086
$239,000
- 3 Beds
- 2 Baths
- 1,198 sq. ft.
- Condominium
- Active
Listed by:

Office: hunt real estate era
MLS#:B1725318
Source:NY_GENRIS
Price summary
- Price:$239,000
- Price per sq. ft.:$199.5
About this home
Easy living First Floor Two Bedroom Condo, Conveniently Located In Sought after Location! Inviting Front Entrance Greets you with Sun filled Foyer and Gleaming Hardwood Floor, Open Floor Concept Designed Living and Dining Room Combo, Accented with Unique Wall Panel Decor and Built-in Coffee/Wine Station. Updated Kitchen Features Glass/Stone Tiled Backsplash and Solid Countertop With New Floor, Complete with Almost All New Kitchen Appliances. Spacious Primary Bedroom with Ensuite Bath. Second Bedroom and Main Bathroom Completes First Floor. Semi-Private Back Patio offers a Space for the Relaxation. Full Finished Basement offers Ample room for Private Gathering/Bedroom Has E-grass window. Newer Washer/Dryer and Additional Storage. Detached Garage #38, One Assigned Parking Space, and Guest Parking Area Across the Street. Professionally Managed HOA Covers Maintenance for Exterior and Common Areas, lawn and Snow Removal, as well as Master Insurance Policy. Square footage includes finished basement; agent measured square footage....
Contact an agent
Home facts
- Year built:1993
- Subdivision & Development:Glenridge Village Condo
- Listing ID #:B1725318
- Added:1 day(s) ago
- Updated:October 27, 2026 at 10:43 PM
Rooms and interior
- Bedrooms:3
- Total bathrooms:2
- Full bathrooms:2
- Rooms Total:6
- Flooring:Carpet, Hardwood, Varies, Vinyl
- Dining Description:Living Dining Room
- Kitchen Description:Disposal, Microwave, Refrigerator
- Basement:Yes
- Basement Description:Partially Finished, Walk Out Access
- Living area:1,198 sq. ft.
Heating and cooling
- Cooling:Central Air
- Heating:Forced Air, Gas
- Central air:Yes
Structure and exterior
- Roof:Asphalt
- Year built:1993
- Building area:1,198 sq. ft.
- Lot area:0.03 Acres
- Lot Features:Rectangular, Residential Lot
- Construction Materials:Brick, Frame, Vinyl Siding
- Exterior Features:Deck
- Levels:1 Story
Schools
- High school:Lancaster High
- Middle school:Lancaster Middle
- Elementary school:Court Street Elementary
Utilities
- Water:Connected, Public, Water Connected
- Sewer:Connected, Sewer Connected
Finances and disclosures
- Price:$239,000
- Price per sq. ft.:$199.5
- Tax amount:$3,094
Features and amenities
- Appliances:Disposal, Dryer, Microwave, Refrigerator, Washer, Wine Cooler
- Laundry features:Dryer, In Basement, Washer
- Amenities:Deck, Drapes
Parking
- Parking description:Assigned, Detached, Garage, Garage Door Opener, One Space, Open
- Garage:Yes
- Garage spaces:1
New listings near 37 Olde Stone Lane
- New
 Listed by ERA$375,000Active4 beds 2 baths2,736 sq. ft.
800 Aurora Street, Lancaster, NY 14086
MLS# B1724235Listed by: HUNT REAL ESTATE ERA - New
 $239,000Active4 beds 1 baths1,188 sq. ft.
135 Norris Avenue, Lancaster, NY 14086
MLS# B1724302Listed by: BUFFALO FIRST REALTY GROUP INC - New
 $784,900Active4 beds 3 baths2,770 sq. ft.
5 Fieldstream Lane, Lancaster, NY 14086
MLS# B1723329Listed by: FORBES CAPRETTO HOMES - New
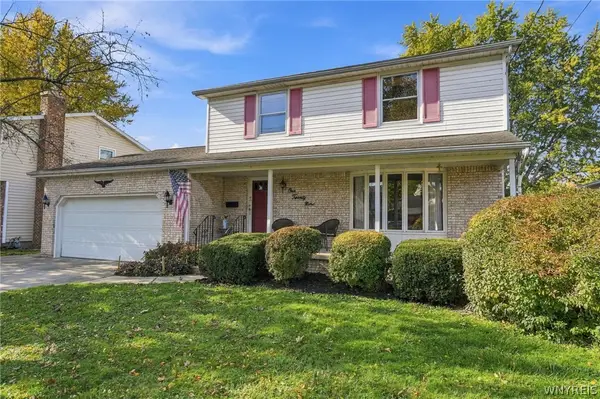 $349,900Active4 beds 3 baths1,752 sq. ft.
129 Albert Drive, Lancaster, NY 14086
MLS# B1724611Listed by: HOWARD HANNA WNY INC. - New
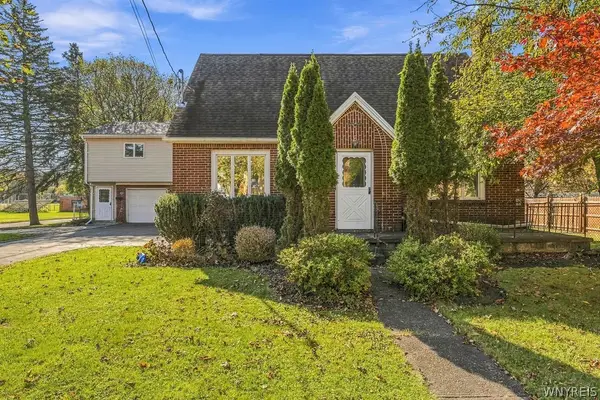 $250,000Active4 beds 3 baths2,083 sq. ft.
128 Laverack Ave, Depew, NY 14043
MLS# B1724653Listed by: HUNT REAL ESTATE ERA - New
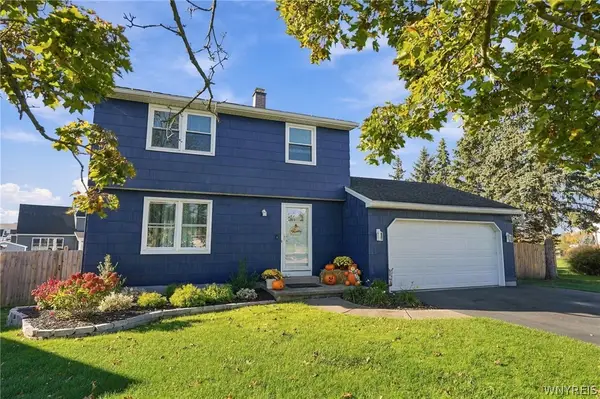 $319,000Active3 beds 2 baths1,200 sq. ft.
22 Petersbrook Circle, Lancaster, NY 14086
MLS# B1724241Listed by: SEROTA REAL ESTATE LLC - New
 $449,900Active4 beds 2 baths2,128 sq. ft.
325 Ransom Road, Lancaster, NY 14086
MLS# B1724148Listed by: CILICIA REALTY LLC - New
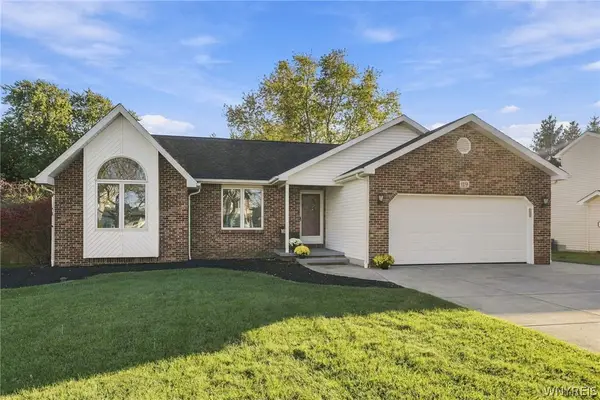 Listed by ERA$415,000Active3 beds 2 baths1,430 sq. ft.
119 Michaels Walk, Lancaster, NY 14086
MLS# B1723718Listed by: HUNT REAL ESTATE ERA - New
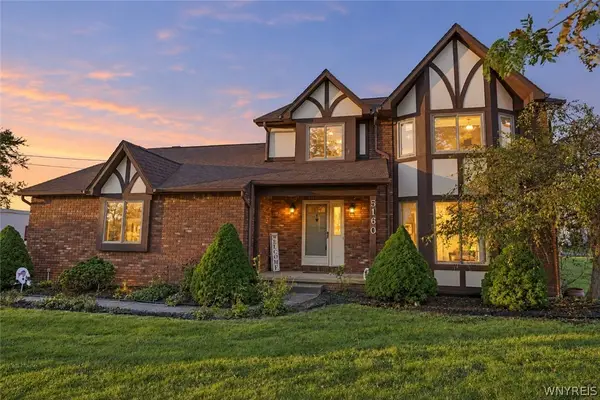 $385,000Active3 beds 2 baths2,037 sq. ft.
5160 William Street, Lancaster, NY 14086
MLS# B1723442Listed by: CENTURY 21 NORTH EAST


Protect your home and budget from life's surprises with an Assurant Home Warranty, backed by a partner that supports you through every step of homeownership. Explore Plans.
© 2023 - 2026 ERA Franchise Systems LLC. All rights reserved. ERA Franchise Systems LLC fully supports the principles of the Fair Housing Act and the Equal Opportunity Act. ERA, ERA Real Estate powered, and their respective logos are registered service marks of ERA Franchise Systems LLC. Each office is independently owned and operated.