
48 Laverack Avenue, Lancaster, NY 14086
Local realty services provided by:ERA Team VP Real Estate
48 Laverack Avenue,Lancaster, NY 14086
$232,500
- 3 Beds
- 2 Baths
- 1,518 sq. ft.
- Single family
- Active
Listed by: james j conley
Office: mj peterson real estate inc.
MLS#:B1713104
Source:NY_GENRIS
Price summary
- Price:$232,500
- Price per sq. ft.:$153.16
About this home
Offered for the first time in more than a century, this remarkable Village of Lancaster home has remained in the same family since it was built in 1910. Set on approximately 0.4 acres across two separate tax parcels, the property offers a degree of space, privacy and outdoor character rarely found in the village. Original shake siding, a deep covered front porch and white perimeter fencing create a timeless first impression. A horseshoe driveway leads to the detached two-car garage, while expansive side yards and lush gardens unfold beneath a mature willow tree. Paver paths define multiple seating areas, complemented by a private hot tub and inviting spaces for outdoor enjoyment. Inside, original hardwood floors begin in the foyer and continue throughout much of the home, joined by stained oak trim in the parlor, living room and formal dining room. The bright kitchen offers generous workspace and is supported by a substantial walk-in pantry. Upstairs, three bedrooms are thoughtfully separated by a private central hall and served by an updated full bath with tile flooring and a tiled tub surround. A full walk-up insulated attic presents exciting potential for future finished space beyond the home's nearly 1,600 square feet. The basement includes an existing half bath and additional future potential, supported by a new electrical panel, newer furnace with central air, and new perimeter drain tile connected to a sealed sump-pump system. A new architectural roof adds further peace of mind. Rich in history, lovingly preserved and surrounded by an outdoor setting that would be extraordinarily difficult to reproduce, this is a truly singular Lancaster offering awaiting its next chapter. Showings commence on Sep 11 at 4pm....
Contact an agent
Home facts
- Year built:1912
- Listing ID #:B1713104
- Added:1 day(s) ago
- Updated:September 08, 2026 at 11:46 PM
Rooms and interior
- Bedrooms:3
- Total bathrooms:2
- Full bathrooms:1
- Half bathrooms:1
- Rooms Total:8
- Flooring:Hardwood, Tile, Varies
- Dining Description:Separate Formal Dining Room
- Kitchen Description:Refrigerator, Walk In Pantry
- Basement:Yes
- Basement Description:Full, Sump Pump
- Living area:1,518 sq. ft.
Heating and cooling
- Cooling:Central Air
- Heating:Forced Air, Gas
- Central air:Yes
Structure and exterior
- Roof:Pitched, Shingle
- Year built:1912
- Building area:1,518 sq. ft.
- Lot area:0.39 Acres
- Lot Features:Rectangular, Residential Lot
- Architectural Style:Historic Antique, Two Story
- Construction Materials:Copper Plumbing, Shake Siding, Wood Siding
- Exterior Features:Porch
- Foundation Description:Block
Utilities
- Water:Connected, Public, Water Connected
- Sewer:Connected, Sewer Connected
Finances and disclosures
- Price:$232,500
- Price per sq. ft.:$153.16
- Tax amount:$5,659
Features and amenities
- Appliances:Range Hood, Refrigerator
- Laundry features:In Basement
Parking
- Parking description:Detached, Garage, Storage
- Garage:Yes
- Garage spaces:2
New listings near 48 Laverack Avenue
- New
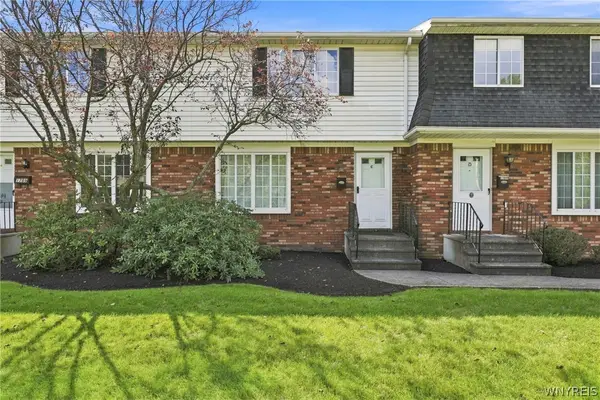 $189,900Active2 beds 2 baths960 sq. ft.
1789 Como Park #c Boulevard, Lancaster, NY 14086
MLS# B1712848Listed by: PRESTIGE FAMILY REALTY - New
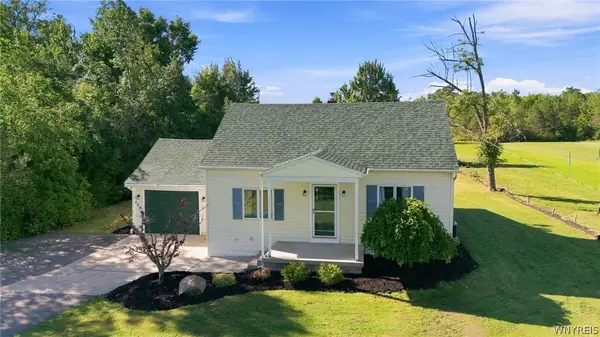 $289,900Active3 beds 1 baths1,432 sq. ft.
109 Westwood Road, Lancaster, NY 14086
MLS# B1713121Listed by: HOWARD HANNA WNY INC. - New
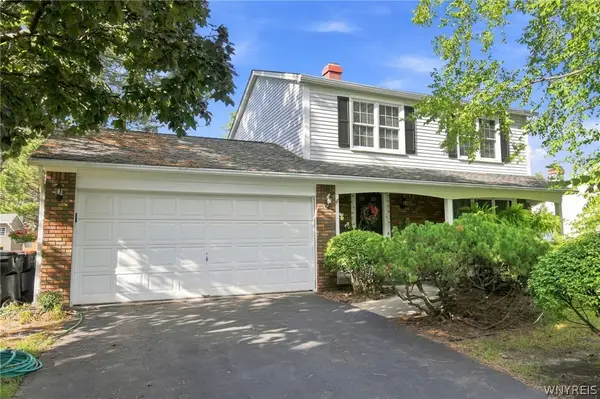 $299,999Active3 beds 2 baths1,352 sq. ft.
37 Heritage Drive, Lancaster, NY 14086
MLS# B1705514Listed by: 716 REALTY GROUP WNY LLC - New
 $269,900Active2 beds 2 baths1,847 sq. ft.
14 Grant Street, Lancaster, NY 14086
MLS# B1712604Listed by: HOWARD HANNA WNY INC.  $370,000Pending4 beds 2 baths1,734 sq. ft.
48 Foxhunt Road, Lancaster, NY 14086
MLS# B1712001Listed by: WNY REAL ESTATE- New
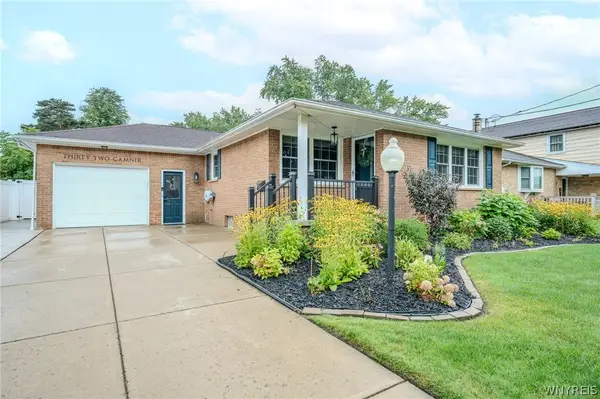 $369,900Active3 beds 2 baths1,229 sq. ft.
32 Camner Avenue, Lancaster, NY 14086
MLS# B1711214Listed by: WNY METRO ROBERTS REALTY - New
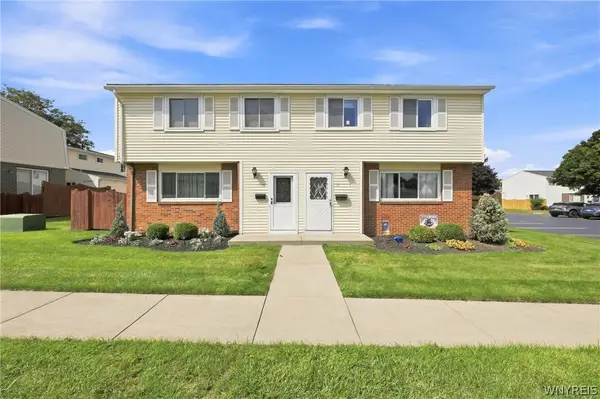 Listed by ERA$189,900Active3 beds 2 baths1,106 sq. ft.
71 Parkview Court, Lancaster, NY 14086
MLS# B1709964Listed by: HUNT REAL ESTATE ERA - New
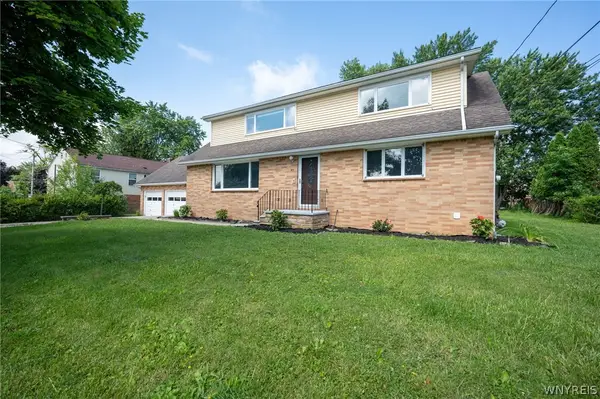 $325,500Active4 beds 2 baths2,150 sq. ft.
25 Cotton Street, Lancaster, NY 14086
MLS# B1711071Listed by: WNY METRO ROBERTS REALTY - New
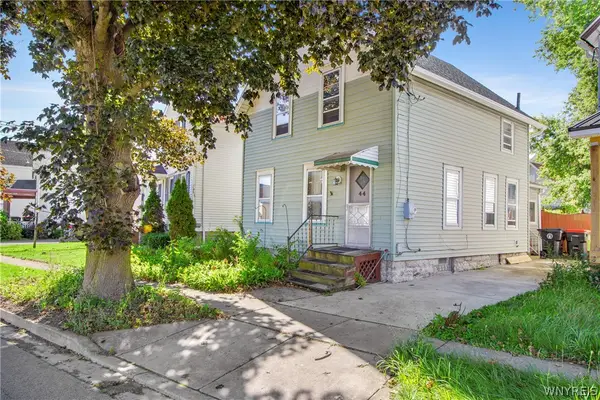 $115,000Active3 beds 1 baths809 sq. ft.
44 Saint John Street, Lancaster, NY 14086
MLS# B1710930Listed by: NICHOL CITY REALTY


Protect your home and budget from life's surprises with an Assurant Home Warranty, backed by a partner that supports you through every step of homeownership. Explore Plans.
© 2023 - 2026 ERA Franchise Systems LLC. All rights reserved. ERA Franchise Systems LLC fully supports the principles of the Fair Housing Act and the Equal Opportunity Act. ERA, ERA Real Estate powered, and their respective logos are registered service marks of ERA Franchise Systems LLC. Each office is independently owned and operated.